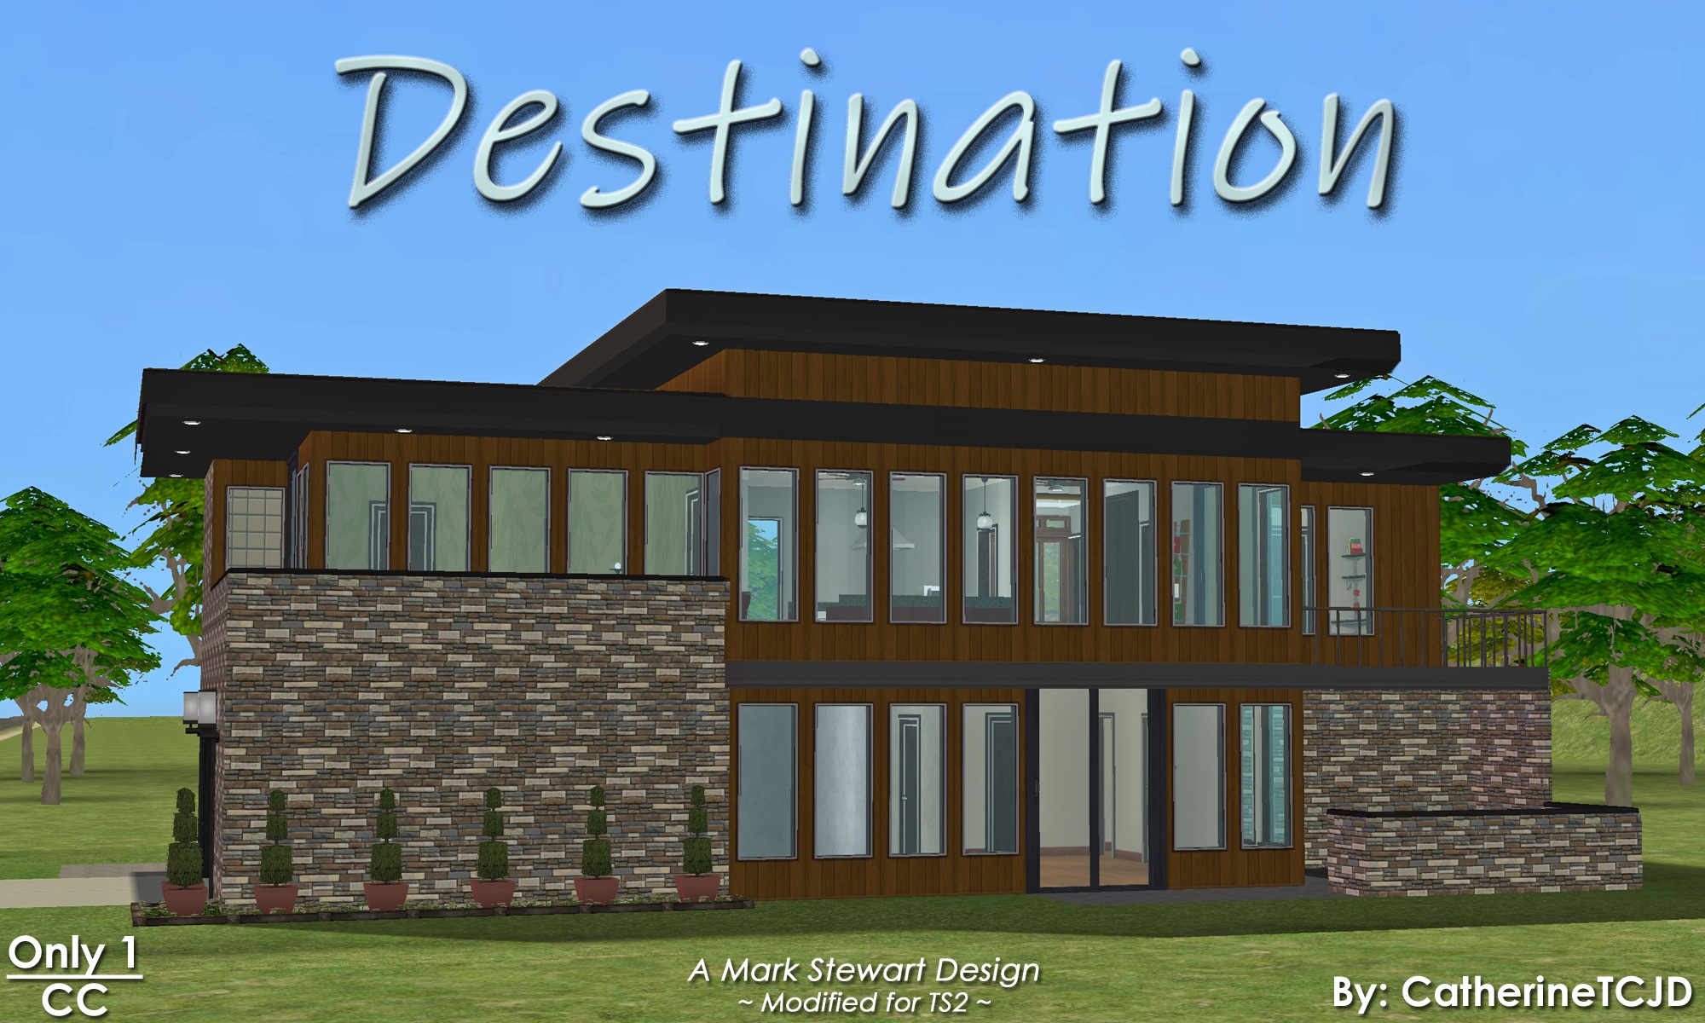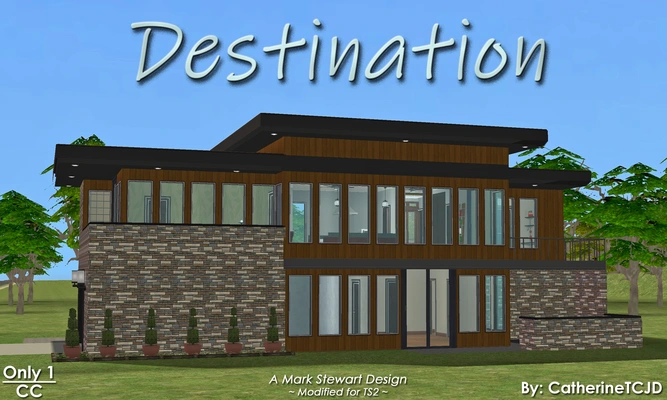







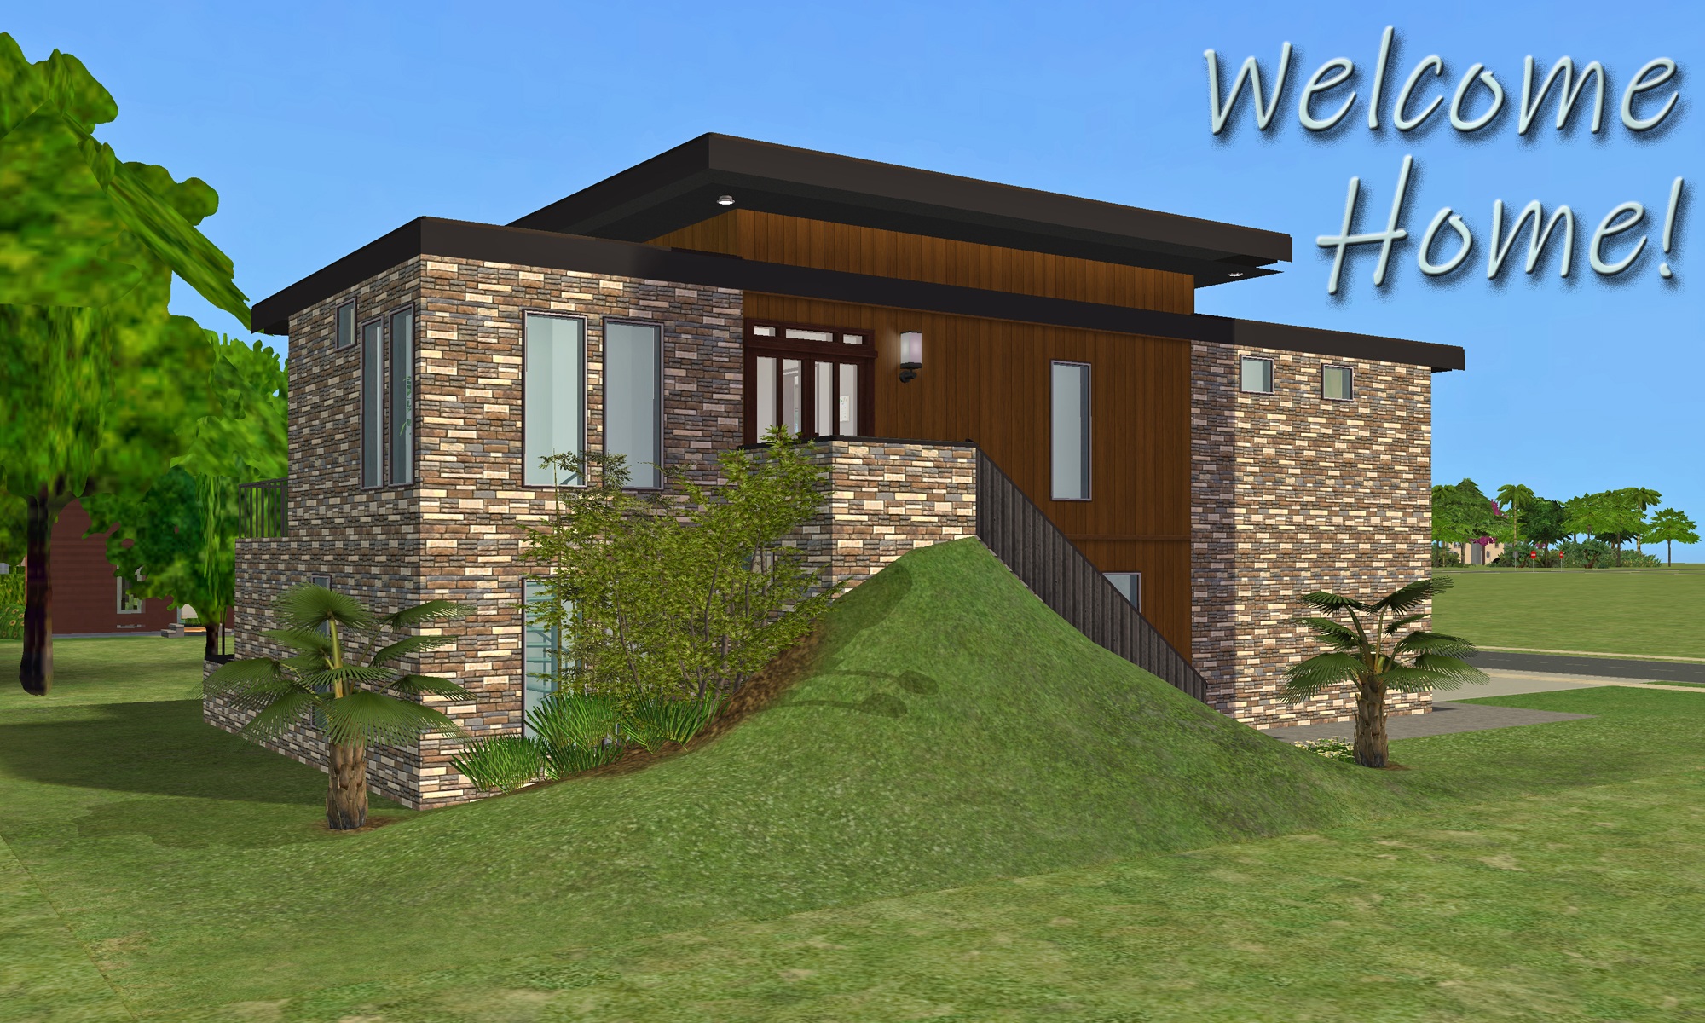
Destination - a Mark Stewart design: 2B/2.5B/Gar

Uploaded July 31, 2026, 3:26 p.m.
Updated July 31, 2026, 3:26 p.m.
Destination
a Mark Stewart design
2 bedrooms - 2.5 bathrooms - garage
oversized garage - wrapped porch - patio - spa
mostly UNfurnished
- One CC (HL's floor edger/fence) -
NOTE : I adapted the plan for TS2 playability; and used the spiral staircase - which gave me room to add the second bedroom downstairs.
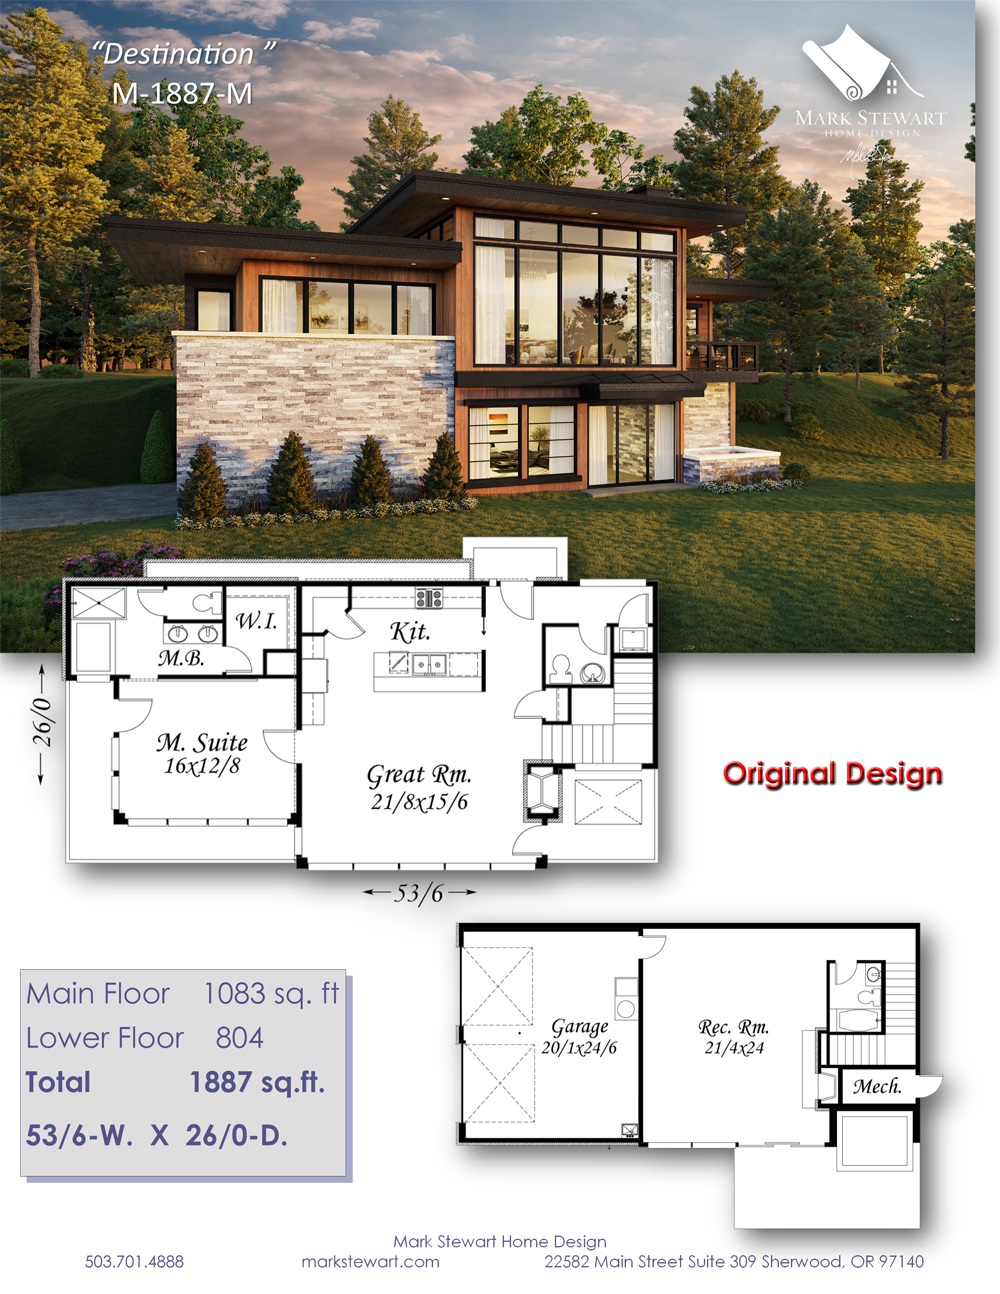
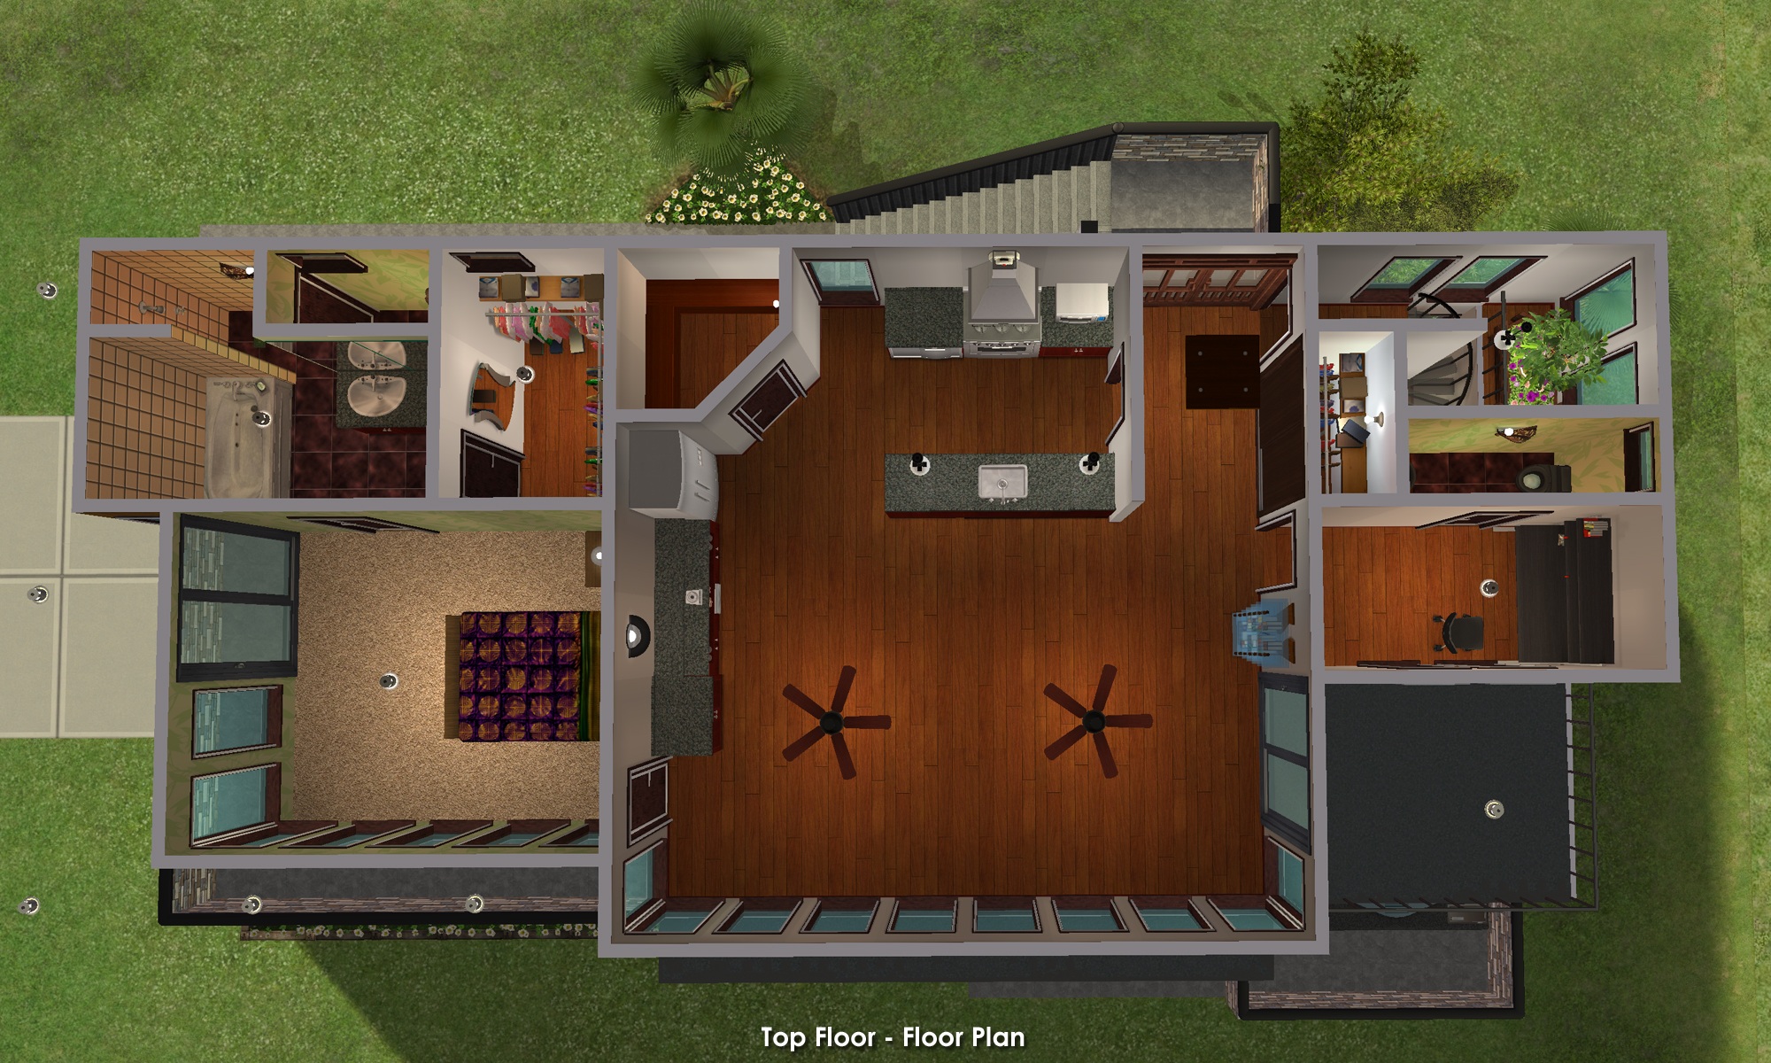
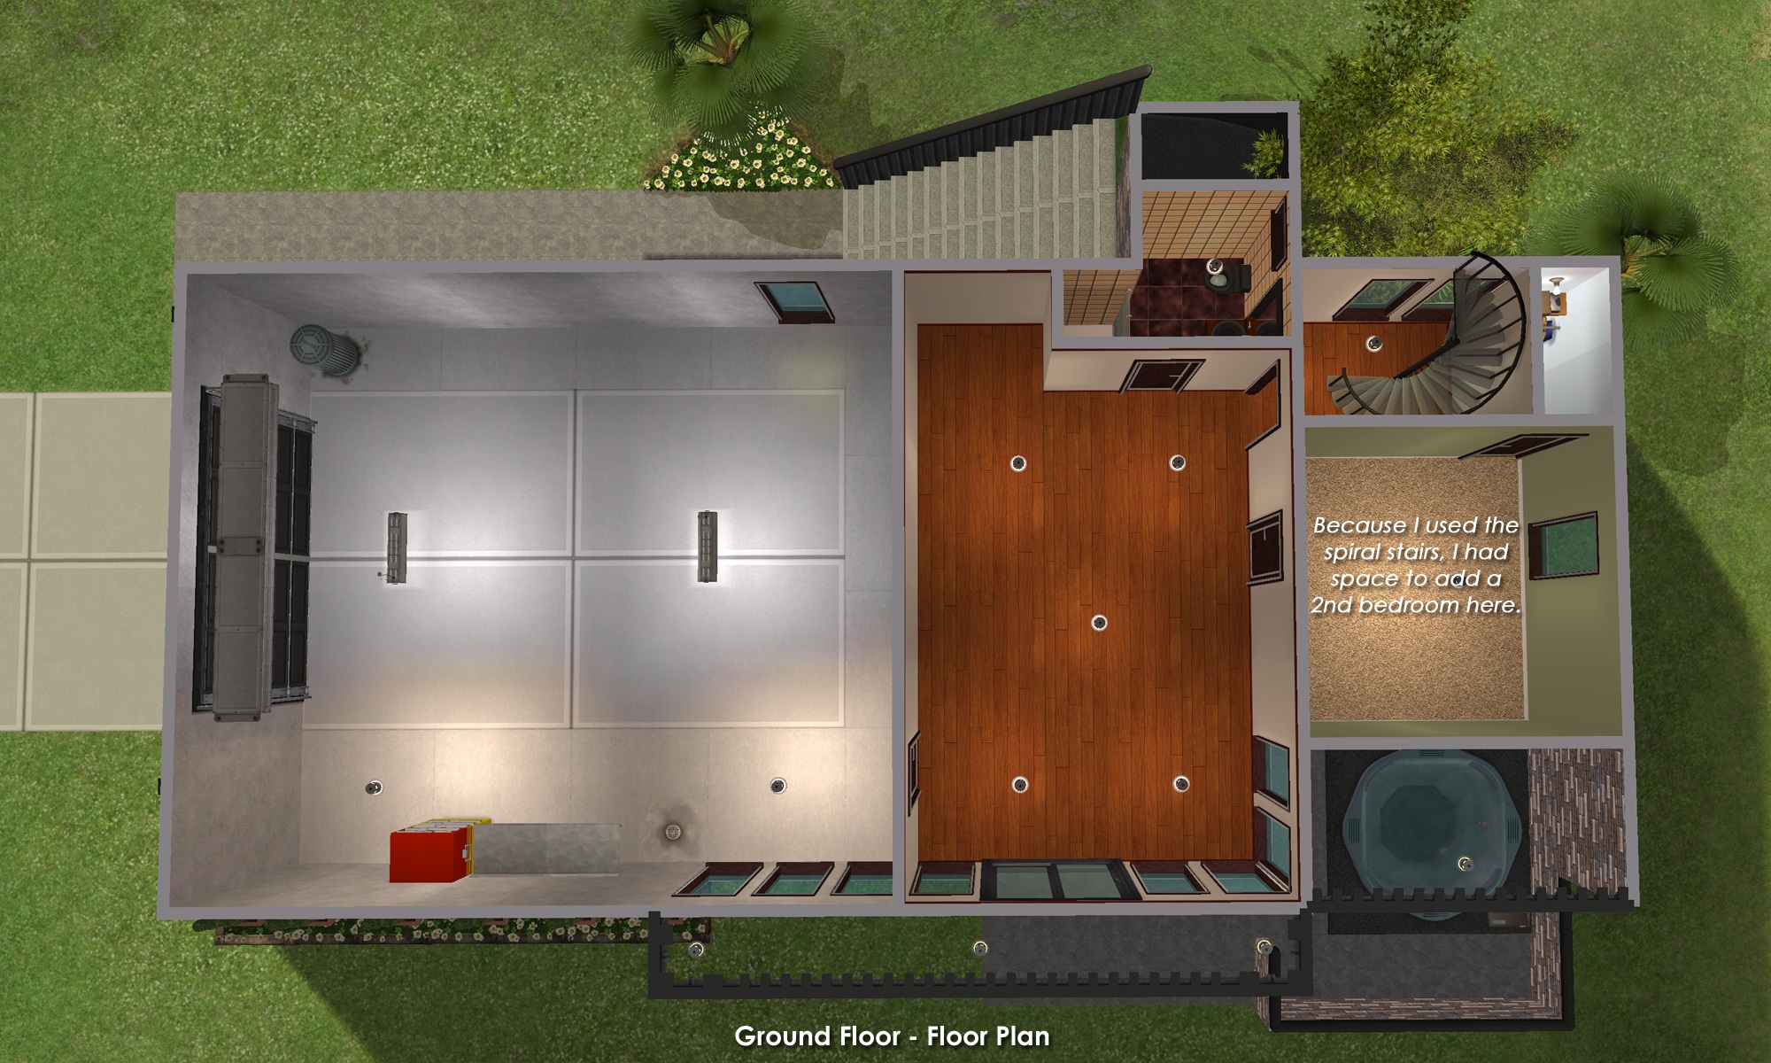
Please enjoy touring the rest of this design by scrolling through all the pictures.
I intentionally keep my builds lightly furnished - with only EAxis stuffeths - so that you can have all the fun of decorating it! ( Please CC-it-up once you get it in your game! ) All appliances, plumbing and lighting are included; along with smoke and burglar alarms, and telephones.
This is a clean copy of this house/lot; no sim has ever lived here.
The lot was cleaned and compressed with Chris Hatch's Lot Compressor.
The package was cleaned with Mootilda's Clean Installer.
This lot has an easily identifiable custom thumbnail too.
There is parking for two vehicles one in the garage, and one on the driveway.
This is a pet-friendly build. No pet items are included, but there is plenty of room to add what you need.
TIP : If, when you first enter the lot, arches/doorways are not "cut through" - save, exit to the hood, and re-enter. Fixed! ;)
Custom Content Included
- HugeLunatic's Floor Edger/fence in Black
Lot Size: 20X40
Lot Price: $88,874
Enjoy!
Other Uploads By CatherineTCJD:
Berm House #10482: 4B/2.5B/Garage with Raised Yard. No CC.
 by
CatherineTCJD
by
CatherineTCJD
...a part of The 80's Called series 4 bedrooms - 2.5 bathrooms - garage - patio - raised yard, This is an Earth-sheltered, bermed lot. Lightly furnished & ready for …
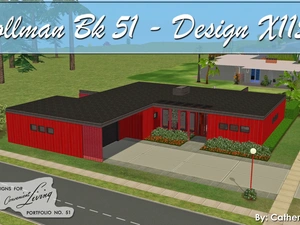
Pollman - Design X1158 (DCL51 Series) - MCM Contemporary
by
CatherineTCJD
This floor plan comes from Designs for Convenient Living Portfolio #51 - A MidCentury Contemporary/Modern with 3 bedrooms, 2.5 bathrooms, garage...

Homes of Character: House #20 - Stucco with Half-timber Gables
Project: Homes of Character, 1912
by
CatherineTCJD
House #20 - Stucco with Half-timber Gables, with 4 bedrooms, 1.5 bathrooms, driveway, patio/garden, porch, and a fishing pond, on a 2-Step Foundation. Lightly furnished & ready for you to …

House No. 4
Completed Project
Project: The 1946 Project
by
CatherineTCJD
A TS2 recreation of 12 iconic floor plans from 1946. This is House #4 of 12. No CC.

Psycho House - in 2 versions: with minimal CC and/or NoCC
by
CatherineTCJD
from Alfred Hitchcock's 1960 film, Psycho 3+ bedrooms - 2 bathrooms - basement two versions: with minimal CC & with No CC
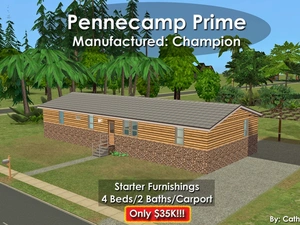
Pennekamp Prime: Manufactured by Champion Homes ~ 4Bed/2Baths/Carport ~ ONLY $35K. NoCC.
by
CatherineTCJD
...built to HUD standards with 4 bedrooms - 2 bathrooms - carport ( prepped only ) living room - family room - large kitchen - more!

Southern Brick Colonial: 4B/4+B/Garage Legacy Estate with a partial No-Slope Basement
by
CatherineTCJD
An American Colonial with 4 bedrooms, 4 bathrooms + 2 half-baths, garage, deck, patio, large yard, library, hobby room, game room, theater, wine cellar, secret kid's lounge...

Homes of Character: House #13 - Long Gambrel-Roof House
Project: Homes of Character, 1912
by
CatherineTCJD
House #13 - Long Gambrel-Roof House with 3 bedrooms, 1 bathroom, garage, and porches on a corner lot. Lightly furnished & ready for you to decorate.