
Mods The Sims 2 Lots & Housing - 357 found
💵 Would love to help supporting the site? Read more about donations here: About & Donations
Residential Lots
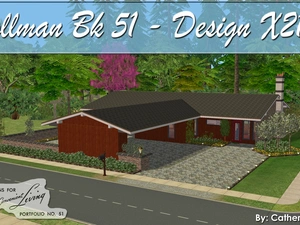
Pollman - Design X2113 (DCL51 Series) - MCM Contemporary. No CC.
 by
CatherineTCJD
by
CatherineTCJD
Pollman - Design X2113 (DCL51 Series) - MCM Contemporary. No CC.
by
CatherineTCJD
This floor plan comes from Designs for Convenient Living Portfolio #51 - A MidCentury Contemporary/Modern with 3 bedrooms, 2 bathrooms, 2 car carport, outdoor kitchen...
Residential Lots
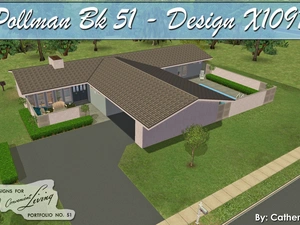
Pollman - Design X1097 (DCL51 Series) - MCM Contemporary
by
CatherineTCJD
Pollman - Design X1097 (DCL51 Series) - MCM Contemporary
by
CatherineTCJD
This floor plan comes from Designs for Convenient Living Portfolio #51 - A MidCentury Contemporary/Modern with 3 bedrooms, 2 bathrooms, carport, outdoor living terraces, pool +
Community Lots
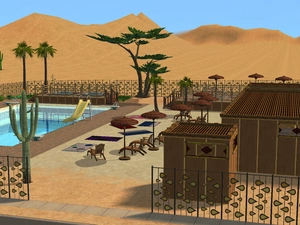
94 Road to Nowhere
Project: Strangetown Rebuild Project
 by
MrPlumbob95
by
MrPlumbob95
94 Road to Nowhere
Project: Strangetown Rebuild Project
by
MrPlumbob95
Community lot renovation
Community Lots
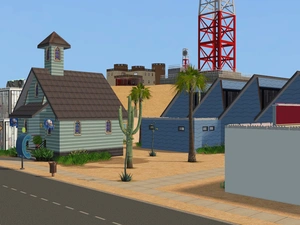
88 Road to Nowhere
Project: Strangetown Rebuild Project
by
MrPlumbob95
88 Road to Nowhere
Project: Strangetown Rebuild Project
by
MrPlumbob95
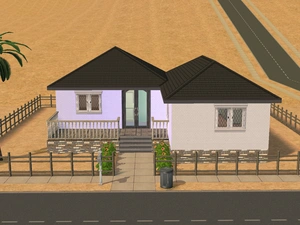
Community lot renovation
Residential Lots
91 Road to Nowhere
Project: Strangetown Rebuild Project
by
MrPlumbob95
91 Road to Nowhere
Project: Strangetown Rebuild Project
by
MrPlumbob95
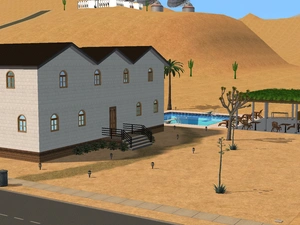
Lot renovation
Residential Lots
57 Road to Nowhere
Project: Strangetown Rebuild Project
by
MrPlumbob95
57 Road to Nowhere
Project: Strangetown Rebuild Project
by
MrPlumbob95
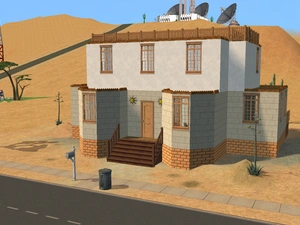
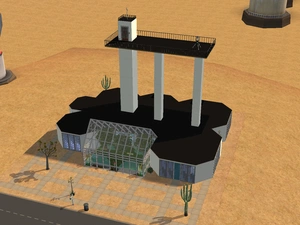
Empty lot renovation
Residential Lots
2 Cover Up Road reno
Project: Strangetown Rebuild Project
by
MrPlumbob95
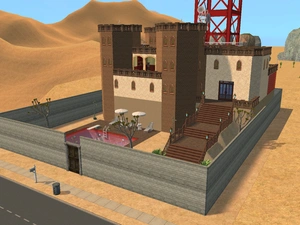
2 Cover Up Road reno
Project: Strangetown Rebuild Project
by
MrPlumbob95
The Curious bros' residence
Residential Lots
1 Tesla Court makeover
Project: Strangetown Rebuild Project
by
MrPlumbob95
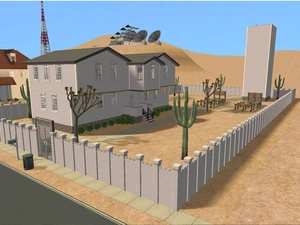
1 Tesla Court makeover
Project: Strangetown Rebuild Project
by
MrPlumbob95
Castle where the Beakers live
Residential Lots
51 Road to Nowhere rebuild
Project: Strangetown Rebuild Project
by
MrPlumbob95
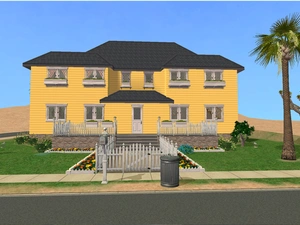
51 Road to Nowhere rebuild
Project: Strangetown Rebuild Project
by
MrPlumbob95
The Grunt's renovated lot
Residential Lots
101 Road to Nowhere renovation
Project: Strangetown Rebuild Project
by
MrPlumbob95
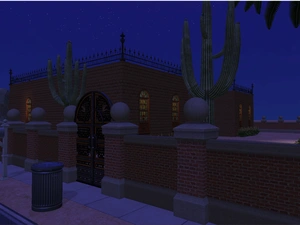
101 Road to Nowhere renovation
Project: Strangetown Rebuild Project
by
MrPlumbob95
The Smith's rebuilt lot
Residential Lots
13 Dead End Lane renovation
Project: Strangetown Rebuild Project
by
MrPlumbob95
13 Dead End Lane renovation
Project: Strangetown Rebuild Project
by
MrPlumbob95
Refreshed Olive Specter's lot