
Info:
I mostly "build" - houses, apartments, recreational, and community lots.
I also create walls (and murals), floors, terrain paint, and various other recolors.
And I've written a few tutorials too. 😁
An archive of everything is on SFS: CatherineTCJD.
Thank you for visiting!
Homepage:
Sims 2 Virtual RealtySocials & Donations:
Personality:


Total Projects: 4

 by
CatherineTCJD
by
CatherineTCJD
I am building a Megahood. From scratch. ;) So far, I have the map/terrains finished. Now I am working on building all the builds! Bella Bend = Main hood Bella …
 by
CatherineTCJD
by
CatherineTCJD

Homes of Character a 21-house series of homes from 1912 From A Book of House Plans: Homes of Character by W.H. Butterfield & H.W. Tuttle, 1912
 by
CatherineTCJD
by
CatherineTCJD
I spent my formative years - ages 8 through 18 - in a place called Spring Hill, Florida. At that time it was just a "place" ...not yet incorporated into …
Total Mods: 251
Total Downloads Count: 6981
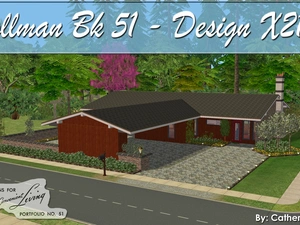
Pollman - Design X2113 (DCL51 Series) - MCM Contemporary. No CC.
by
CatherineTCJD
This floor plan comes from Designs for Convenient Living Portfolio #51 - A MidCentury Contemporary/Modern with 3 bedrooms, 2 bathrooms, 2 car carport, outdoor kitchen...
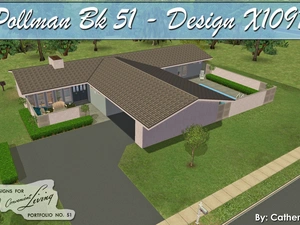
Pollman - Design X1097 (DCL51 Series) - MCM Contemporary
by
CatherineTCJD
This floor plan comes from Designs for Convenient Living Portfolio #51 - A MidCentury Contemporary/Modern with 3 bedrooms, 2 bathrooms, carport, outdoor living terraces, pool +

Pollman - Design X1098 (DCL51 Series) - MCM Contemporary
by
CatherineTCJD
This floor plan comes from Designs for Convenient Living Portfolio #51 - A MidCentury Contemporary/Modern with 3 bedrooms, 2 full bathrooms and 3 half baths, carport, pool, and more!
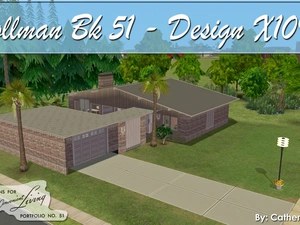
Pollman - Design X1092 (DCL51 Series) - MCM Contemporary
by
CatherineTCJD
This floor plan comes from Designs for Convenient Living Portfolio #51 - A MidCentury Contemporary/Modern with 3 bedrooms, 2 bathrooms, garage, grill patio, atrium courtyard...
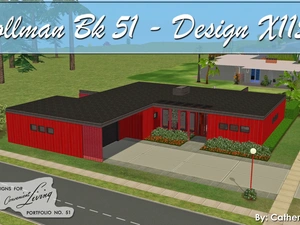
Pollman - Design X1158 (DCL51 Series) - MCM Contemporary
by
CatherineTCJD
This floor plan comes from Designs for Convenient Living Portfolio #51 - A MidCentury Contemporary/Modern with 3 bedrooms, 2.5 bathrooms, garage...
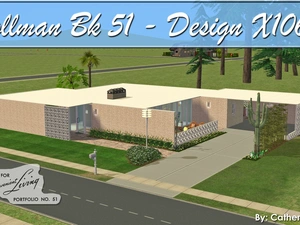
Pollman - Design X1068 (DCL51 Series) - MCM Contemporary
by
CatherineTCJD
This floor plan comes from Designs for Convenient Living Portfolio #51 - A MidCentury Contemporary/Modern with 3 bedrooms, 2.5 bathrooms, carport, multiple terraces...
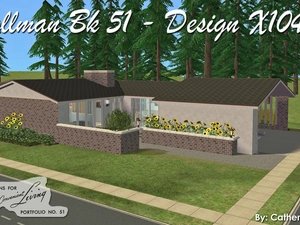
Pollman - Design X1046 (DCL51 Series) - MCM Contemporary. No CC.
by
CatherineTCJD
This floor plan comes from Designs for Convenient Living Portfolio #51 - A MidCentury Contemporary/Modern with 3 bedrooms, 2.5 bathrooms, 2 car carport...
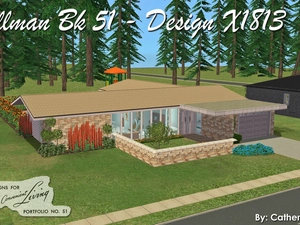
Pollman - Design X1813 (DCL51 Series) - MCM Contemporary. No CC.
by
CatherineTCJD
This floor plan comes from Designs for Convenient Living Portfolio #51 - A MidCentury Contemporary/Modern with 4 bedrooms, 2 bathrooms, garage, pool, patio...
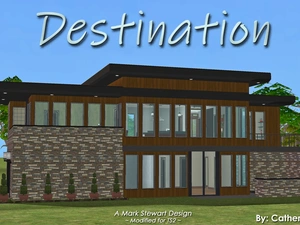
Destination - a Mark Stewart design: 2B/2.5B/Gar
by
CatherineTCJD
2 bedrooms - 2.5 bathrooms - oversized garage - wrapped porch - patio - spa... Mostly UNfurnished with only One CC (HL's floor edger/fence)
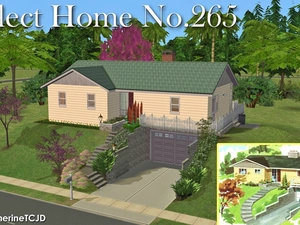
Select Home No.265 - a MidCentury Catalog Home. No CC.
by
CatherineTCJD
...from a book in the Internet Archive. This home has 2+ bedrooms, 2 bathrooms, space for 2 cars, wrap around porch, walk-out basement, an huge yard.
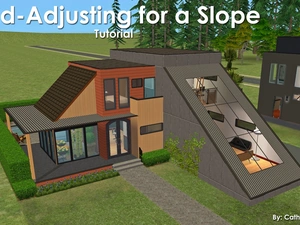
Grid-Adjusting for a Slope: Tutorial
by
CatherineTCJD
You will need Moo's Grid-Adjuster

Grid-Adjuster Tutorial: How to Attach a Garage to a Lowered Foundation
by
CatherineTCJD
This tutorial shows how to attach a garage to a "lowered foundation" - or, actually, ANY foundation - with the Grid-Adjuster

How to Make Maxis Rebuilds/Remodels Permanent
by
CatherineTCJD
Have you ever remodeled a Downtown Lot - made everything perfect for you simmies to enjoy - and then lost your hood somehow? Now you have to start over... and

Grid-Adjuster Tutorial for Basic 2-Click Foundations and/or Flat Roofs
by
CatherineTCJD
This tutorial gives the Basic settings to use in the Grid-Adjuster to create 2-Click Foundations, 2-Click Flat Roofs, and a Combination of both.
Theme: Shopify Lite