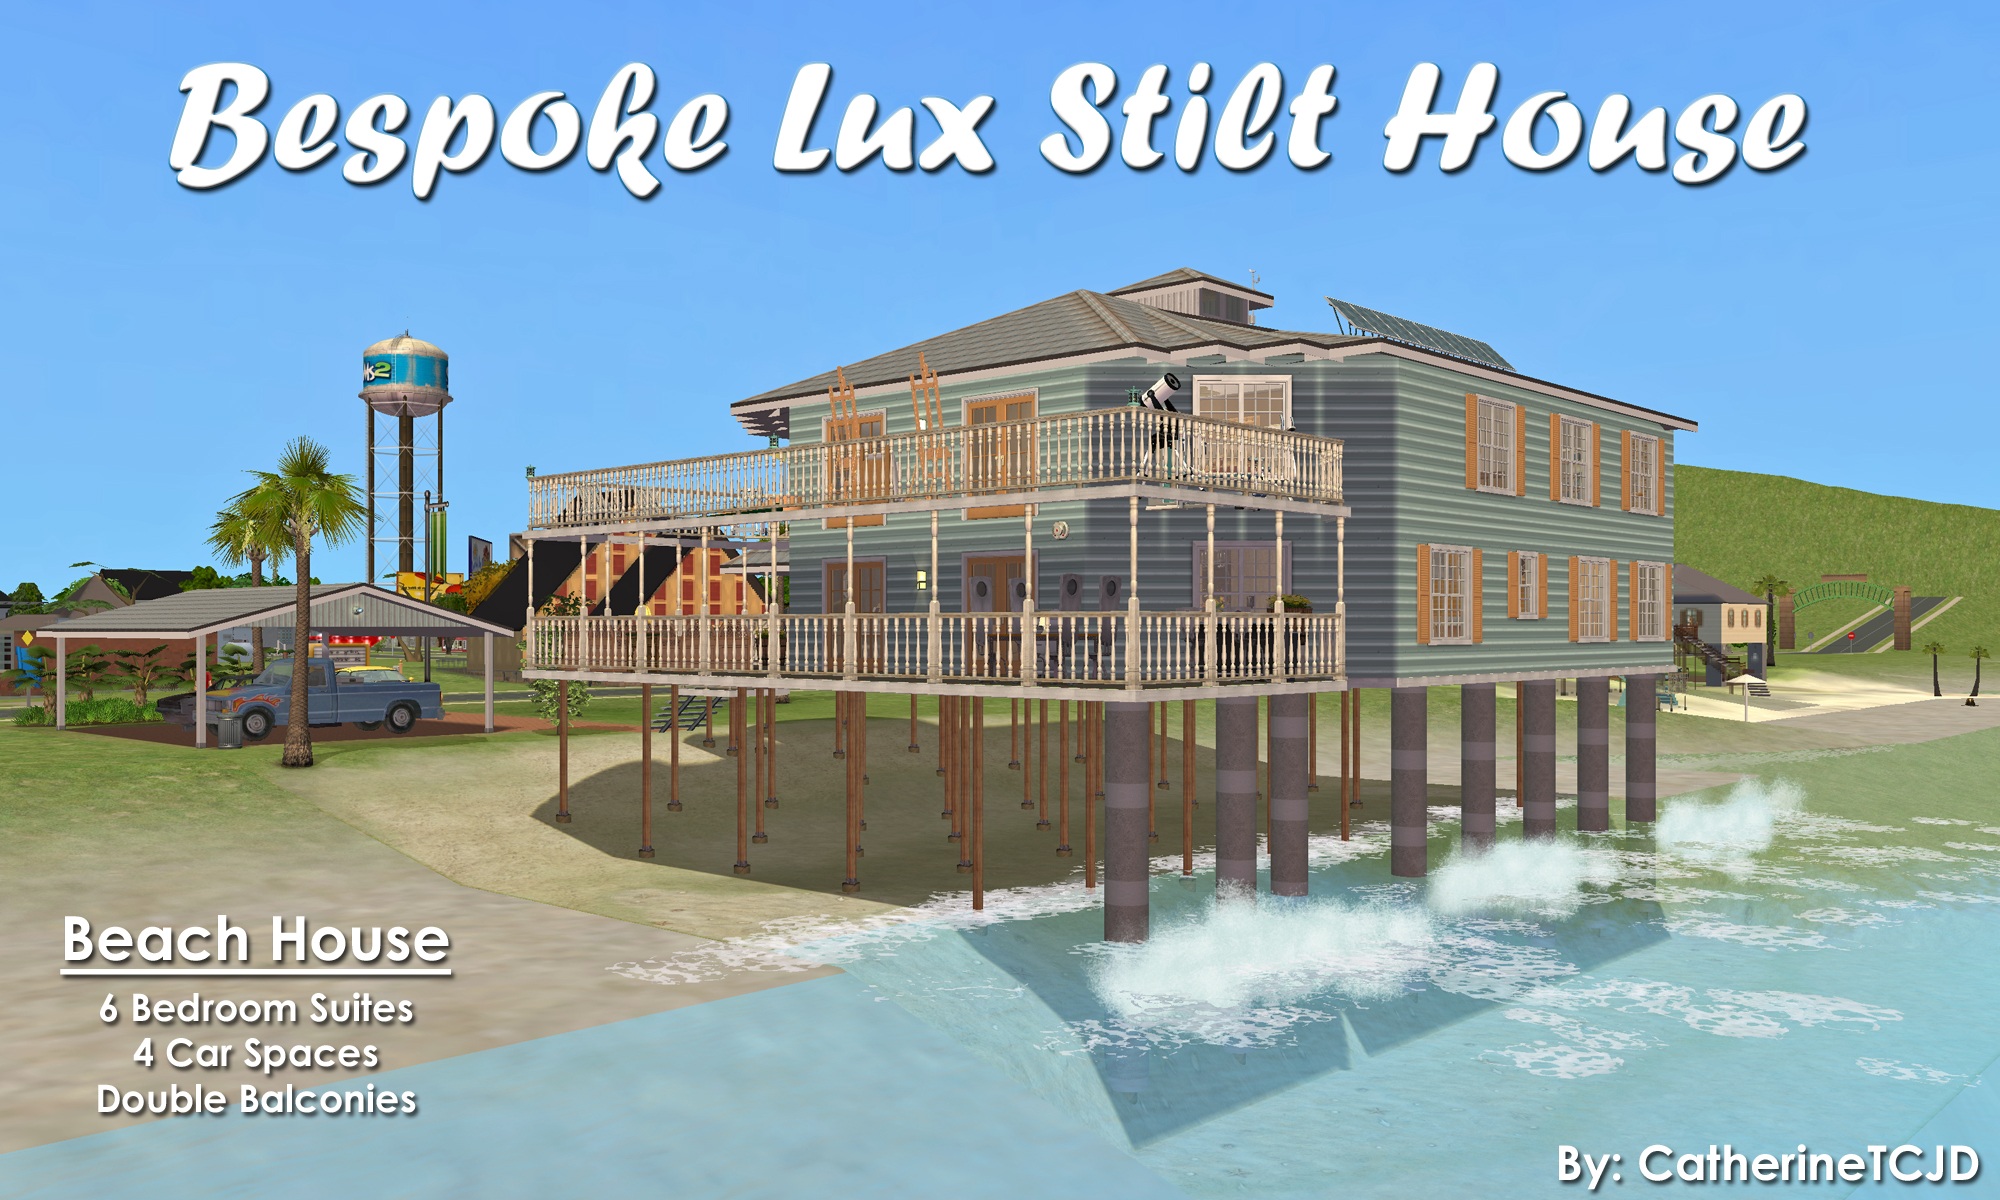







Bespoke Lux Stilt House - 6B/6.5B/4Cars.

Uploaded March 13, 2026, 6 p.m.
Updated March 13, 2026, 6:02 p.m.
Bespoke Lux Stilt House
This floor plan comes from Topsider Homes: #PGTE 1201
6 bedrooms ( ALL suites! ) - 6.5 bathrooms - 4 car spaces
Double-decker Balconies - Solar Panels - Lotsa Toys - BEACH lot
fully furnished
- built with Bespoke CC -
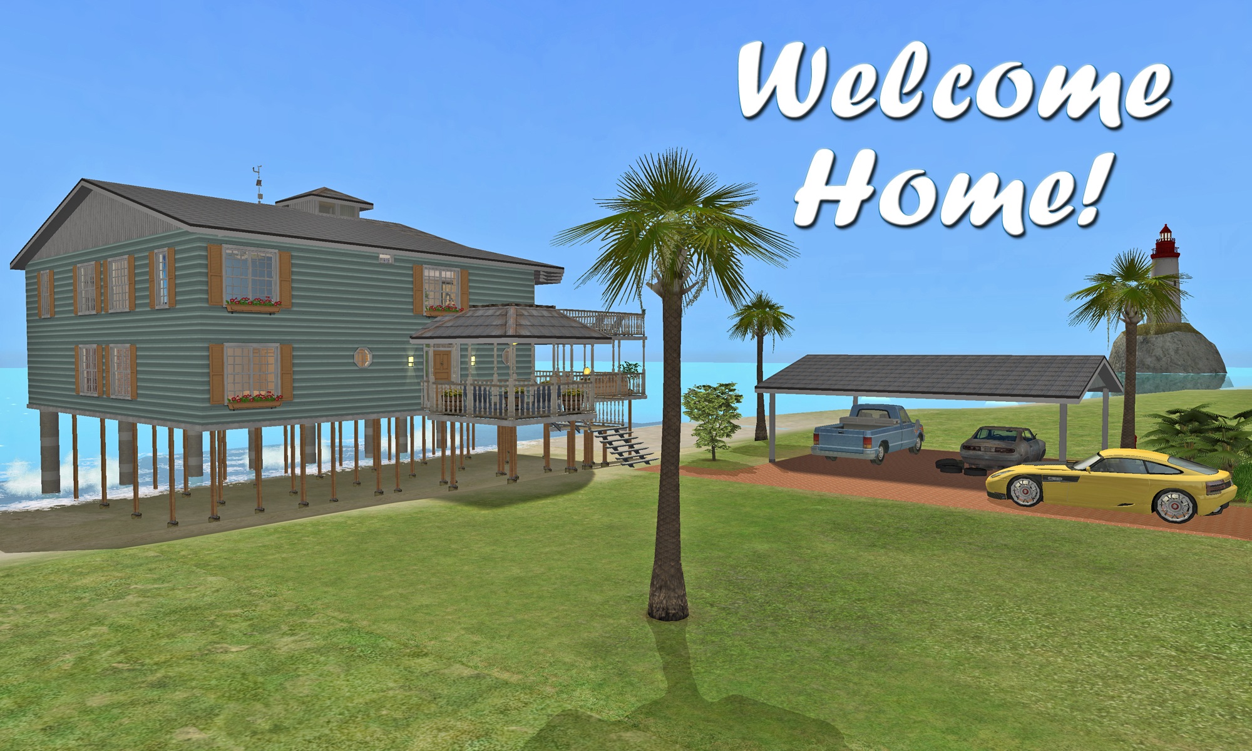
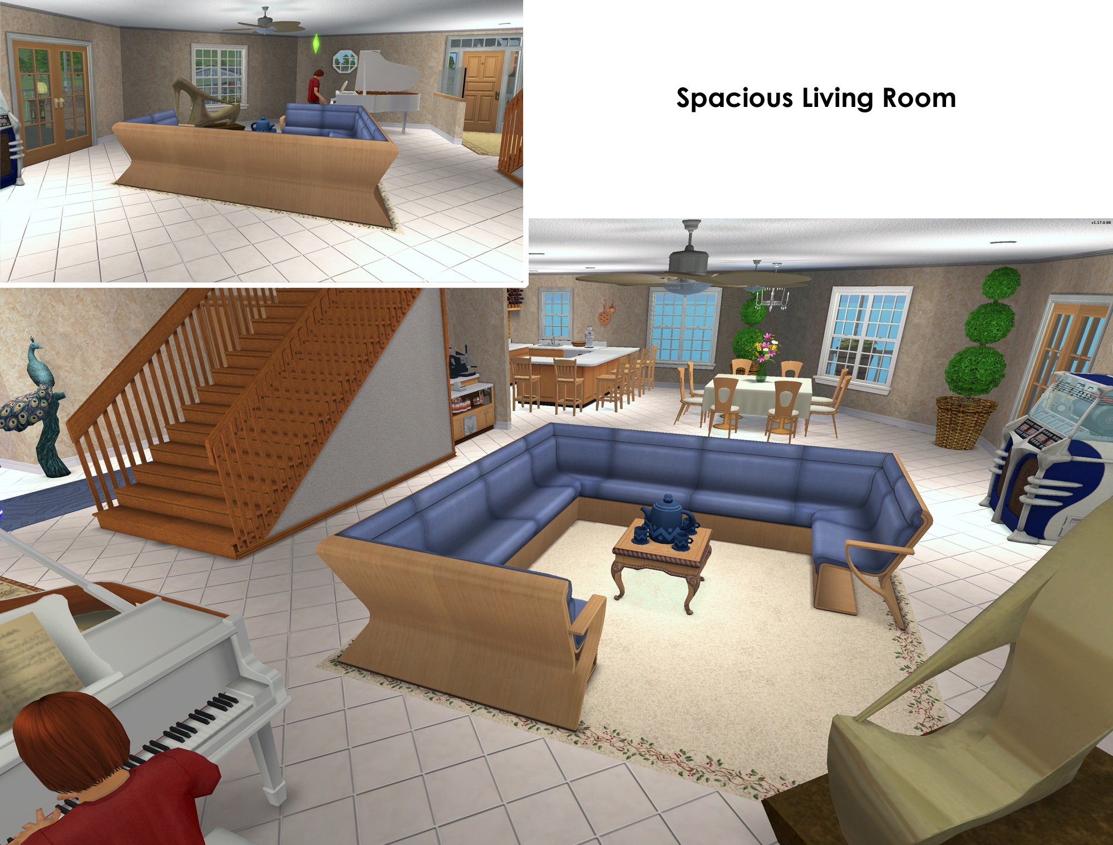
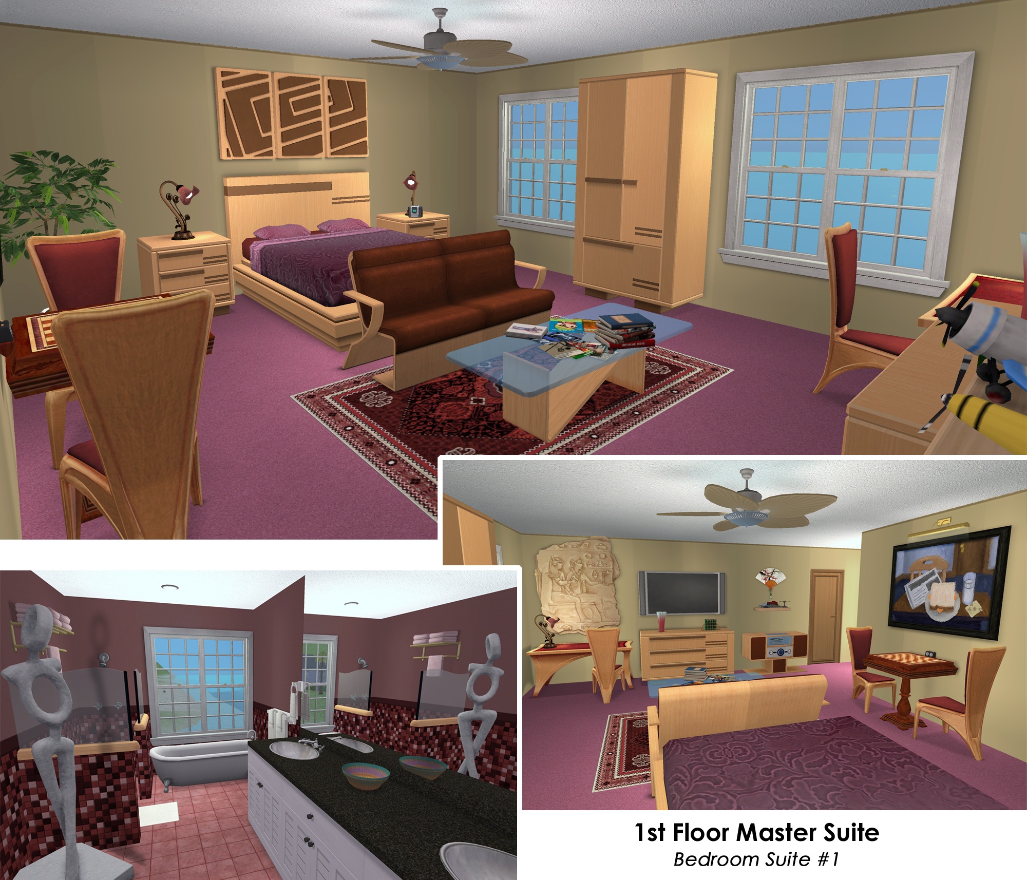
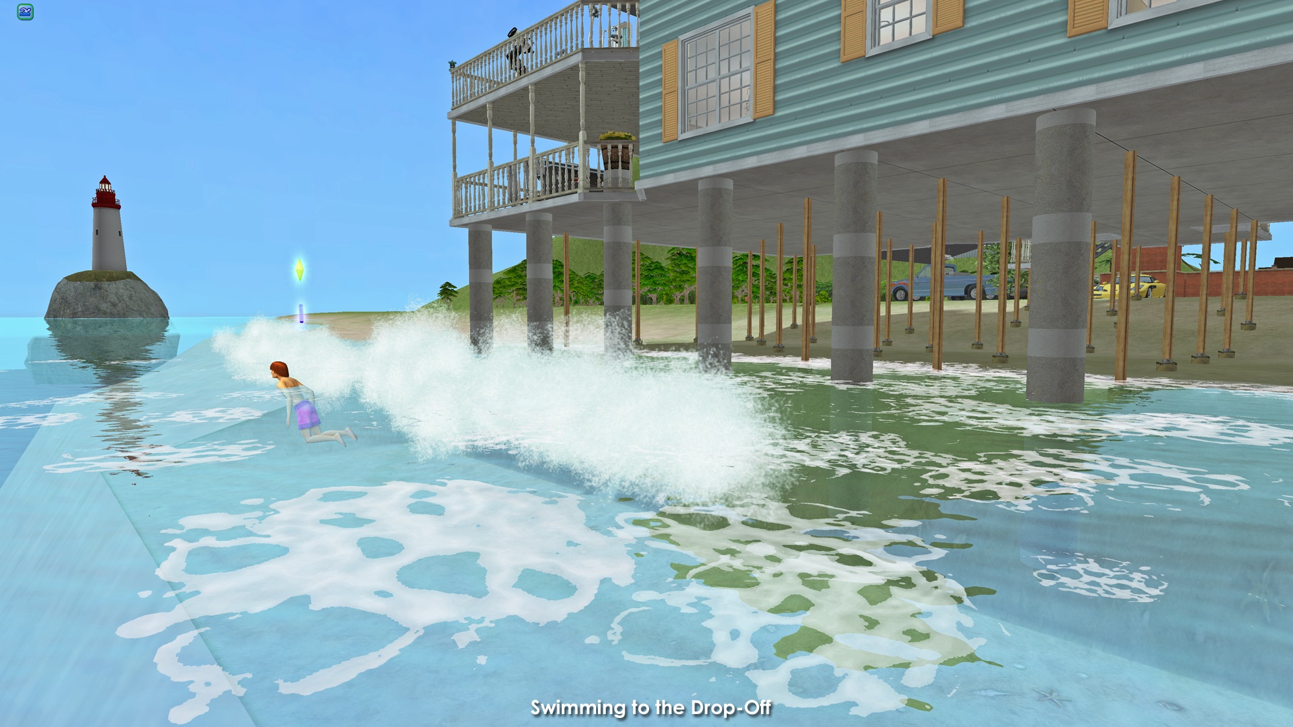
Please enjoy touring the rest of this design by scrolling through all the pictures.
I intentionally keep my builds lightly furnished - with only EAxis stuffeths - so that you can have all the fun of decorating it! ( Please CC-it-up once you get it in your game! ) All appliances, plumbing and lighting are included; along with smoke and burglar alarms, and telephones.
This is a clean copy of this house/lot; no sim has ever lived here.
The lot was cleaned and compressed with Chris Hatch's Lot Compressor.
The package was cleaned with Mootilda's Clean Installer.
This lot has an easily identifiable custom thumbnail too.
There is parking for four vehicles; two under the carport, and two on the driveway.
This is a pet-ready build. No pet items are included, but there is plenty of room to add what you need.
TIP : If, when you first enter the lot, arches/doorways are not "cut through" - save, exit to the hood, and re-enter. Fixed! ;)
The sun is NOT oriented to the front - because it was built on Twikki Island's coastline.
It will also place in Bluewater Village and Belladonna Cove ( near Baba Yaga's hut.)
Definitely used but NOT included:
Get this items if you want the house to look exactly as shown in the pictures.
- HugeLunatic's Backless Shower
Custom Content Included
- One of Tiggy's Metro Window ( Be sure you have the MASTER! )
- Honeywell's Bespoke Build Set ( Be sure you have the MASTER! )
Lot Size: 30X60 BEACH lot
Lot Price: $246,604
Enjoy!
Other Uploads By CatherineTCJD:
Pollman - Design X1329 (DCL43 Series) - MidCentury Modern
 by
CatherineTCJD
by
CatherineTCJD
This floor plan comes from Designs for Convenient Living Portfolio #43 - A MidCentury Contemporary/Modern with 3 bedrooms, 2.5 bathrooms, garage, pool...
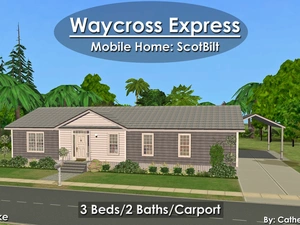
Waycross Express: Manufactured Home by ScotBilt ~ 3Bed/2Bath/Carport. Pet Ready. Bespoke CC.
by
CatherineTCJD
...built to HUD standards with 3 bedrooms - 2 bathrooms - carport - back deck - Modern design - luxurious master suite - great room...

Mediterranean Lobster Wallpapers: for 1-story and 2-story walls
by
CatherineTCJD
Lobster wallpaper in 3 color options.

1980's Expansive Contemporary - a split-level CORNER lot on a 2-Step Foundation
by
CatherineTCJD
...a part of The 80's Called series 4 bedrooms - 2 bathrooms - oversized garage - sunken patio this is a CORNER lot with a 2-Step Foundation, lightly furnished & …

House No. 10
Completed Project
Project: The 1946 Project
by
CatherineTCJD
A TS2 recreation of 12 iconic floor plans from 1946. This is House #10 of 12. No CC.

Staggered Stones ~ TerrainPaint in 10 Stone Varieties
by
CatherineTCJD
"Staggered Stone" TP in a variety of 10 stone (color) options.

Swiss Cross Parquet Floors: Sycamore Version ~ in 11 Maxis Matching Woods and 2 Sizes
by
CatherineTCJD
11 Maxis-Matching "Swiss Cross: Sycamore" parquet floors, in 2 size options.

House No. 12
Completed Project
Project: The 1946 Project
by
CatherineTCJD
A TS2 recreation of 12 iconic floor plans from 1946. This is House #12 of 12. No CC.