

















Sameville ~ House Model #11: 3B/2B/Garage - Bespoke/Torrox CC - Three Variations.
Project: Sameville ~ Mid-Century Florida Housing Tract

Uploaded Aug. 23, 2024, 6:56 p.m.
Updated Aug. 6, 2025, 10:09 a.m.
House Model #11 (MB1100)
...a part of the Sameville Housing Project
3 bedrooms - 2 bathrooms - garage - front courtyard - back patio - HUGE yard with pool option
in 3 variations - lightly furnished OR unfurnished - ready for you to decorate
...featuring the Bespoke Build Set & Torrox Arches!

This model home boasts a luxurious master suite, two kid's bedrooms with a shared Jack-n-Jill bathroom, a formal living room off the entryway, and a spacious, open concept "Great Room" with kitchen, dining area, and family room. The entrance is via a generously sized courtyard/patio, and the garage has space for a laundry area. There is plenty of room to park a second vehicle on the driveway. PLUS there is a pool option, or a back patio for grilling, and a nicely landscaped yard.



The original Real Life home was built in 1980, by Mackle Brothers Corp.
Here it is today:
Sameville Spec Sheets:



NOTE: The download includes all three houses.
The Model home - Tan - is offered lightly furnished, for $55,244.
V1 - Sage - is unfurnished, with hot tub, for $44,030.
V2 - White/Blue - is unfurnished, with pool, for $45,846.
I intentionally keep my builds lightly furnished - with only EAxis stuffeths - so that you can have all the fun of decorating it! (Please CC-it-up once you get it in your game!) All appliances, plumbing and lighting are included; along with smoke and burglar alarms, and telephones.
This is a clean copy of this house/lot; no sim has ever lived here.
The lot was cleaned and compressed with Chris Hatch's Lot Compressor.
The package was cleaned with Mootilda's Clean Installer.
The sun is oriented to the front.
There is parking for two vehicles: one in the garage, and one on the driveway.
This is a pet-friendly build. No pet items are included, but there is plenty of room to add what you need.
TIP : If, when you first enter the lot, arches/doorways are not "cut through" - save, exit to the hood, and re-enter. Fixed!
Definitely used but NOT included:
Get this item if you want the house to look exactly as shown in the pictures.
- HugeLunatic's Backless Tub/Shower
Custom Content Included
- Bespoke Build Set (Be sure you have the MASTER!)
- Torrox Build Set Part 7 - Arches (Be sure you have the MASTER!)
Lot Size: 40X30
Lot Prices: $44,030 - $55,244 (See above for specific prices.)
Other Uploads By CatherineTCJD:

Coastal House - on a raised foundation: 3B/2.5B/Carport with large yard
 by
CatherineTCJD
by
CatherineTCJD
MidCentury Plan 73947 on a raised foundation, with 3 bedrooms - 2.5 bathrooms - carport - narrow lot - front porch - back porch - pet friendly...
Sameville ~ House Model #1: 2B/1B/Carport STARTER - No CC - Three variations.
Project: Sameville ~ Mid-Century Florida Housing Tract
by
CatherineTCJD
...a part of Sameville Housing Project 2 bedrooms - 1 bathroom - carport - small yard in 3 variations - lightly furnished & unfurnished - ready for you to decorate …

Homes of Character: House #01 - the Vacation Home
Project: Homes of Character, 1912
by
CatherineTCJD
House #01 - the Vacation Home, with 4 bedrooms, 1.5 bathroom, driveway, and a fishing pond. Lightly furnished & ready for you to decorate.

1st Church of Sameville ~ a Community Lot
Project: Sameville ~ Mid-Century Florida Housing Tract
by
CatherineTCJD
...a part of the Sameville Hood Project a community lot park-like grounds - church - bathrooms - lecture podium - grand piano

Homes of Character: House #03 - Modified Dutch Colonial
Project: Homes of Character, 1912
by
CatherineTCJD
House #03 - Modified Dutch Colonial with 4 bedrooms, 2.5 bathrooms, driveway, and a soccer pitch. Lightly furnished & ready for you to decorate.

Homes of Character: House #02 - English Stucco Cottage
Project: Homes of Character, 1912
by
CatherineTCJD
House #02 - English Stucco Cottage with 4 bedrooms, 3 bathrooms, garage, and basement. Lightly furnished & ready for you to decorate.
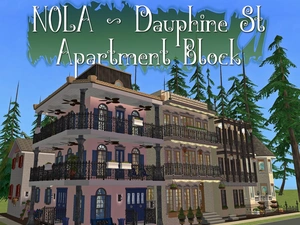
NOLA ~ Dauphine St Apartments: 6 Units - CORNER lot - Min CC
by
CatherineTCJD
...from my NOLA collection - 6 apartment units: $611 - $3,731
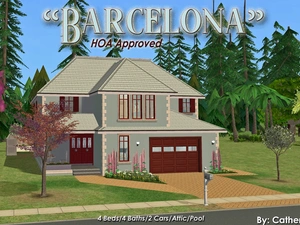
Barcelona - HOA Approved: 4B/4B/2Gar with Pool and Attic
by
CatherineTCJD
4 bedrooms - 4 bathrooms - garage - attic - pool - grill patio - office - family room - and games area/2nd family room...