





AQUA ~ a Community Lot with Rooftop Infinity Pool

Uploaded June 19, 2026, 3:42 p.m.
Updated June 19, 2026, 3:42 p.m.
AQUA
...a part of the Big Butte desert hood I'm working on.
Community Lot with 2-Step Foundation
rooftop infinity pool - restaurant - bar/lounge - disco
shopping - barrista - restrooms - playground - parking lot
Minimal CC
This lot was tested in Belladonna Cove, but because it is one of the business lots in my new desert hood, some of the pictures were taken in the desert locale. It will be included with that hood, when it is released... someday soon!
Meanwhile - here is a preview version of this lot for your own hood.


A caveat for the pool... It can only be accessed if your sim can teleport. * sigh * The central glass tubes were meant to be an elevator (using Targa's Ascension Squared ) that took sims to the landing in the center of the pool. But, because the rooftop pool is made with the 'stage/foundation', it won't work the way I wanted it to. Dagnabbit!
This is a clean copy of this house/lot; no sim has ever been here.
The lot was built in a sim-free building hood.
It was cleaned and compressed with Chris Hatch's Lot Compressor.
The package was then cleaned with Mootilda's Clean Installer.
The sun is oriented to the front.
This lot has an easily identifiable custom thumbnail too.
There is parking for one vehicle at the entrance to the parking lot - in case your sim wants to own this business and visit in their car.
Parking for 9 other cars is available if you have Mog's Decorative Parking Spaces mod.
You may also need/want:
- Simler90's Stair Mods to allow Lg Dogs access to the 2-Step Foundation.
- The Unlockable Road/floor tiles to fix the parking lot if it reverts to the default road when you place the lot in your neighborhood.
- And the new Camera Mod for tall buildings
TIP : If, when you first enter the lot, arches/doorways are not "cut through" - save, exit to the hood, and re-enter. Fixed!
Custom Content Included
My invisi-floor
Macarossi's Glass Elevator
Frillen's Wavy Pool Water
Numenor's Curved Wall Window
Lot Size: 50X40
Lot Price: $233,964
Enjoy!
Other Uploads By CatherineTCJD:
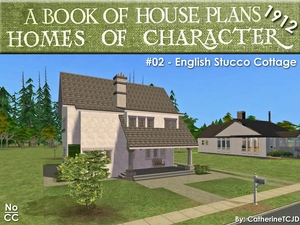
Homes of Character: House #02 - English Stucco Cottage
Project: Homes of Character, 1912
 by
CatherineTCJD
House #02 - English Stucco Cottage with 4 bedrooms, 3 bathrooms, garage, and basement. Lightly furnished & ready for you to decorate.
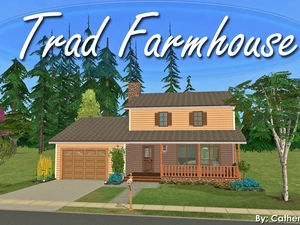
Trad Farmhouse: 3B/2.5B/Gar - No CC - on a 2-Step Foundation
by
CatherineTCJD
Suburban Farmhouse built on a 2-Step Foundation, with 3 bedrooms, 2.5 bathrooms, a garage, and wide, front and back porches.
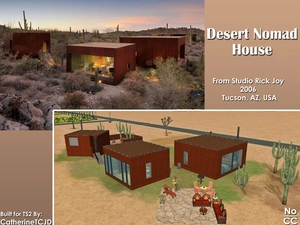
Desert Nomad House ~ RL Tucson, AZ. No CC.
by
CatherineTCJD
From real life architect Studio Rick Joy. This floor plan comes from Amazing Architecture ezine...

Homes of Character: House #17 - Informal English Cottage
Project: Homes of Character, 1912
by
CatherineTCJD
House #17 - Informal English Cottage 3 bedrooms with 1.5 bathrooms, garage, patios, and gardens. Lightly furnished & ready for you to decorate.
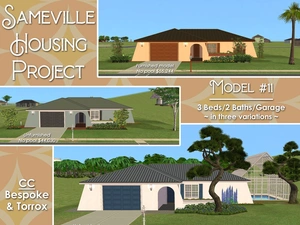
Sameville ~ House Model #11: 3B/2B/Garage - Bespoke/Torrox CC - Three Variations.
Project: Sameville ~ Mid-Century Florida Housing Tract
by
CatherineTCJD
...a part of the Sameville Housing Project 3 bedrooms - 2 bathrooms - garage - front courtyard - back patio - HUGE yard with pool option - ready for you …
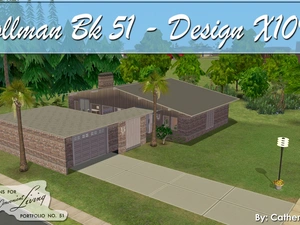
Pollman - Design X1092 (DCL51 Series) - MCM Contemporary
by
CatherineTCJD
This floor plan comes from Designs for Convenient Living Portfolio #51 - A MidCentury Contemporary/Modern with 3 bedrooms, 2 bathrooms, garage, grill patio, atrium courtyard...
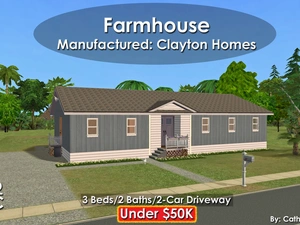
Farmhouse: Modular Home ~ 3Bed/2Baths ~ Under $50K. NoCC.
by
CatherineTCJD
by Clayton Homes - built to HUD standards with 3 bedrooms - 2 bathrooms - 2-car driveway ( prepped only ) great room - farm kitchen...
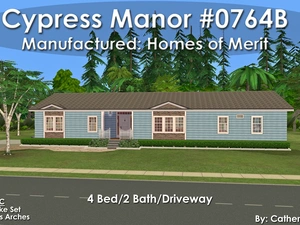
Cypress Manor: Manufactured Home with 4Beds and 2 Baths. Pet Ready.
by
CatherineTCJD
Built to HUD standards: elegant arches - family room - back porch/deck - pet ready - large yard


