



Staggered Stones ~ TerrainPaint in 10 Stone Varieties

This "Staggered Stone" TP/TerrainPaint was created for TS2 by CatherineTCJD of Sims Virtual Realty and MTS.
It comes in a variety of 10 stone (color) options.
They are found in the 'TerrainPaint' section for $1 each.
Paint your own pretty garden path. Have fun with these and get creative! I can't wait to see how you use them.


Enjoy!
Other Uploads By CatherineTCJD:
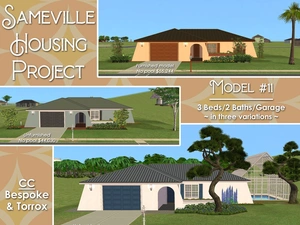
Sameville ~ House Model #11: 3B/2B/Garage - Bespoke/Torrox CC - Three Variations.
Project: Sameville ~ Mid-Century Florida Housing Tract
 by
CatherineTCJD
...a part of the Sameville Housing Project 3 bedrooms - 2 bathrooms - garage - front courtyard - back patio - HUGE yard with pool option - ready for you …
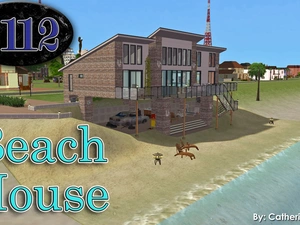
2112 Beach House - 3B/2.5B/4Cars. No CC.
by
CatherineTCJD
This floor plan comes from Topsider Homes: #PG2112. It has 3 bedrooms, 2.5 bathrooms, places for 4 cars (+ the junk car, underneath.)
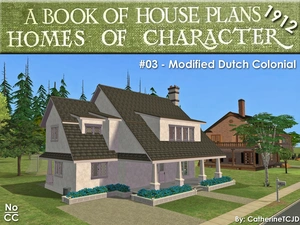
Homes of Character: House #03 - Modified Dutch Colonial
Project: Homes of Character, 1912
by
CatherineTCJD
House #03 - Modified Dutch Colonial with 4 bedrooms, 2.5 bathrooms, driveway, and a soccer pitch. Lightly furnished & ready for you to decorate.

Coastal House - on a raised foundation: 3B/2.5B/Carport with large yard
by
CatherineTCJD
MidCentury Plan 73947 on a raised foundation, with 3 bedrooms - 2.5 bathrooms - carport - narrow lot - front porch - back porch - pet friendly...
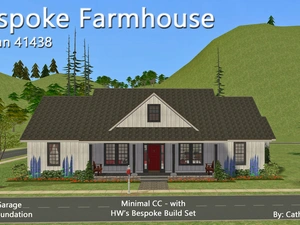
Bespoke Farmhouse ~ 3B/2.5B/Garage on a 2-Step Foundation
by
CatherineTCJD
Modern Plan - 41438. A Farm House on a 2-Step Foundation, with 3 bedrooms - 2.5 bathrooms - attached garage - front porch - back patio - oversized corner lot...
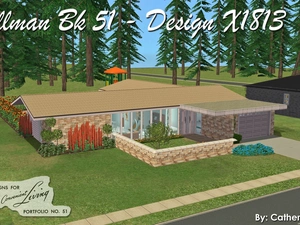
Pollman - Design X1813 (DCL51 Series) - MCM Contemporary. No CC.
by
CatherineTCJD
This floor plan comes from Designs for Convenient Living Portfolio #51 - A MidCentury Contemporary/Modern with 4 bedrooms, 2 bathrooms, garage, pool, patio...
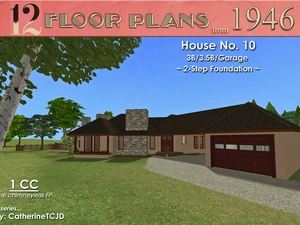
House No. 10
Completed Project
Project: The 1946 Project
by
CatherineTCJD
A TS2 recreation of 12 iconic floor plans from 1946. This is House #10 of 12. No CC.
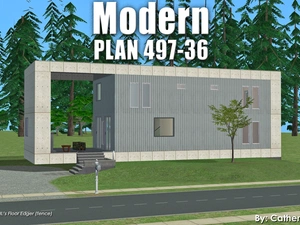
Modern PLAN 497-36 ~ 4Bed/3.5Bath/Driveway. Only 1 CC!
by
CatherineTCJD
...from Builderhouseplans.com 4 bedrooms - 3.5 bathrooms - 2-car driveway modern design - high energy efficiency - elemental simplicity - UNfurnished


