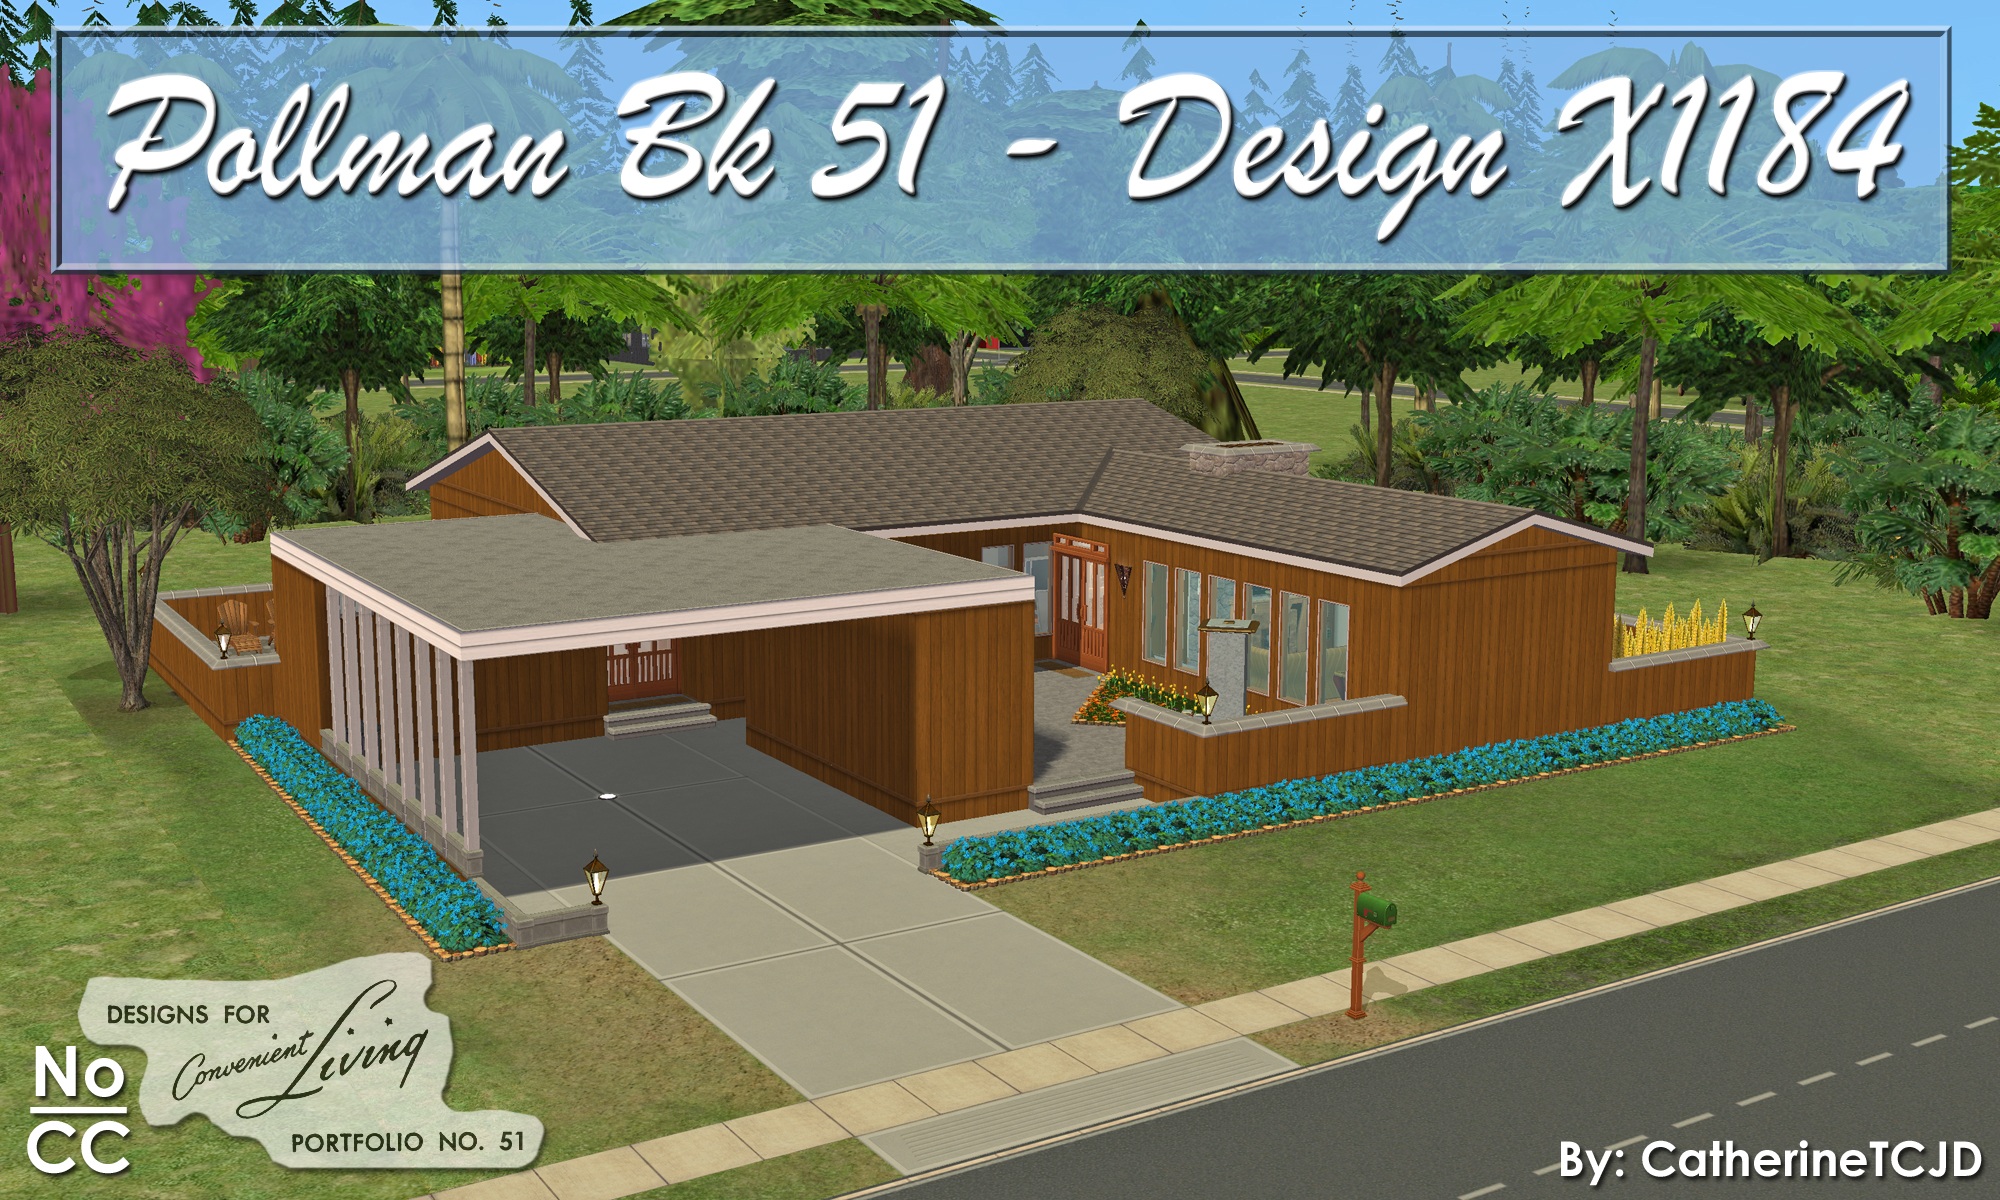







Pollman - Design X1184 (DCL51 Series) - MCM Contemporary

Uploaded Nov. 1, 2026, 5:58 p.m.
Updated Nov. 1, 2026, 5:58 p.m.
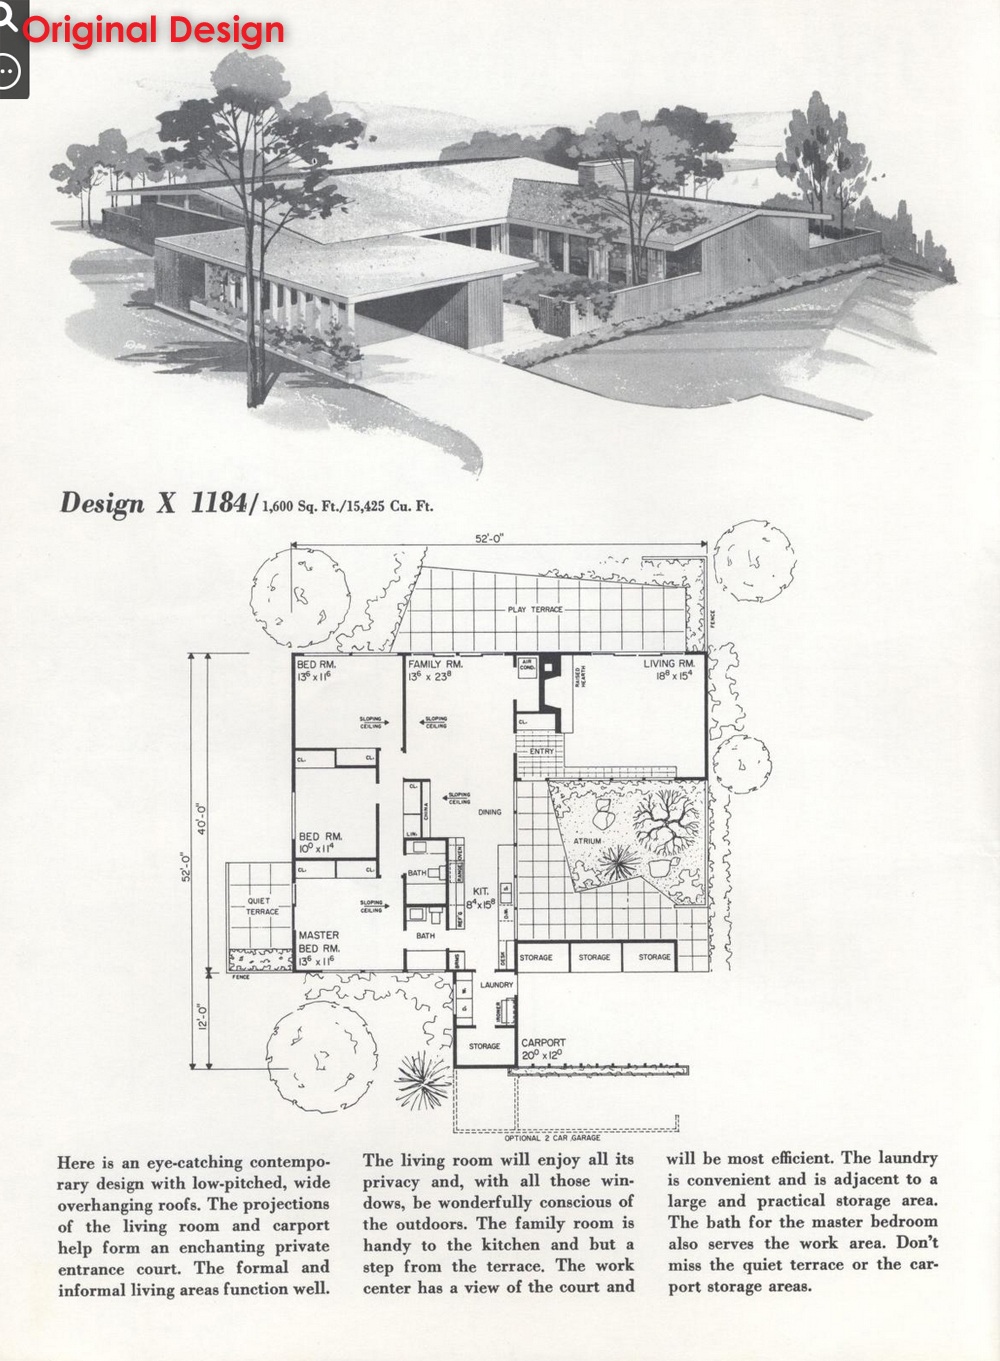
Pollman - Design X1184
This floor plan comes from Designs for Convenient Living Portfolio #51
A MidCentury Contemporary/Modern
3 bedrooms - 2.5 bathrooms - carport
courtyard entryway - multiple terraces
2-Step Foundation
fully furnished
~ No CC ~
This series of houses is built from plans by Richard B. Pollman (1914-1980,) and are a part of his Designs for Convenient Living - specifically from Portfolio #51, from the late 1960's. I chose to build 10 of the 16 houses from this portfolio.
If you are interested in more houses like these, please see my Pollman Portfolio #43 series: DCL43 Series.
Here is the tenth and last house from this series, #1184:
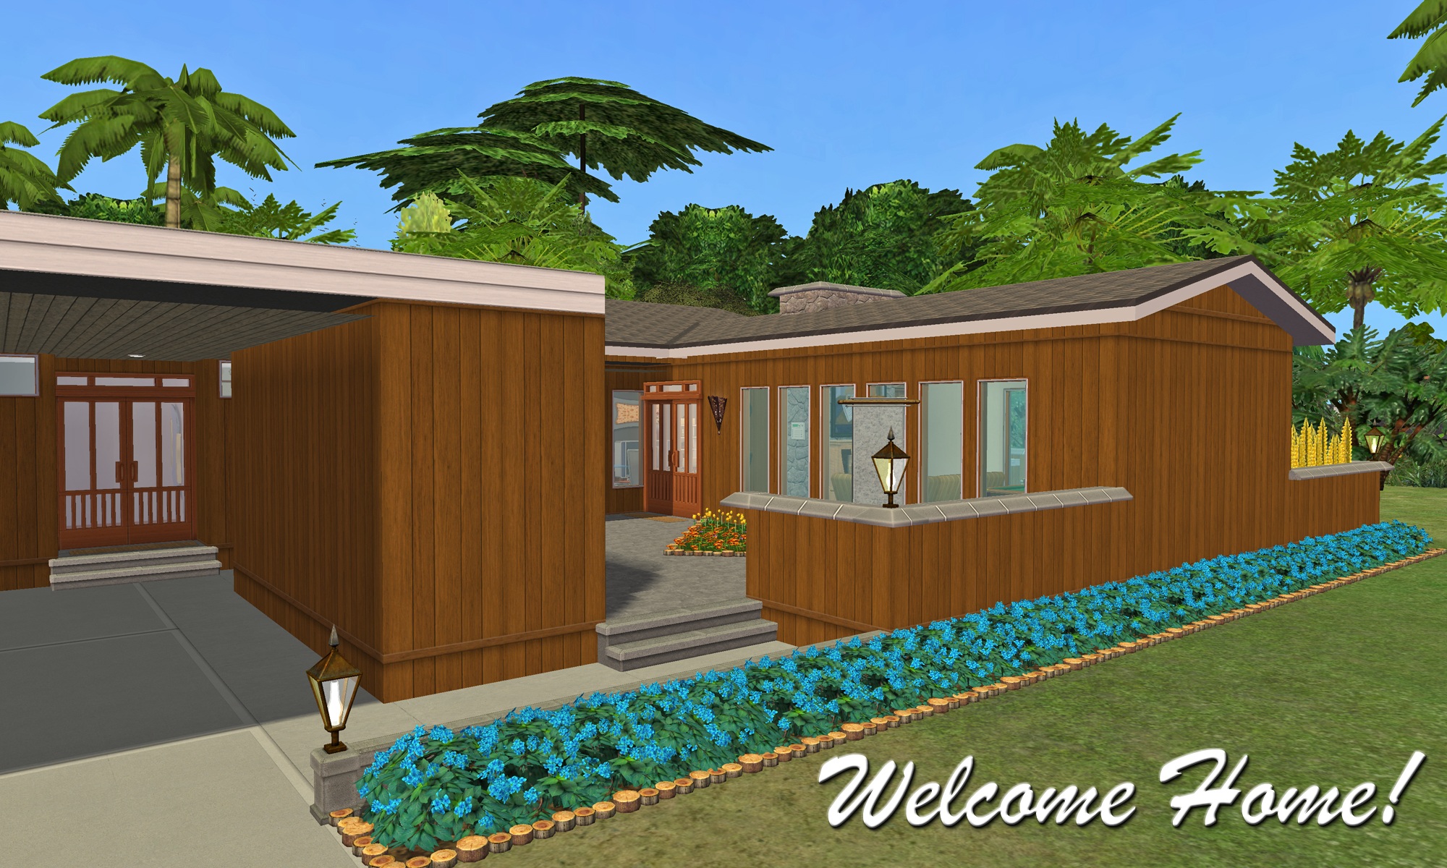
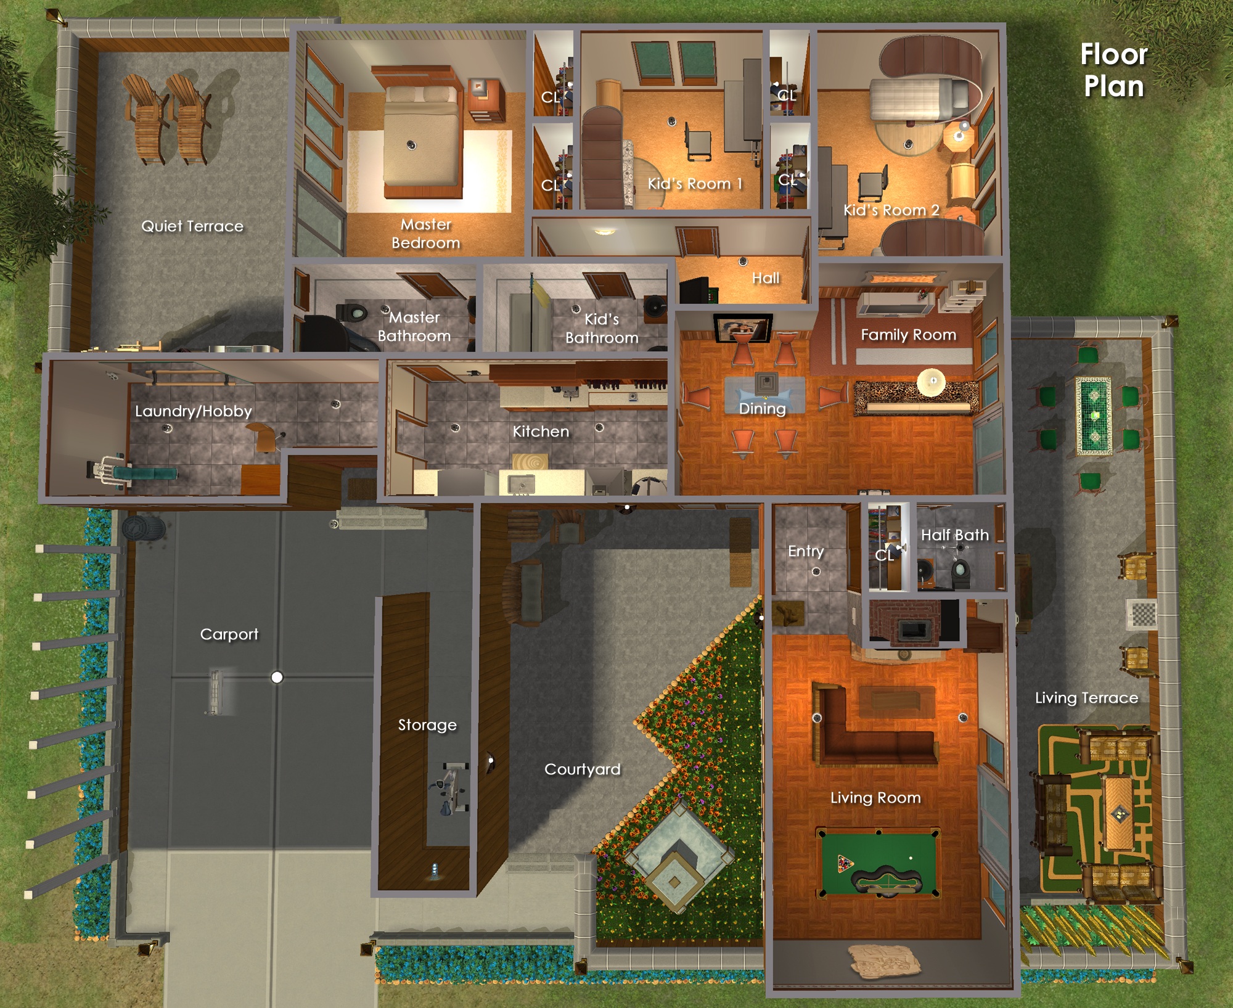
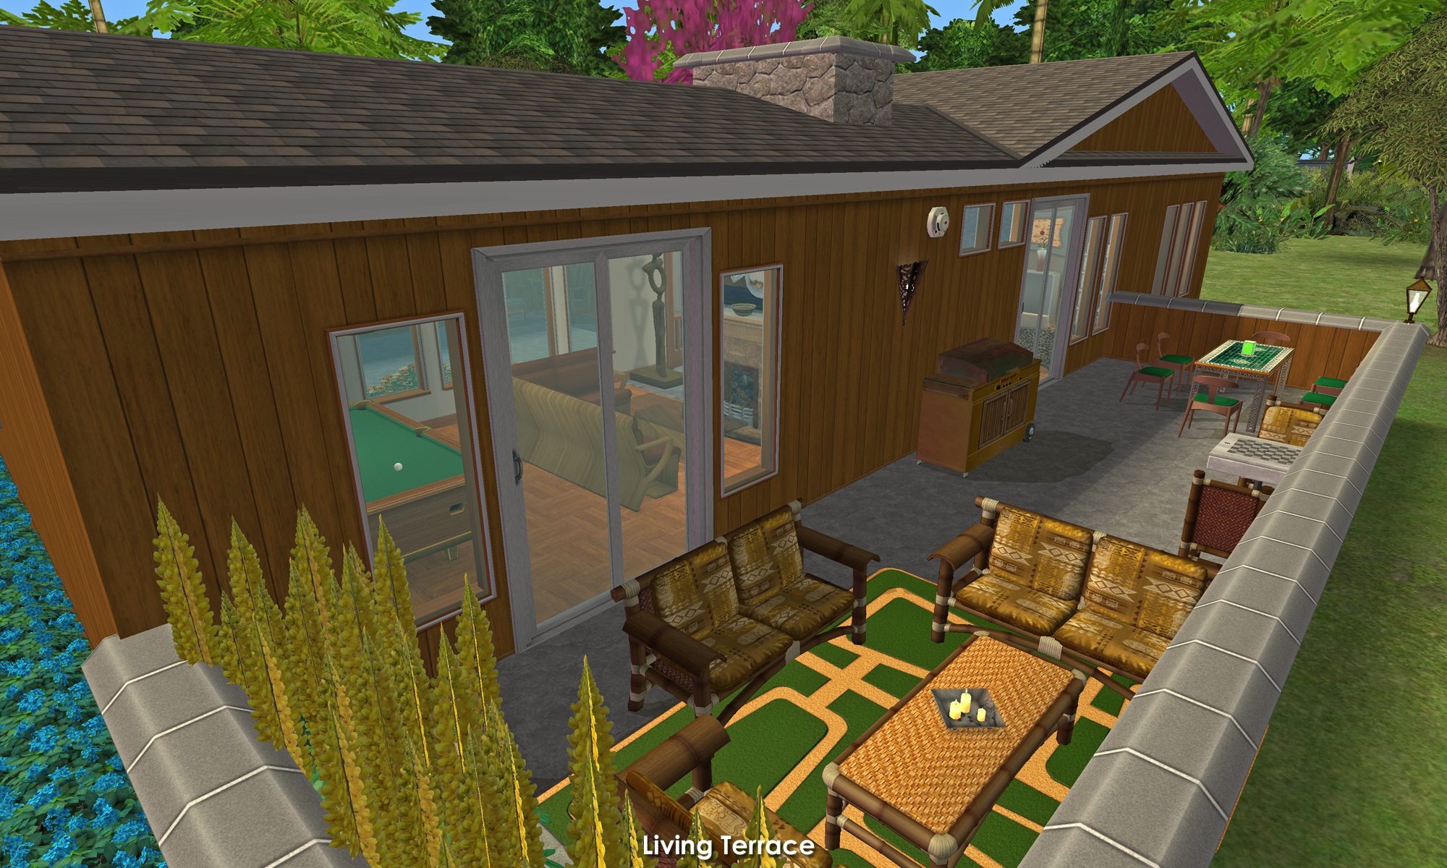
Please enjoy touring the rest of this design by scrolling through all the pictures.
I intentionally keep my builds lightly furnished - with only EAxis stuffeths - so that you can have all the fun of decorating it! ( Please CC-it-up once you get it in your game! ) All appliances, plumbing and lighting are included; along with smoke and burglar alarms, and telephones.
This is a clean copy of this house/lot; no sim has ever lived here.
The lot was cleaned and compressed with Chris Hatch's Lot Compressor.
The package was cleaned with Mootilda's Clean Installer.
This lot has an easily identifiable custom thumbnail too.
There is parking for two vehicles; one under the carport, and one on the driveway.
This is a pet-friendly build. No pet items are included, but there is plenty of room to add what you need.
Because this lot has a 2-step foundation - if you want to allow large dogs inside, they are going to need Simler90's Stair Mods to be able to access the 2-Step foundation.
TIP : If, when you first enter the lot, arches/doorways are not "cut through" - save, exit to the hood, and re-enter. Fixed! ;)
Definitely used but NOT included:
Get this item if you want the house to look exactly as shown in the pictures.
- HugeLunatic's Backless Shower
No Custom Content Included
Lot Size: 30X40
Lot Price: $135,474
Enjoy!
Other Uploads By CatherineTCJD:

119 Timothy Drive ~ Grid-Adjusted Split-Level
 by
CatherineTCJD
A Grid-Adjusted Split-Level ...built with only 1 piece of CC. 4 bedrooms - 3 bathrooms - 2-car driveway - back deck - lots of hobby space - unfurnished...
The Chandler: 4B/3.5B/Garage - CORNER lot w/2-Step Foundation.
by
CatherineTCJD
...a part of The 80's Called series with 4 bedrooms, 3.5 bathrooms, oversized garage, sun room, patio, and large yard. This is a CORNER lot, on a 2-Step foundation.
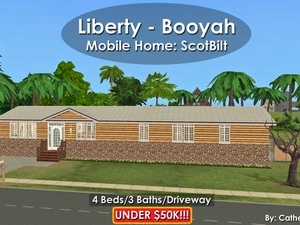
Liberty - Booyah: Mobile Home by ScotBilt ~ 4Bed/3Baths/Driveway ~ UNDER $50K. NoCC.
by
CatherineTCJD
...built to HUD standards 4 bedrooms - 3 bathrooms - driveway ( prepped only ) - fenced yard living room - separate family room - more!
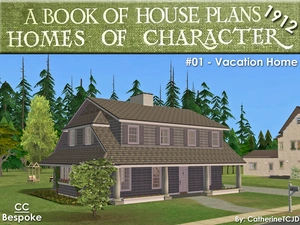
Homes of Character: House #01 - the Vacation Home
Project: Homes of Character, 1912
by
CatherineTCJD
House #01 - the Vacation Home, with 4 bedrooms, 1.5 bathroom, driveway, and a fishing pond. Lightly furnished & ready for you to decorate.
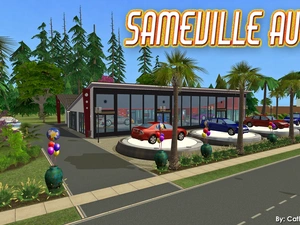
Sameville Auto ~ a Community Lot/Ownable Car Dealership Business
Project: Sameville ~ Mid-Century Florida Housing Tract
by
CatherineTCJD
...a part of the Sameville Hood Project - community lot & ownable Car Dealership/Shop
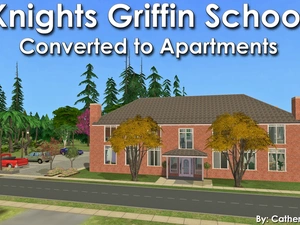
Knights Griffin School ~ Converted to Apartments: 5 Units - No CC
by
CatherineTCJD
...RL "Old Florida" school building built in 1924. Rent = $982 - $1,897. Playground - greenhouses and orange trees - grill area - parking lot.
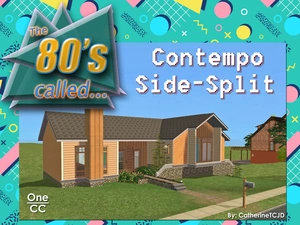
1980's Contemporary Side-to-Side Split-Level: 3B/2.5B/Gar on a 2-Step Foundation
by
CatherineTCJD
...a part of "The 80's Called" series with 3 bedrooms, 2.5 bathrooms, garage, balconies, and a patio, on a 2-Step Foundation, lightly furnished & ready for you to decorate.

Sessoms Street Apartments: Four Cheap 2-Bedroom Apartments
by
CatherineTCJD
Four Cheap 2-Bedroom Apartments: 2 bedrooms - 1 bathrooms - pets accepted