










Sessoms Street Apartments: Four Cheap 2-Bedroom Apartments

Uploaded Aug. 24, 2023, 2:33 p.m.
Updated Aug. 6, 2025, 10:09 a.m.
Sessoms Street Apartments
Four Cheap 2-Bedroom Apartments

2 bedrooms - 1 bathrooms - pets accepted
common amenities - shared driveway -
No CC
These apartments - and the Duplex next door - are from my little RL home-town. I drive by them all the time! The other day I noticed they were for sale and finally made myself sit down and 'sim' them.
I built them from memory (without referring to their RL images) ...and I gussied them up a bit. Especially their roofs. They should both have much plainer roofs. Hubs has always said I wear rose-colored glasses, maybe this is the proof?
Anyway, I like how they turned out - I hope you do too!
I think this one would work equally well for a small family or for roommates.



Common amenities include the junker car, an easel, dartboard, bench press, and a parking space (On Apartment lots you must place a car on the driveway before moving a sim in, and it will be a community property vehicle.)


Each apartment is exactly the same - just "decorated" with the different color options.






Please enjoy touring the rest of this property by scrolling through all the pictures.
These apartments are furnished with all EA/Maxis furniture (Please CC-it-up once you get it in your game!) All appliances, plumbing and lighting are included. The stove has a smoke alarm. Telephones are by the kitchen. There are no burglar alarms.
This is a clean copy of this house/lot; no sim has ever lived here. The package has been cleaned with Mootilda's Clean Installer.
There is parking for one vehicle on the right-side driveway. ( NOTE: Cars will be community property, and must be placed before moving a sim into the building.)
This is a pet-friendly build. No pet items are included, but there is plenty of room to add what you need.
Definitely used but NOT included:
Get these items if you want the house to look exactly as shown in the pictures.
- HugeLunatic's Backless Tub/Shower
- I recommend invisifying the driveway with Sophie-David's Invisible Driveway
No Custom Content Included
Lot Size: 30X20
Lot Price (furnished): $75,752
Rent: $1,046 - 1,060
Other Uploads By CatherineTCJD:
Trad Farmhouse: 3B/2.5B/Gar - No CC - on a 2-Step Foundation
 by
CatherineTCJD
by
CatherineTCJD
Suburban Farmhouse built on a 2-Step Foundation, with 3 bedrooms, 2.5 bathrooms, a garage, and wide, front and back porches.

Berm House #10482: 4B/2.5B/Garage with Raised Yard. No CC.
by
CatherineTCJD
...a part of The 80's Called series 4 bedrooms - 2.5 bathrooms - garage - patio - raised yard, This is an Earth-sheltered, bermed lot. Lightly furnished & ready for …

Two Medium EXAMPLE lots, using the No-Slope Basement Templates
by
CatherineTCJD
These are 2 example lots I built using the medium 2-step foundation version of the No-Slope Basement Templates.

Kalamkari Masonry Walls: 2-story-able wallpaper - a set of 5 pastel walls
by
CatherineTCJD
These are 2-story-able ( untrimmed ) pastel wallpapers.

Attleboro - a Vintage Sears Cape Cod Plan with Garage
by
CatherineTCJD
A Vintage Cape Cod Floor Plan - Sears Kit House - 3 bedrooms - 1.5 bathrooms - garage - large yard - pet friendly

European Fan ~ Stone Floors and Terrain Paints in 12 Stone Variations
by
CatherineTCJD
Stone floors with Corresponding Terrain Paints.
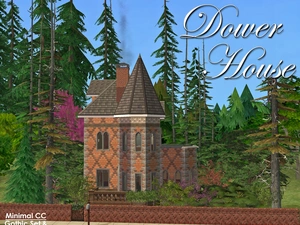
Dower House ~ 1+B/2B with minimal Build CC
by
CatherineTCJD
Dower House Inspired by a picture that scrolled through my tumblr... 1+ bedrooms - 2 bathrooms - heavily tree'd yard balconies - secret attic - walk-out basement fully furnished -

Homes of Character: House #04 - Colonial House for a Village Street
Project: Homes of Character, 1912
by
CatherineTCJD
House #04 - Colonial House for a Village Street with 6 bedrooms, 3.5 bathrooms, garage, and basement. On a 3-Step Foundation with a No-Slope Basement. Lightly furnished...