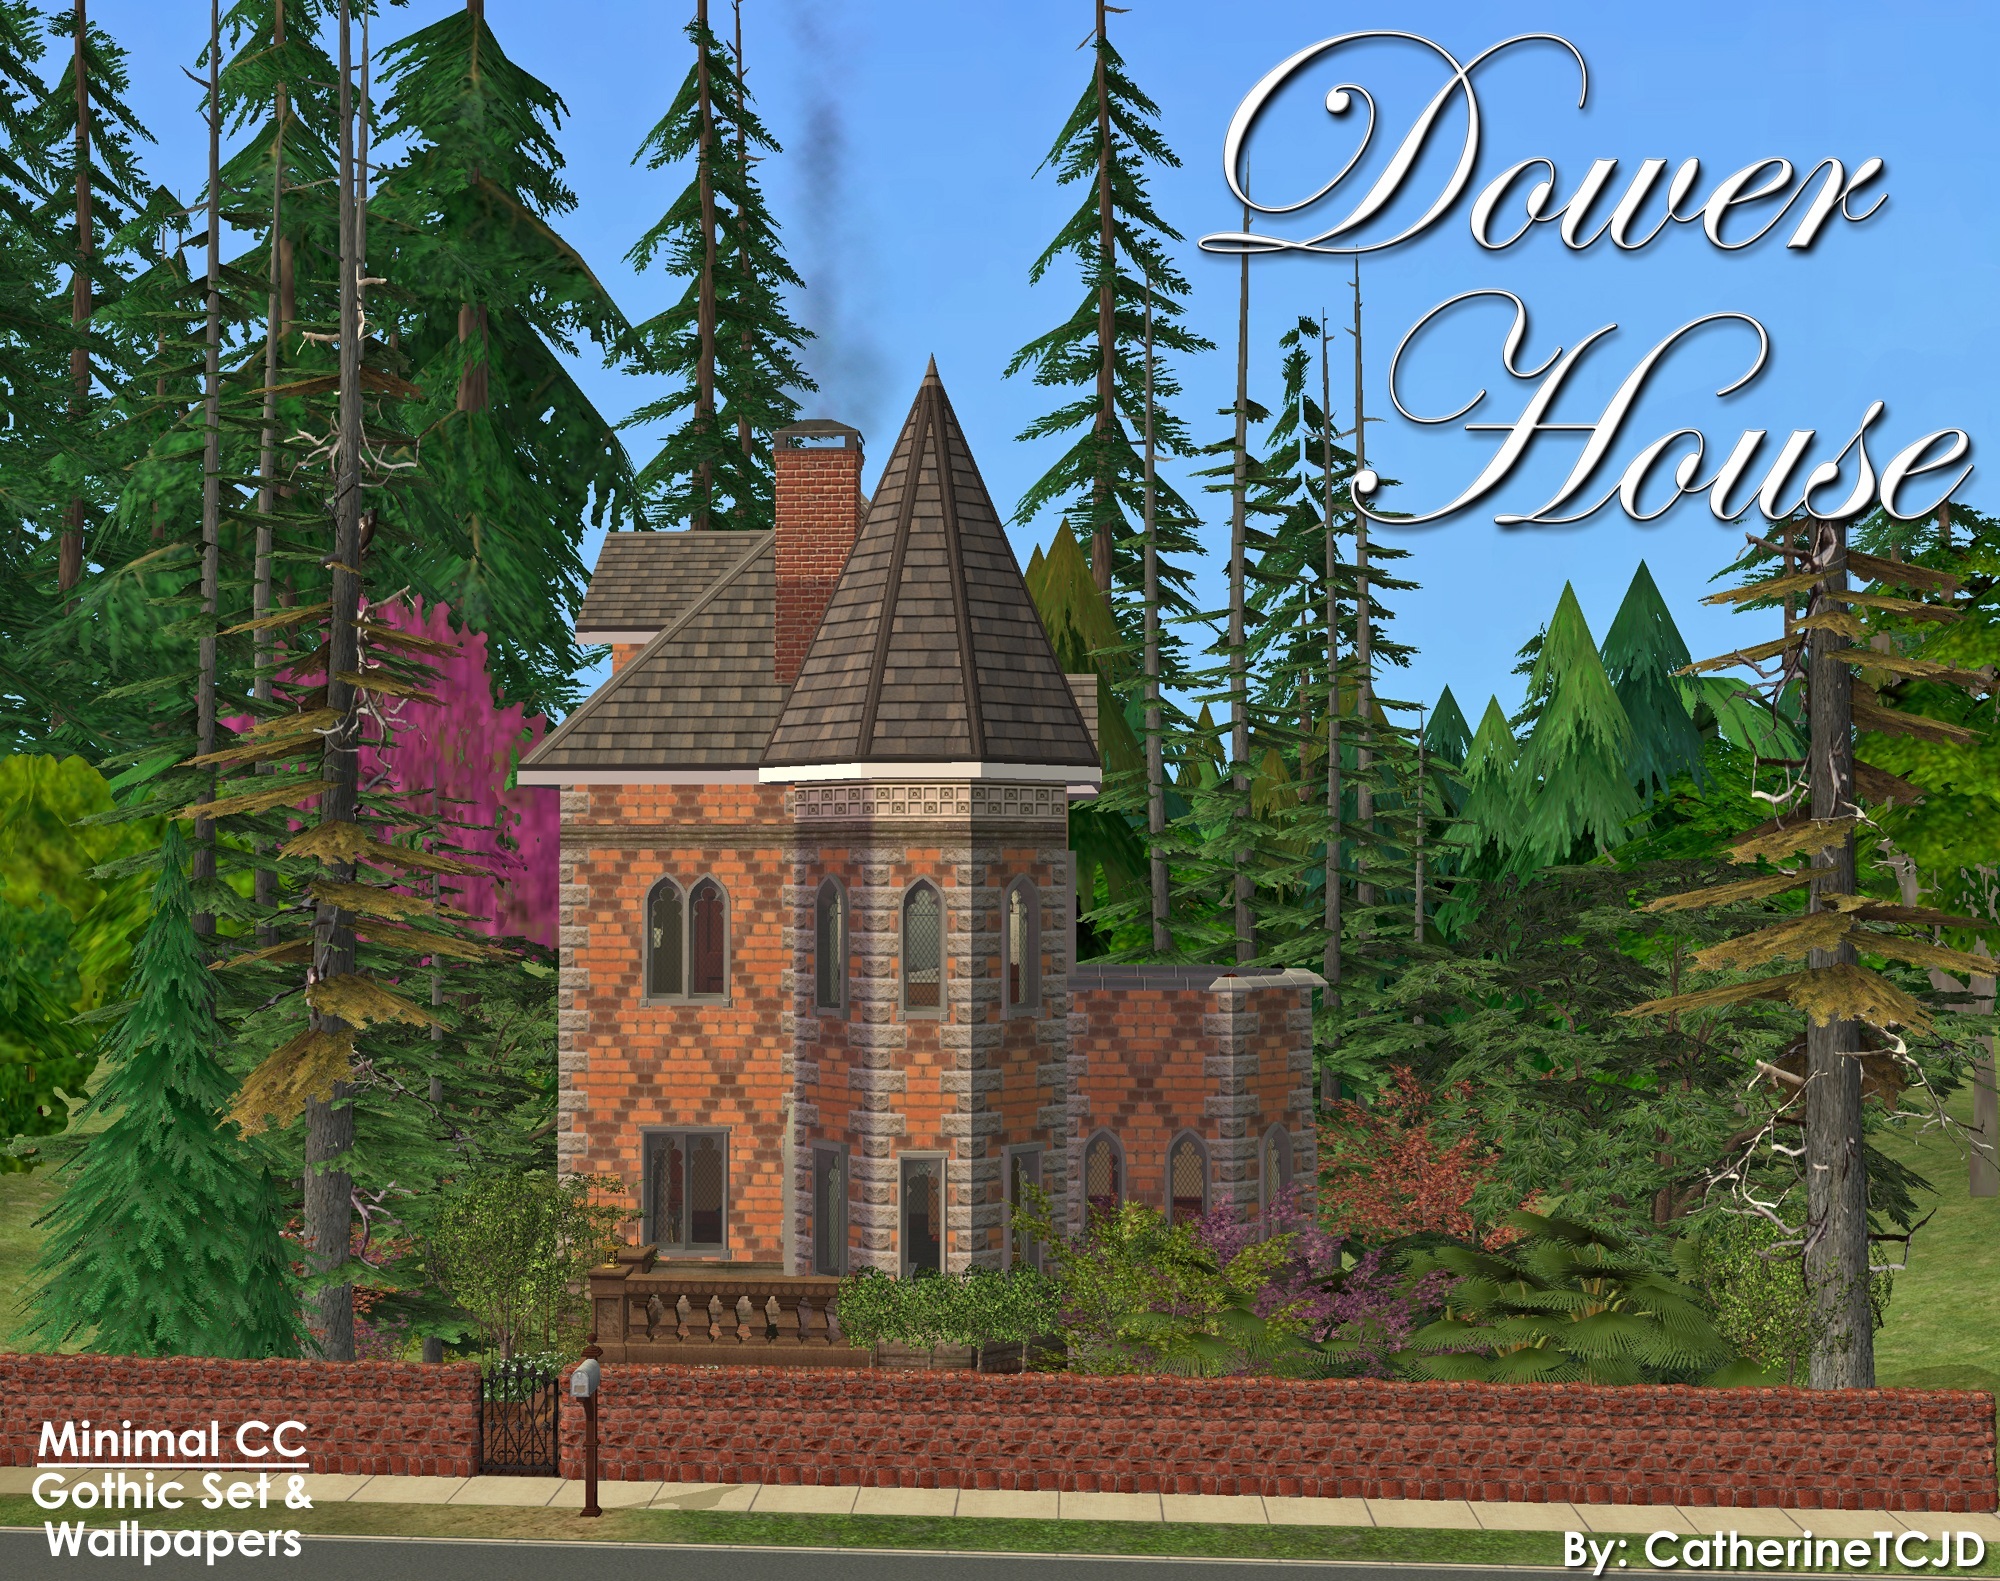







Dower House ~ 1+B/2B with minimal Build CC

Uploaded Jan. 23, 2026, 4:38 p.m.
Updated Jan. 23, 2026, 4:38 p.m.
Dower House
Inspired by a picture that scrolled through my tumblr...
1+ bedrooms - 2 bathrooms - heavily tree'd yard
balconies - secret attic - walk-out basement
fully furnished
- Minimal CC. This is a SLOPED lot! -
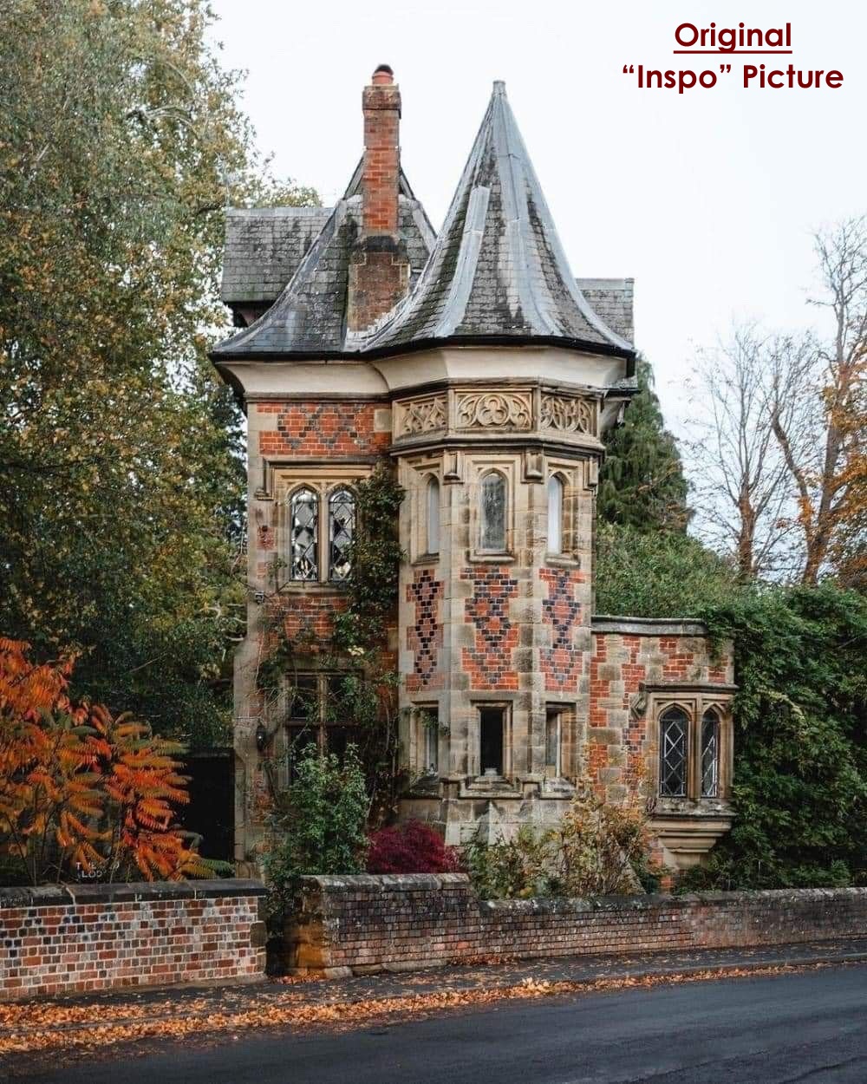
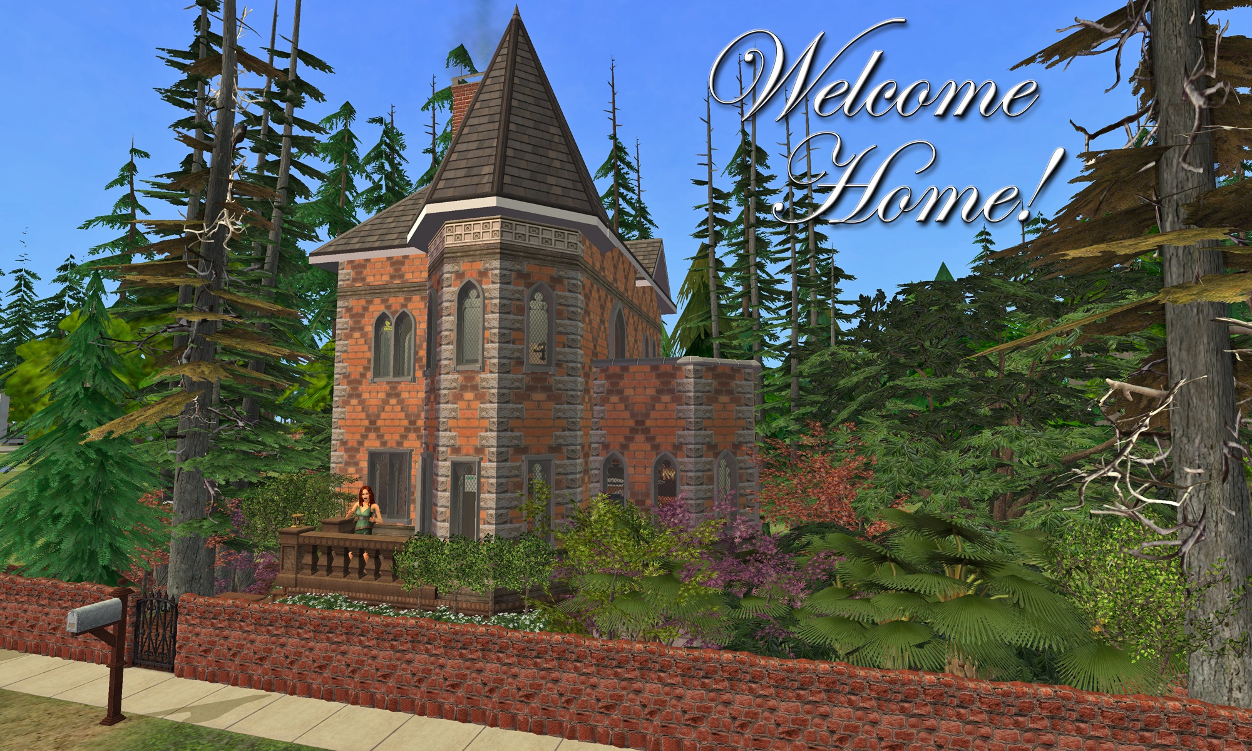
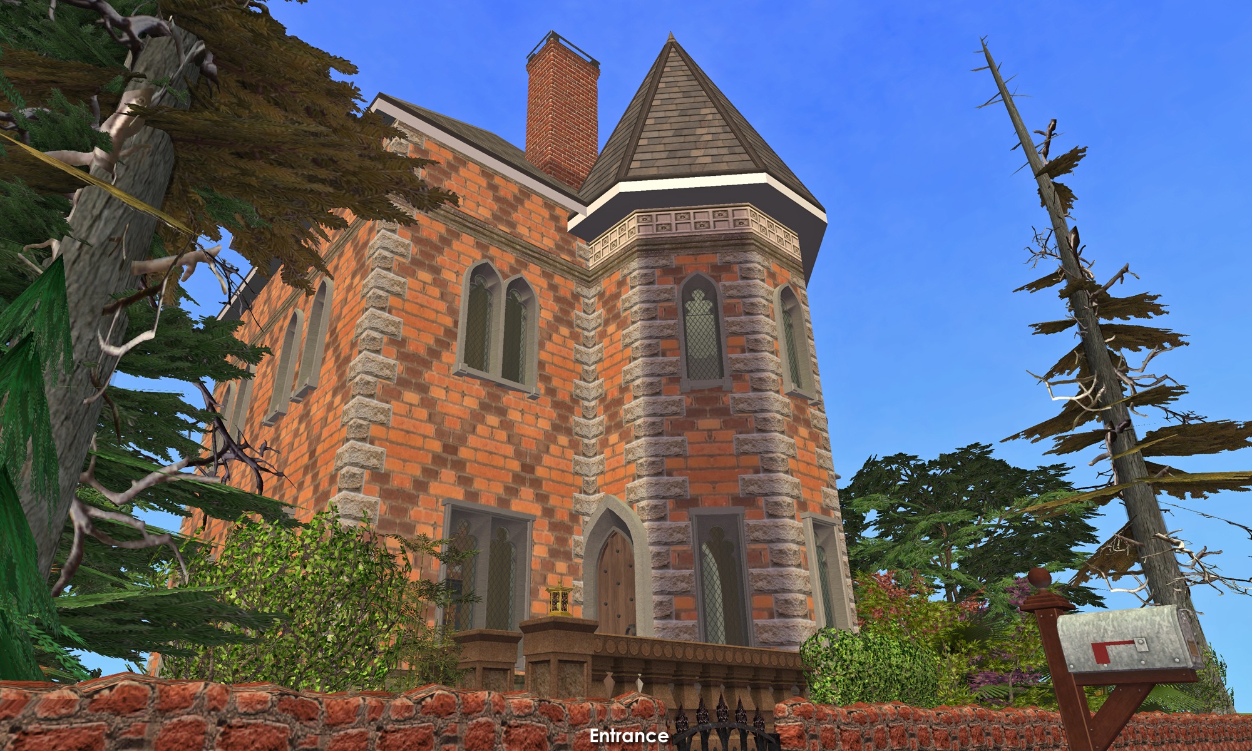
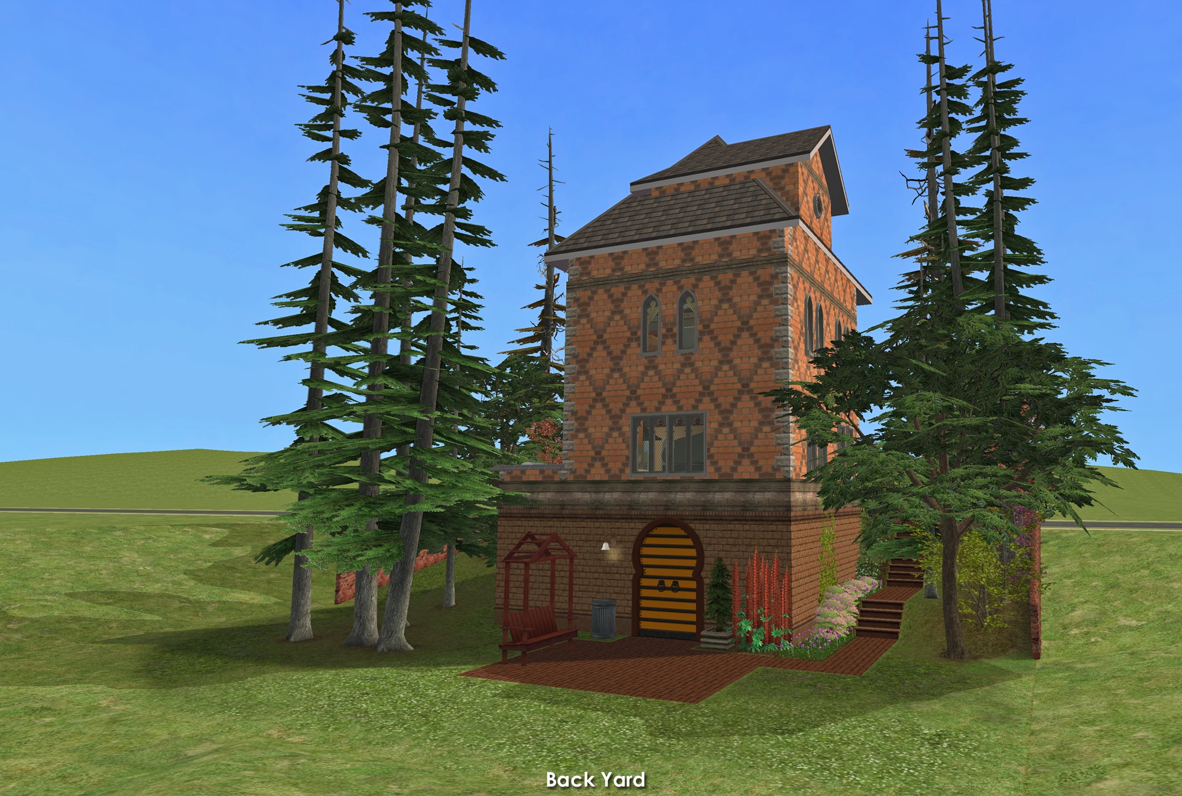
Please enjoy touring the rest of this design by scrolling through all the pictures.
NOTE : As the pictures show - the attic is only accessible via teleportation. ;)
I intentionally keep my builds lightly furnished - with only EAxis stuffeths - so that you can have all the fun of decorating it! ( Please CC-it-up once you get it in your game! ) All appliances, plumbing and lighting are included; along with smoke and burglar alarms, and telephones.
This is a clean copy of this house/lot; no sim has ever lived here.
The lot was cleaned and compressed with Chris Hatch's Lot Compressor.
The package was cleaned with Mootilda's Clean Installer.
This lot has an easily identifiable custom thumbnail too.
The sun is oriented to the front.
There is no parking.
This is a pet-ready build. No pet items are included, but there is plenty of room to add what you need.
TIP : If, when you first enter the lot, arches/doorways are not "cut through" - save, exit to the hood, and re-enter. Fixed! ;)
Custom Content Included
- Red Sonja's Hampton Court Walls
- CycloneSue's Gothic Windows/Door Set ( improved by Shasta )
Lot Size: 20X30
Lot Price: $125,640
Enjoy!
Other Uploads By CatherineTCJD:
Homes of Character: House #18 - Frame House of Italian Simplicity
Project: Homes of Character, 1912
 by
CatherineTCJD
by
CatherineTCJD
House #18 - Frame House of Italian Simplicity with 4 bedrooms, 2 bathrooms, garage, patio, porch, and large yard on a 2-Step Foundation with a No-Slope Basement. Lightly furnished & …
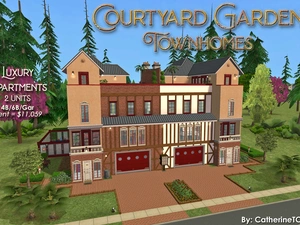
Courtyard Garden Townhomes ~ Luxury Estate Apartments
by
CatherineTCJD
Each Apartment includes: 4 bedrooms, 6 bathrooms, and a private garage

Sameville ~ House Model #5: 3B/2B/Garage-or-Carport - Bespoke CC - Five variations.
Project: Sameville ~ Mid-Century Florida Housing Tract
by
CatherineTCJD
...a part of the Sameville Housing Project with 3 bedrooms - 2 bathrooms - ...with pool option in 5 variations - lightly furnished & unfurnished - ready for you to …

Hawthorne House: 7B/5.5B/Garage with Partial No-Slope Basement on a Corner Lot
by
CatherineTCJD
An American Colonial with 7 bedrooms, 5.5 bathrooms, garage, patio, and gardens, with a partial No-Slope Basement on a 2-Step Foundation. This is a CORNER lot.

Homes of Character: House #06 - Stucco Bungalow
Project: Homes of Character, 1912
by
CatherineTCJD
House #06 - Stucco Bungalow with 3 bedrooms, 1.5 bathrooms, garage, and basement on a 2-Step Foundation. Lightly furnished & ready for you to decorate.
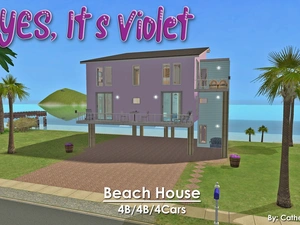
Yes, It's Violet! ~ Beach House with 4B/4B/4-Cars. No CC.
by
CatherineTCJD
This floor plan comes from Topsider Homes: #PGT2107. This is a BEACH Lot 4 bedrooms ( 2 are Master Suites) - 4 bathrooms - 4 car carport private...

Kalamkari Masonry Walls: 2-story-able wallpaper - a set of 5 pastel walls
by
CatherineTCJD
These are 2-story-able ( untrimmed ) pastel wallpapers.

House No. 9
Completed Project
Project: The 1946 Project
by
CatherineTCJD
A TS2 recreation of 12 iconic floor plans from 1946. This is House #9 of 12. No CC.