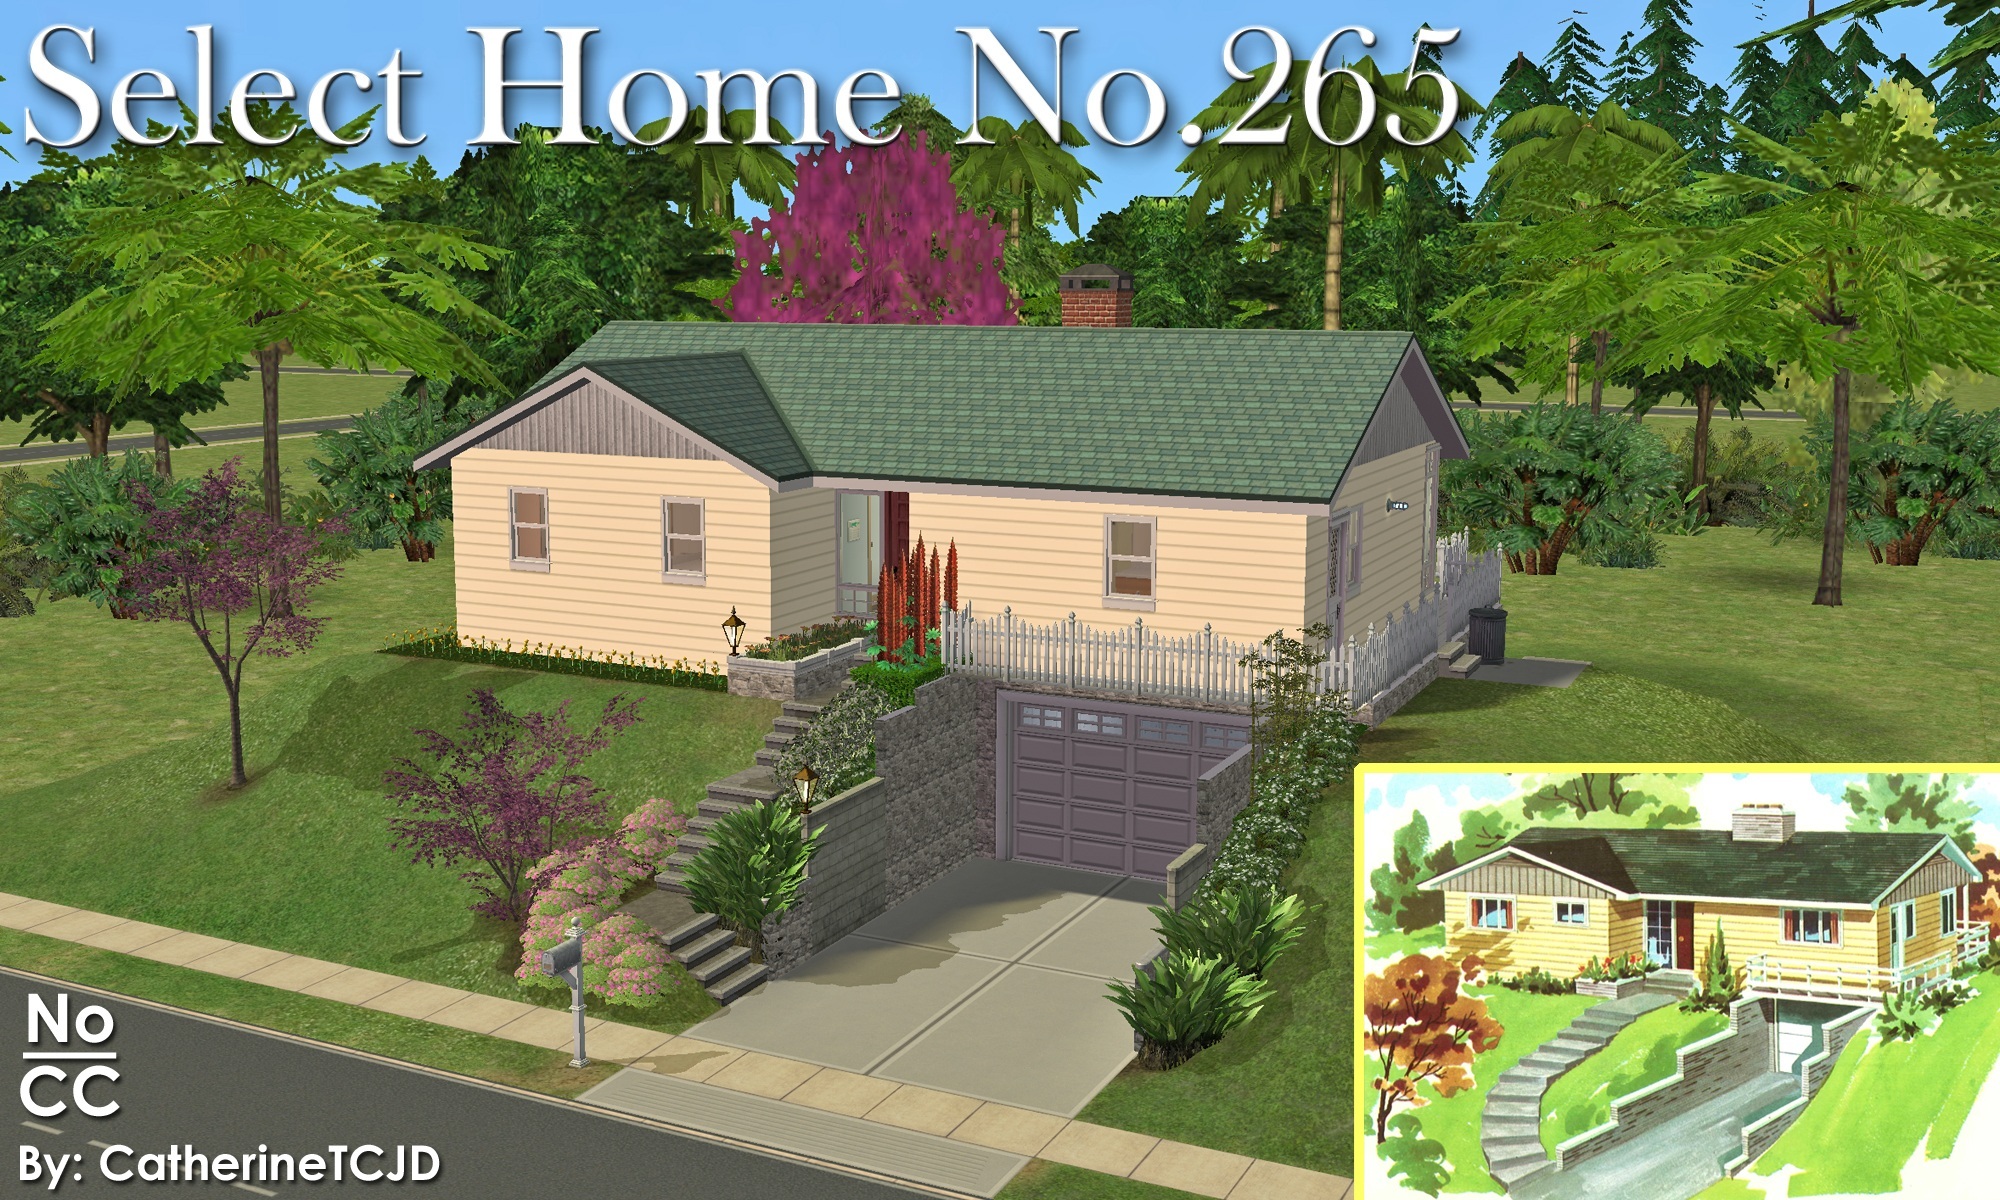







Select Home No.265 - a MidCentury Catalog Home. No CC.

Uploaded July 22, 2026, 3:42 p.m.
Updated July 22, 2026, 3:42 p.m.
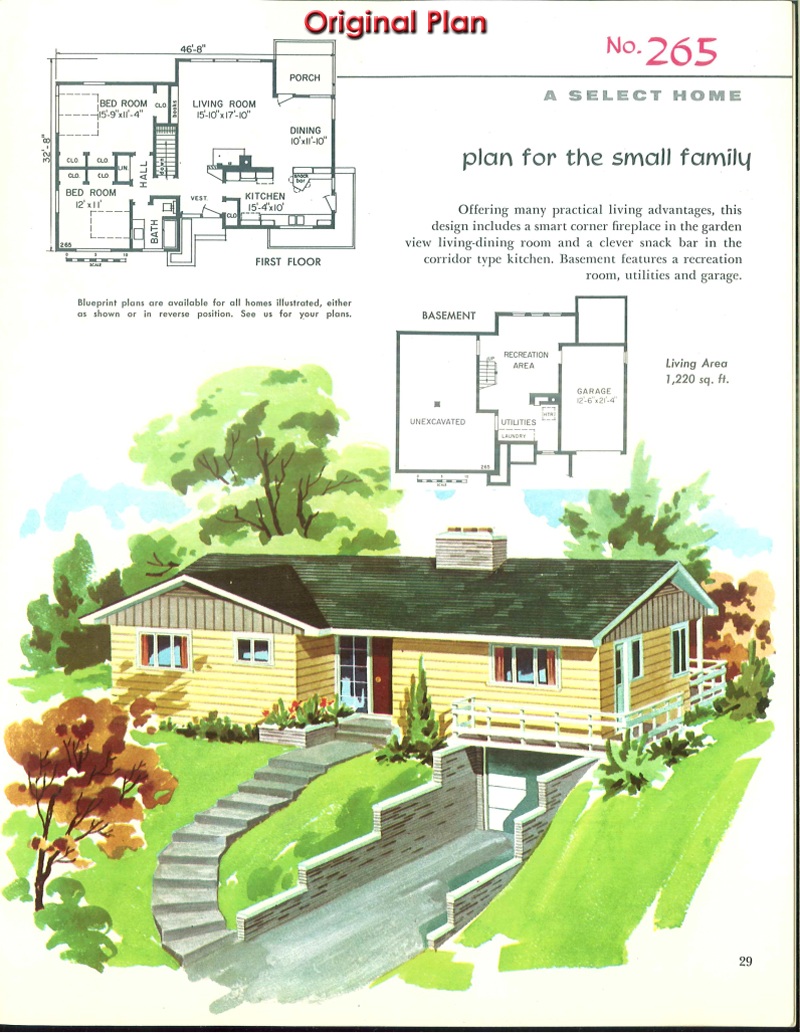
Select Home No.265
a MidCentury Catalog Home, from a book in the Internet Archive
2+ bedrooms - 2 bathrooms - 2 cars
wrap around porch - walk-out basement - huge yard
2-Step Foundation
lightly furnished
- No CC -
A huge THANK YOU! to Chocoportals for sharing this cute floor plan with me.
NOTE: I added a 2nd bathroom downstairs, and there is plenty of room to put an extra bedroom down there too!
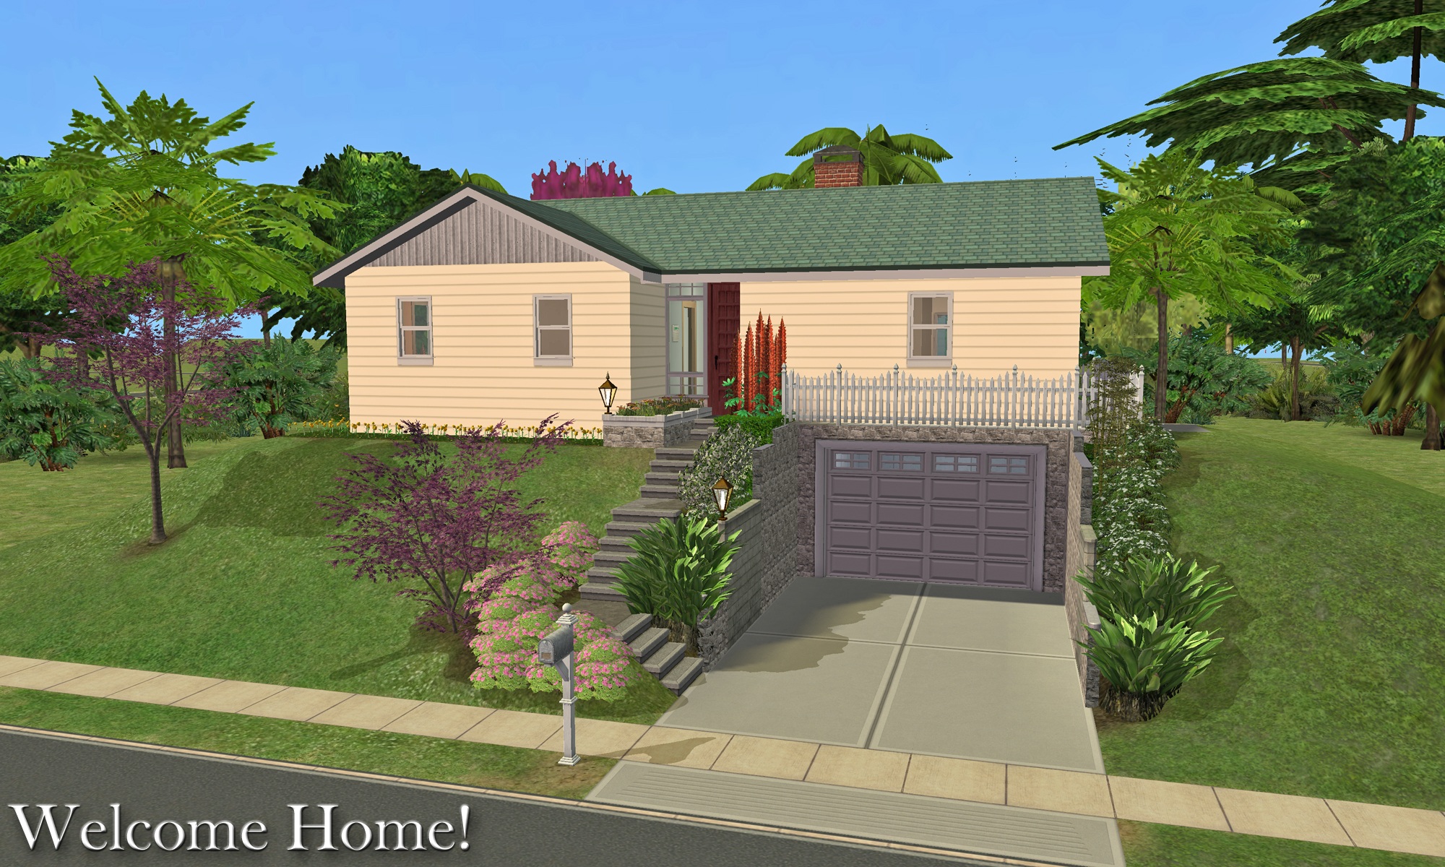
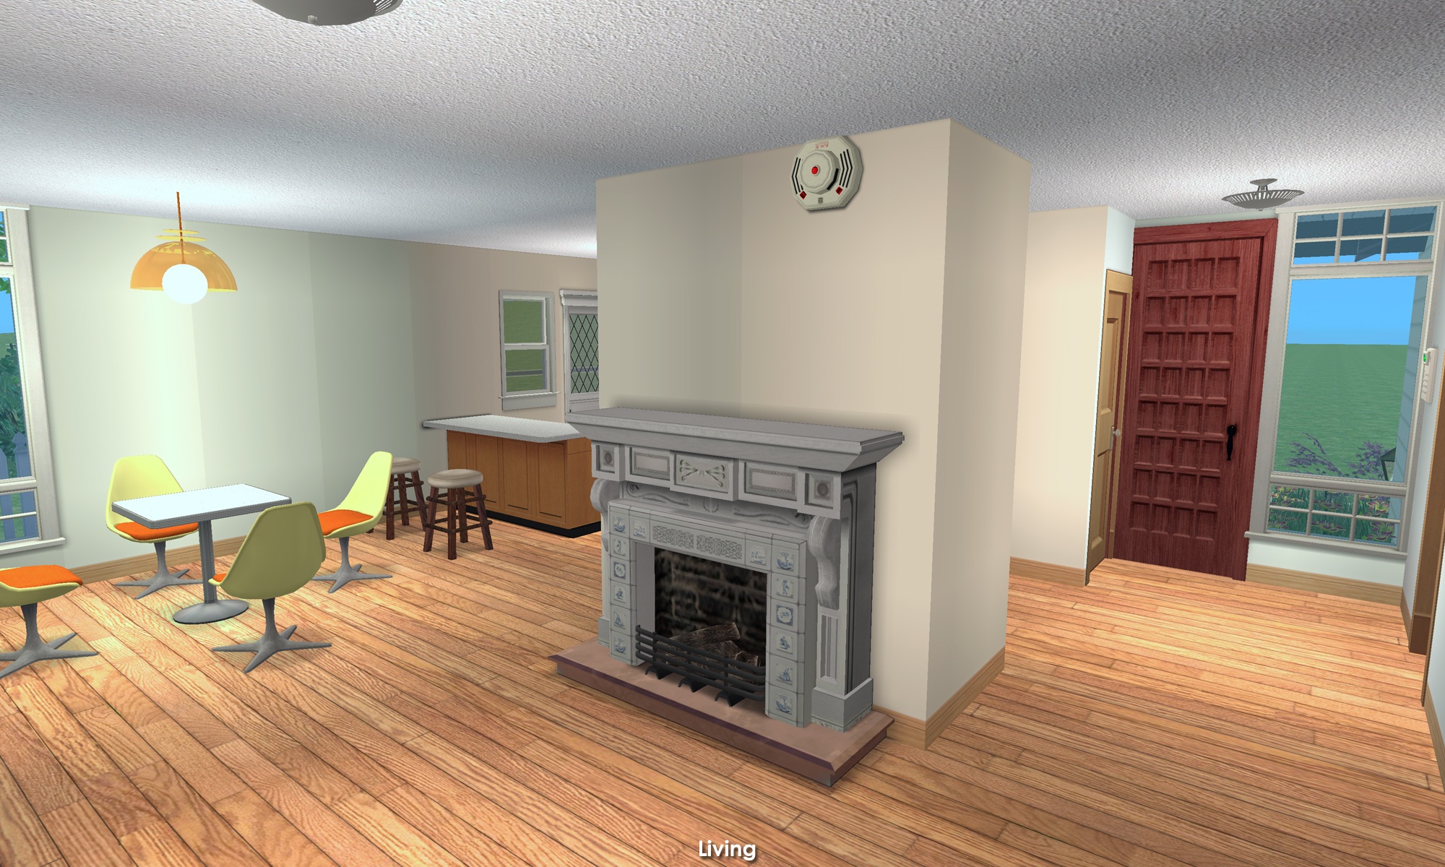
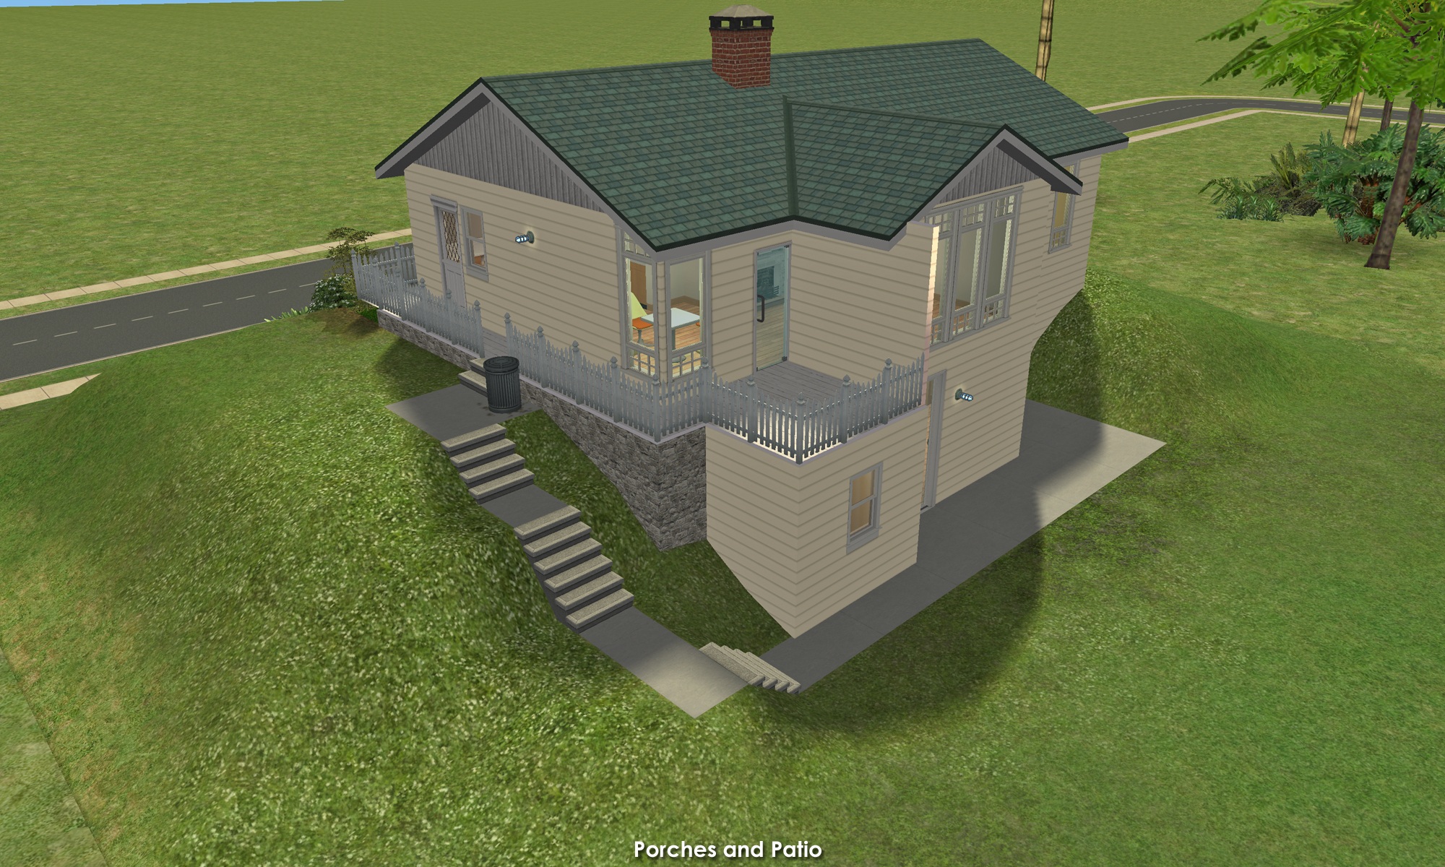
Please enjoy touring the rest of this design by scrolling through all the pictures.
I intentionally keep my builds lightly furnished - with only EAxis stuffeths - so that you can have all the fun of decorating it! ( Please CC-it-up once you get it in your game! ) All appliances, plumbing and lighting are included; along with smoke and burglar alarms, and telephones.
This is a clean copy of this house/lot; no sim has ever lived here.
The lot was cleaned and compressed with Chris Hatch's Lot Compressor.
The package was cleaned with Mootilda's Clean Installer.
This lot has an easily identifiable custom thumbnail too.
There is parking for two vehicles one in the garage, and one on the driveway.
This is a pet-friendly build. No pet items are included, but there is plenty of room to add what you need. Because this lot has a 2-step foundation - if you want to allow large dogs inside, they are going to need Simler90's Stair Mods to be able to access the 2-Step foundation... OR they can enter through the back sliding door without a mod.
TIP : If, when you first enter the lot, arches/doorways are not "cut through" - save, exit to the hood, and re-enter. Fixed! ;)
Definitely used but NOT included:
Get these items if you want the house to look exactly as shown in the pictures.
- HugeLunatic's Backless tub/Shower
No Custom Content Included
Lot Size: 30X40
Lot Price: $54,829
Enjoy!
Other Uploads By CatherineTCJD:

Chantilly Herringbone Parquet Floors ~ in 11 Maxis Matching Woods and 2 Sizes
 by
CatherineTCJD
by
CatherineTCJD
These floors were created for TS2 by CatherineTCJD of Sims Virtual Realty and MTS.

Swiss Cross Parquet Floors: Plywood Version ~ in 11 Maxis Matching Woods and 2 Sizes
by
CatherineTCJD
11 Maxis-Matching "Swiss Cross: Plywood" parquet floors, in 2 size options. ;)

Sheltered Earth Ranch: 3B/2B/2-car Garage with Rooftop Garden Patio
by
CatherineTCJD
...a part of The 80's Called series with 3 bedrooms, 2 bathrooms, 2-car garage, patios, solarium, rooftop garden - this is an Earth-sheltered, bermed lot, lightly furnished & ready for …

Contemporary Berm House: 4B/2.5B/WorkshopGarage with Raised Yard
by
CatherineTCJD
...a part of The 80's Called series, with 4 bedrooms, 2.5 bathrooms, workshop garage, patio, solarium, and raised yard. This is a CORNER lot. No CC!
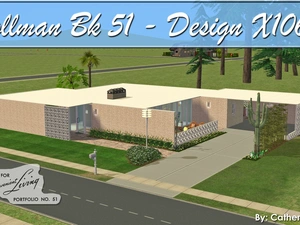
Pollman - Design X1068 (DCL51 Series) - MCM Contemporary
by
CatherineTCJD
This floor plan comes from Designs for Convenient Living Portfolio #51 - A MidCentury Contemporary/Modern with 3 bedrooms, 2.5 bathrooms, carport, multiple terraces...
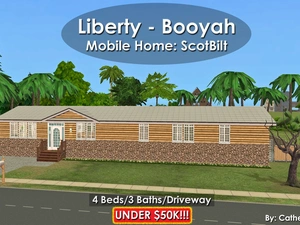
Liberty - Booyah: Mobile Home by ScotBilt ~ 4Bed/3Baths/Driveway ~ UNDER $50K. NoCC.
by
CatherineTCJD
...built to HUD standards 4 bedrooms - 3 bathrooms - driveway ( prepped only ) - fenced yard living room - separate family room - more!
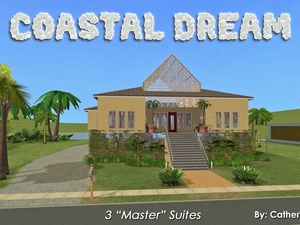
Coastal Dream ~ 3B/3.5B/2-Cars. No CC.
by
CatherineTCJD
This floor plan comes from Topsider Homes: #PG2101. It has 3 bedrooms - 3.5 bathrooms - 2 car carport Lots of outdoor living space!
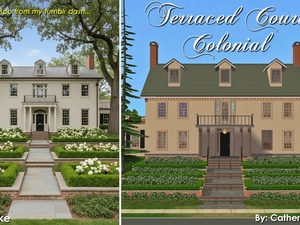
Terraced Court Colonial: 4 bedrooms - 2.5 bathrooms - garage
by
CatherineTCJD
A "modern" Colonial with terraced gardens along the front walk. 4 bedrooms - 2.5 bathrooms - garage ( space for 3 cars ) unfinished attic - large yard...