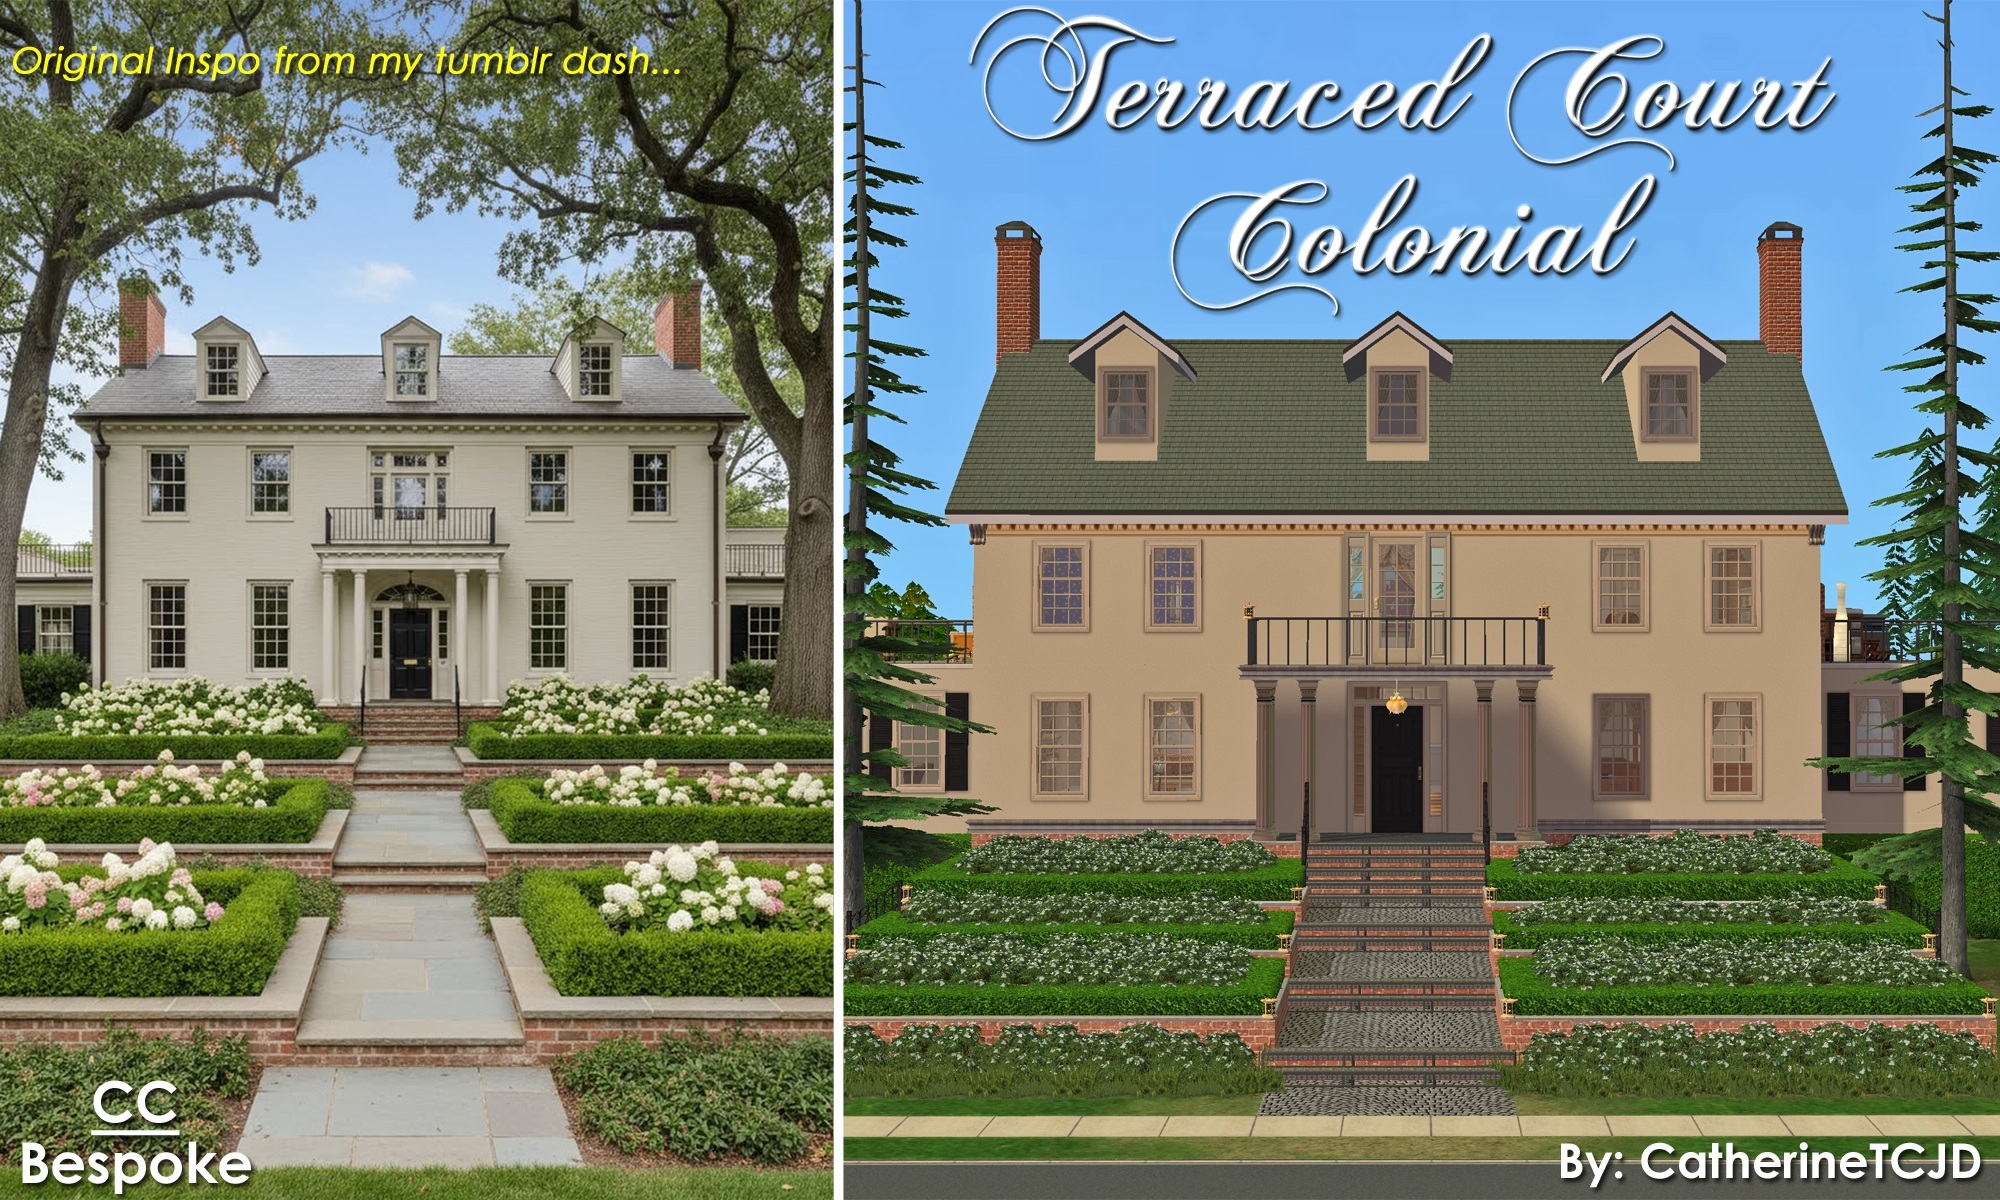







Terraced Court Colonial: 4 bedrooms - 2.5 bathrooms - garage

Uploaded June 20, 2026, 6:07 p.m.
Updated June 20, 2026, 6:07 p.m.
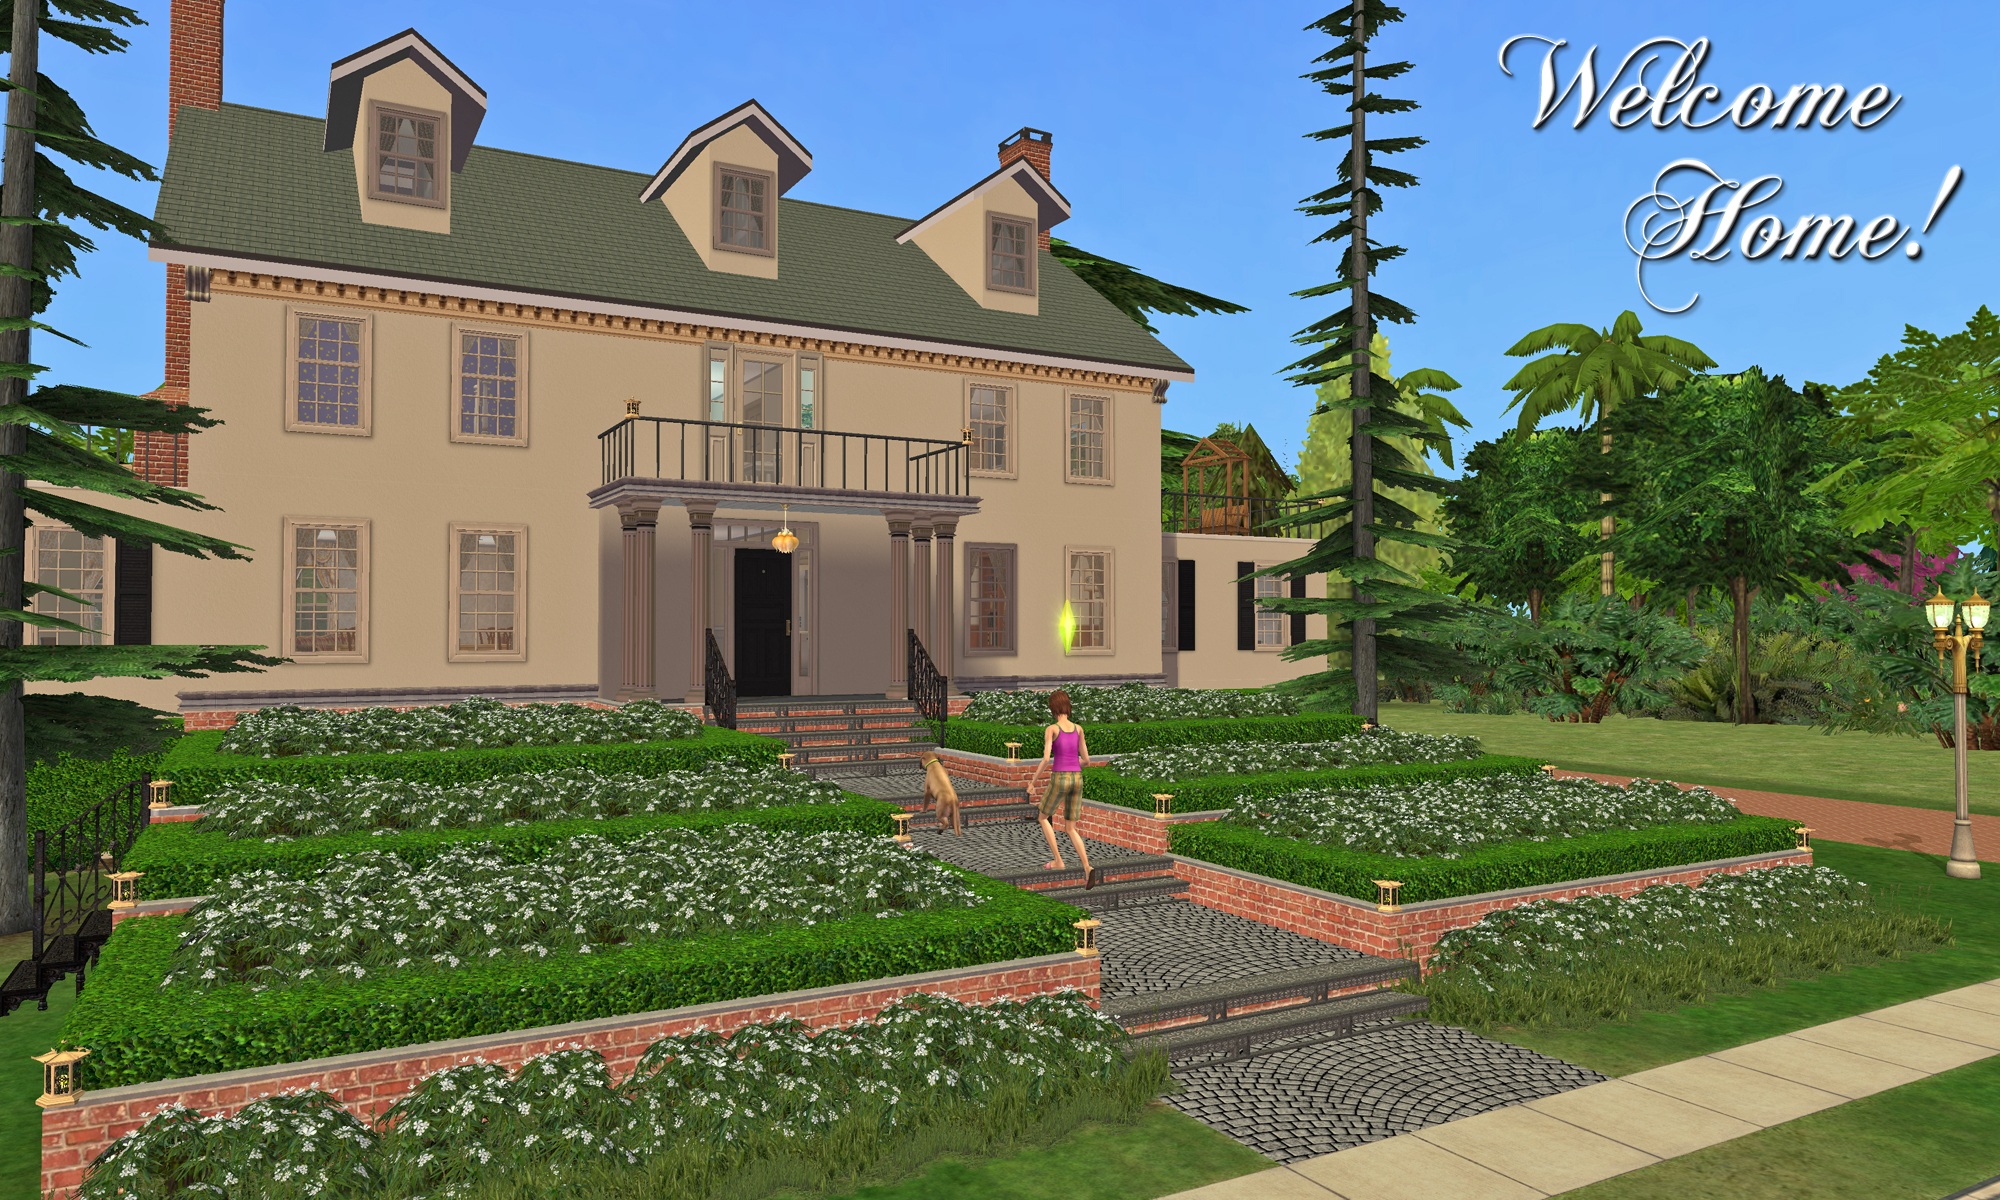
Terraced Court Colonial
A "modern" Colonial with terraced gardens along the front walk
4 bedrooms - 2.5 bathrooms - garage ( space for 3 cars )
unfinished attic - large yard
2-Step Foundation
lightly furnished - minimally decorated
- Min CC -
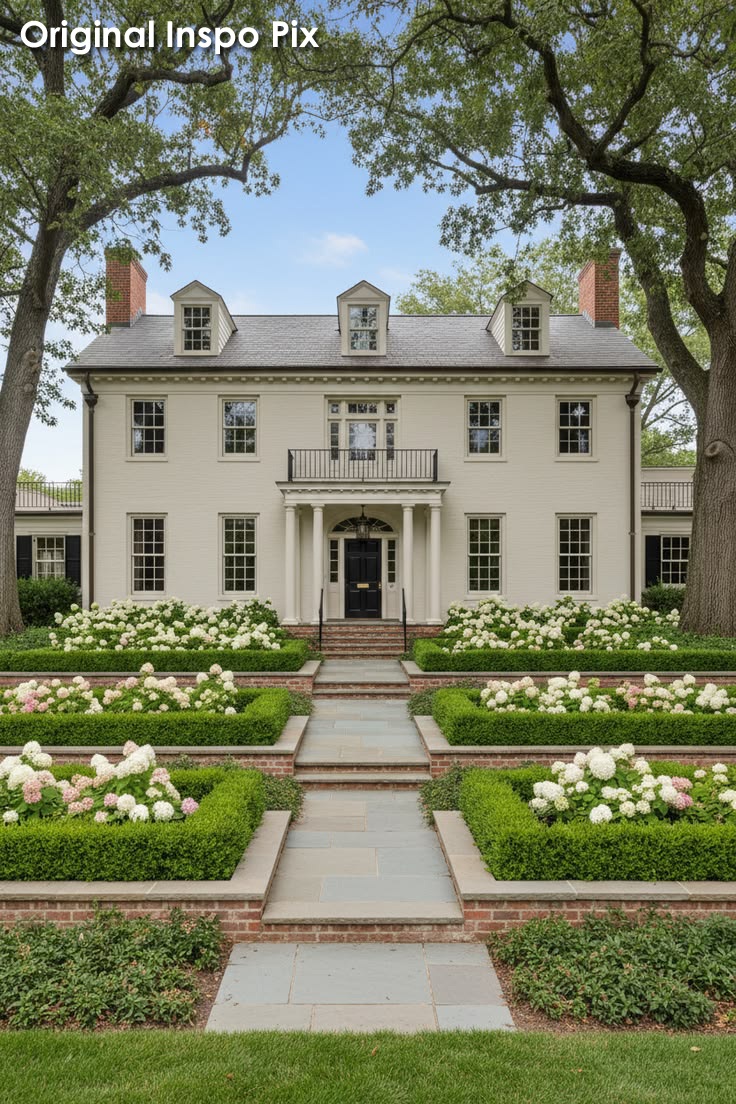
The inspiration for this build comes from a tumblr post - it may very well be AI generated - but it is a lovely idea, and I had to sim it!
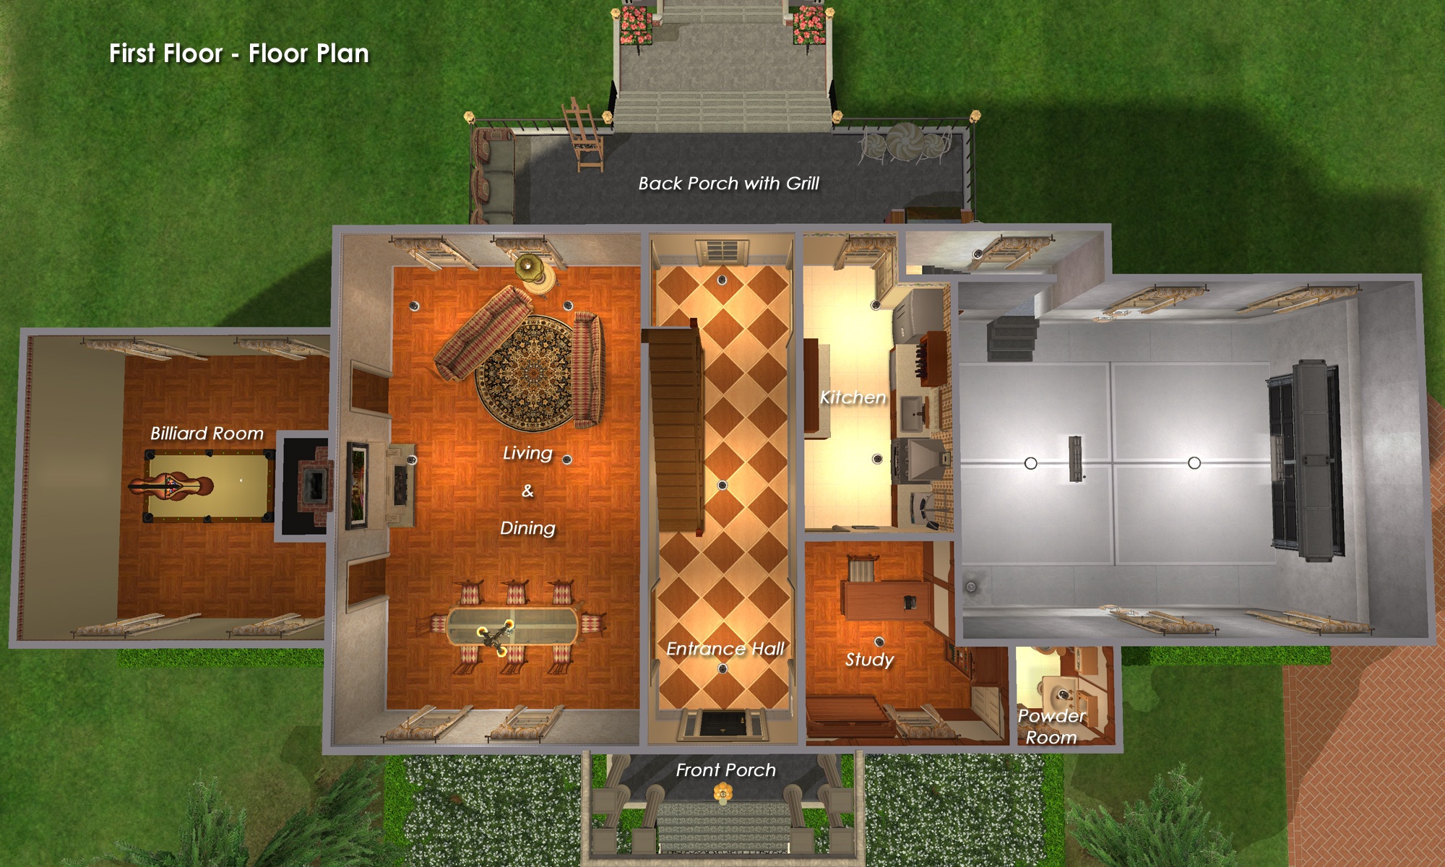
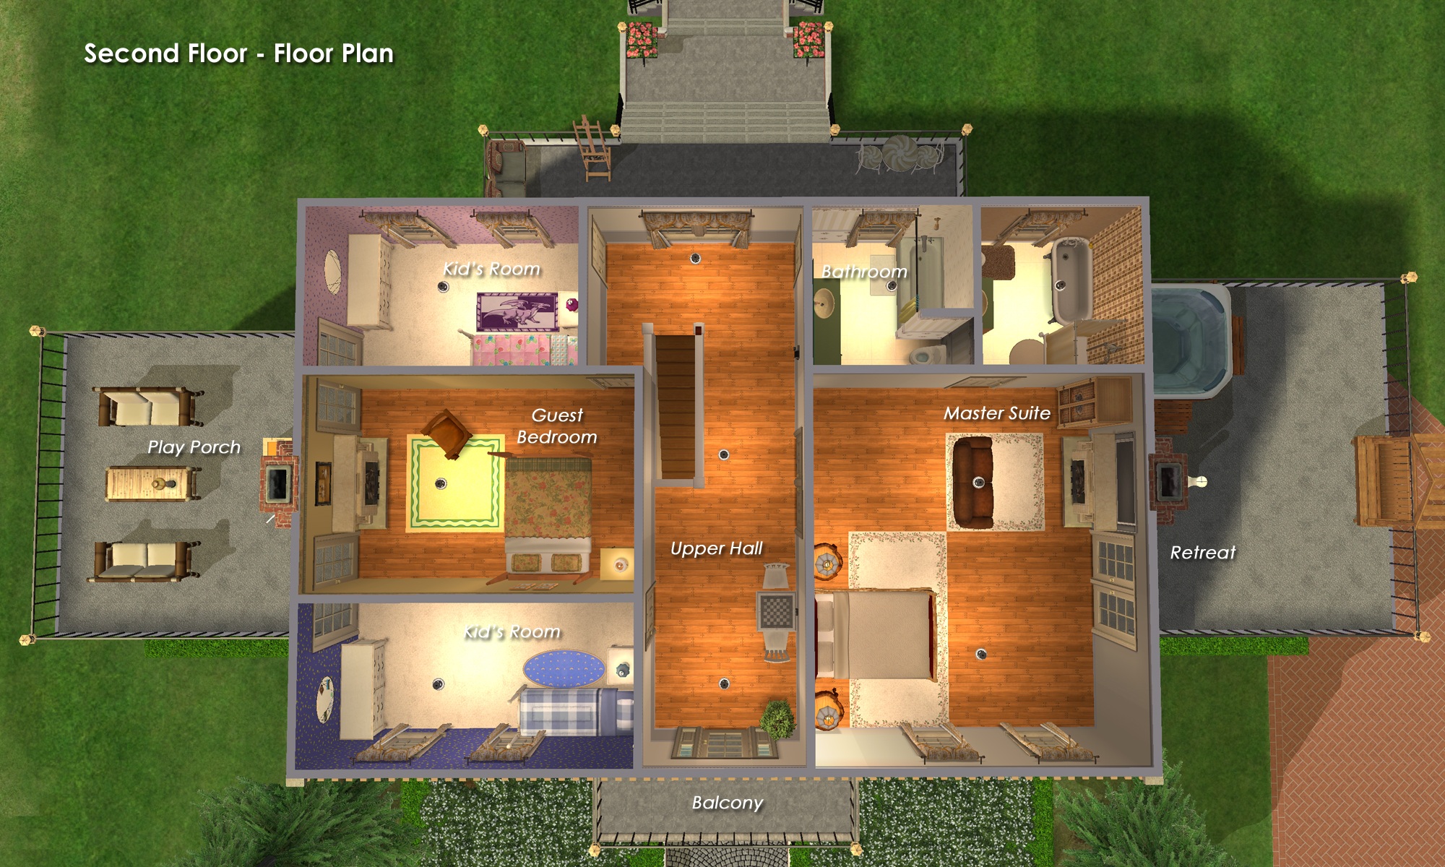
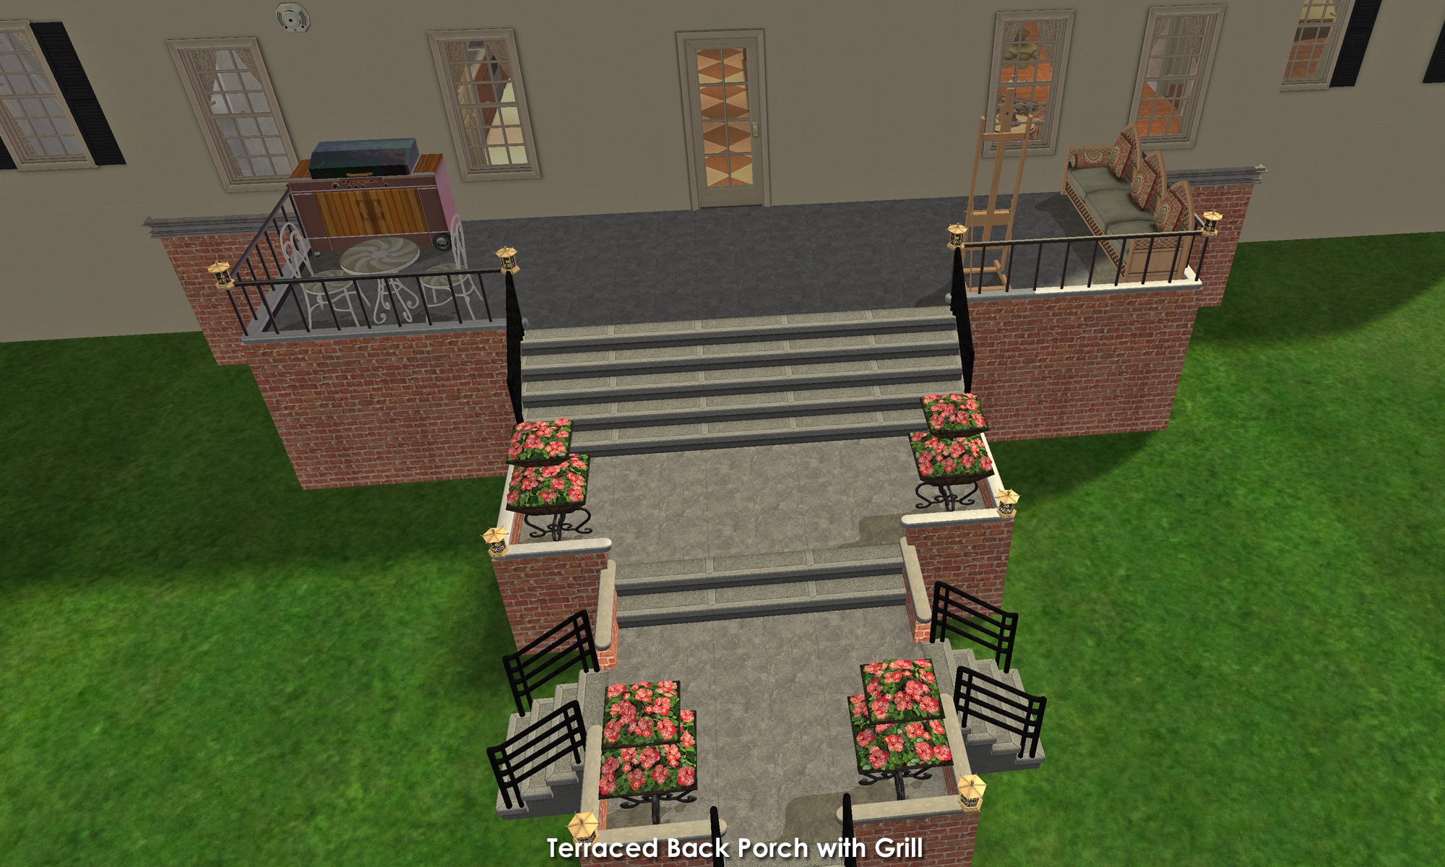
Please enjoy touring the rest of this design by scrolling through all the pictures.
I intentionally keep my builds lightly furnished - with only EAxis stuffeths - so that you can have all the fun of decorating it! ( Please CC-it-up once you get it in your game! ) All appliances, plumbing and lighting are included; along with smoke and burglar alarms, and telephones.
This is a clean copy of this house/lot; no sim has ever lived here.
The lot was cleaned and compressed with Chris Hatch's Lot Compressor.
The package was cleaned with Mootilda's Clean Installer.
This lot has an easily identifiable custom thumbnail too.
There is parking for three vehicles; one in the garage, and two on the long driveway.
This is a pet-friendly build. No pet items are included, but there is plenty of room to add what you need. Because this lot has a 2-step foundation - if you want to allow large dogs inside, they are going to need Simler90's Stair Mods to be able to access the 2-Step foundation.
TIP : If, when you first enter the lot, arches/doorways are not "cut through" - save, exit to the hood, and re-enter. Fixed!
Definitely used but NOT included:
Get these items if you want the house to look exactly as shown in the pictures.
- HugeLunatic's Backless tub/Shower
- And, you will definitely need some sort of "Perfect Plants" mod; the terraced gardens have inaccessible plants.
Custom Content Included
- Honeywell's Bespoke Build Set ( Be sure you have the MASTER! )
- Raynuss' Paneled Entrance Door Sidelight2 recolored and reuploaded by Michelle ( Be sure you have the MASTER! )
- HugeLunatic's Floor Edger/fence in Stainless Steel
- Numenor's Recolorable Wrought Wright Modular Stairs
- My recolor of the Wrought Wright Modular Stairs
Lot Size: 40X50
Lot Price: $204,585
Enjoy!
Other Uploads By CatherineTCJD:

Swiss Cross Parquet Floors: Plywood Version ~ in 11 Maxis Matching Woods and 2 Sizes
 by
CatherineTCJD
by
CatherineTCJD
11 Maxis-Matching "Swiss Cross: Plywood" parquet floors, in 2 size options. ;)

Cape Romano Dome House ~ a Real Life, now Lost, Beach House
by
CatherineTCJD
A real life house on Florida's Southern Gulf Coast, from 1982 - 2022. This is a BEACH Lot with 3 bedrooms, 2.5 bathrooms, and 2 car spaces.

Bella Isle ~ a customizable island terrain map
Project: Bella - a megahood project
by
CatherineTCJD
A small, flat, island map.
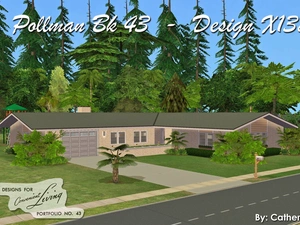
Pollman - Design X1329 (DCL43 Series) - MidCentury Modern
by
CatherineTCJD
This floor plan comes from Designs for Convenient Living Portfolio #43 - A MidCentury Contemporary/Modern with 3 bedrooms, 2.5 bathrooms, garage, pool...

Homes of Character: House #16 - Small Dutch Colonial
Project: Homes of Character, 1912
by
CatherineTCJD
House #16 - Small Dutch Colonial with 4 bedrooms, 2.5 bathrooms, driveway, and basement. Lightly furnished & ready for you to decorate.

Homes of Character: House #21 - Thatched Stucco Cottage
Project: Homes of Character, 1912
by
CatherineTCJD
House #21 - Thatched Stucco Cottage 5 bedrooms with 2.5 bathrooms, driveway, and a large yard, on a 2-Step Foundation. Lightly furnished & ready for you to decorate.

119 Timothy Drive ~ Grid-Adjusted Split-Level
by
CatherineTCJD
A Grid-Adjusted Split-Level ...built with only 1 piece of CC. 4 bedrooms - 3 bathrooms - 2-car driveway - back deck - lots of hobby space - unfurnished...
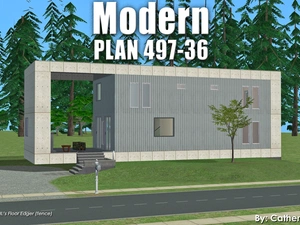
Modern PLAN 497-36 ~ 4Bed/3.5Bath/Driveway. Only 1 CC!
by
CatherineTCJD
...from Builderhouseplans.com 4 bedrooms - 3.5 bathrooms - 2-car driveway modern design - high energy efficiency - elemental simplicity - UNfurnished