







Coastal Dream ~ 3B/3.5B/2-Cars. No CC.

Uploaded Feb. 12, 2026, 3:58 p.m.
Updated Feb. 12, 2026, 4:01 p.m.
Coastal Dream
This floor plan comes from Topsider Homes: #PG2101
3 bedrooms - 3.5 bathrooms - 2 car carport
Lots of outdoor living space!
fully furnished
- No CC -
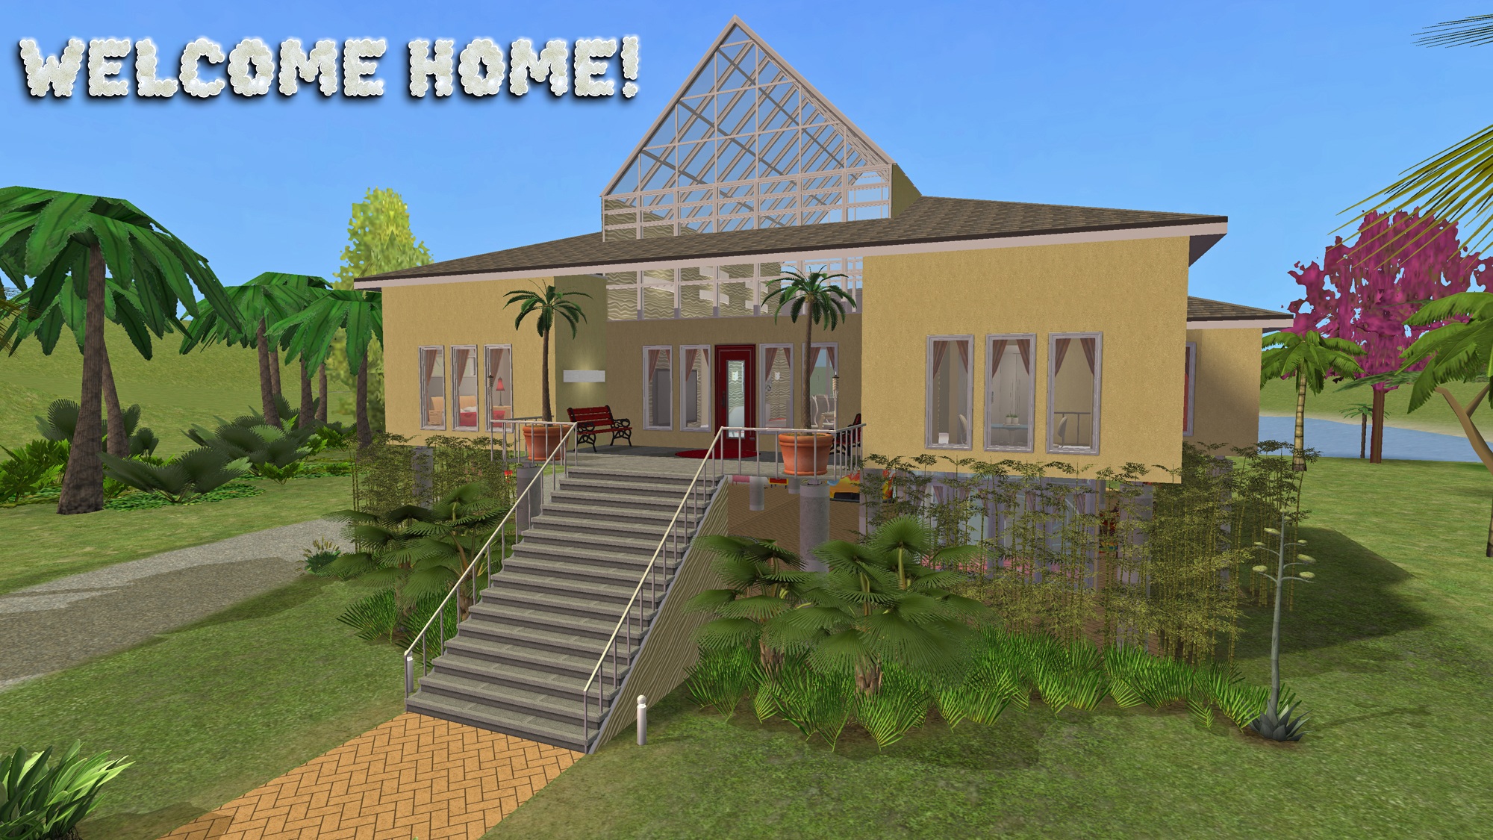
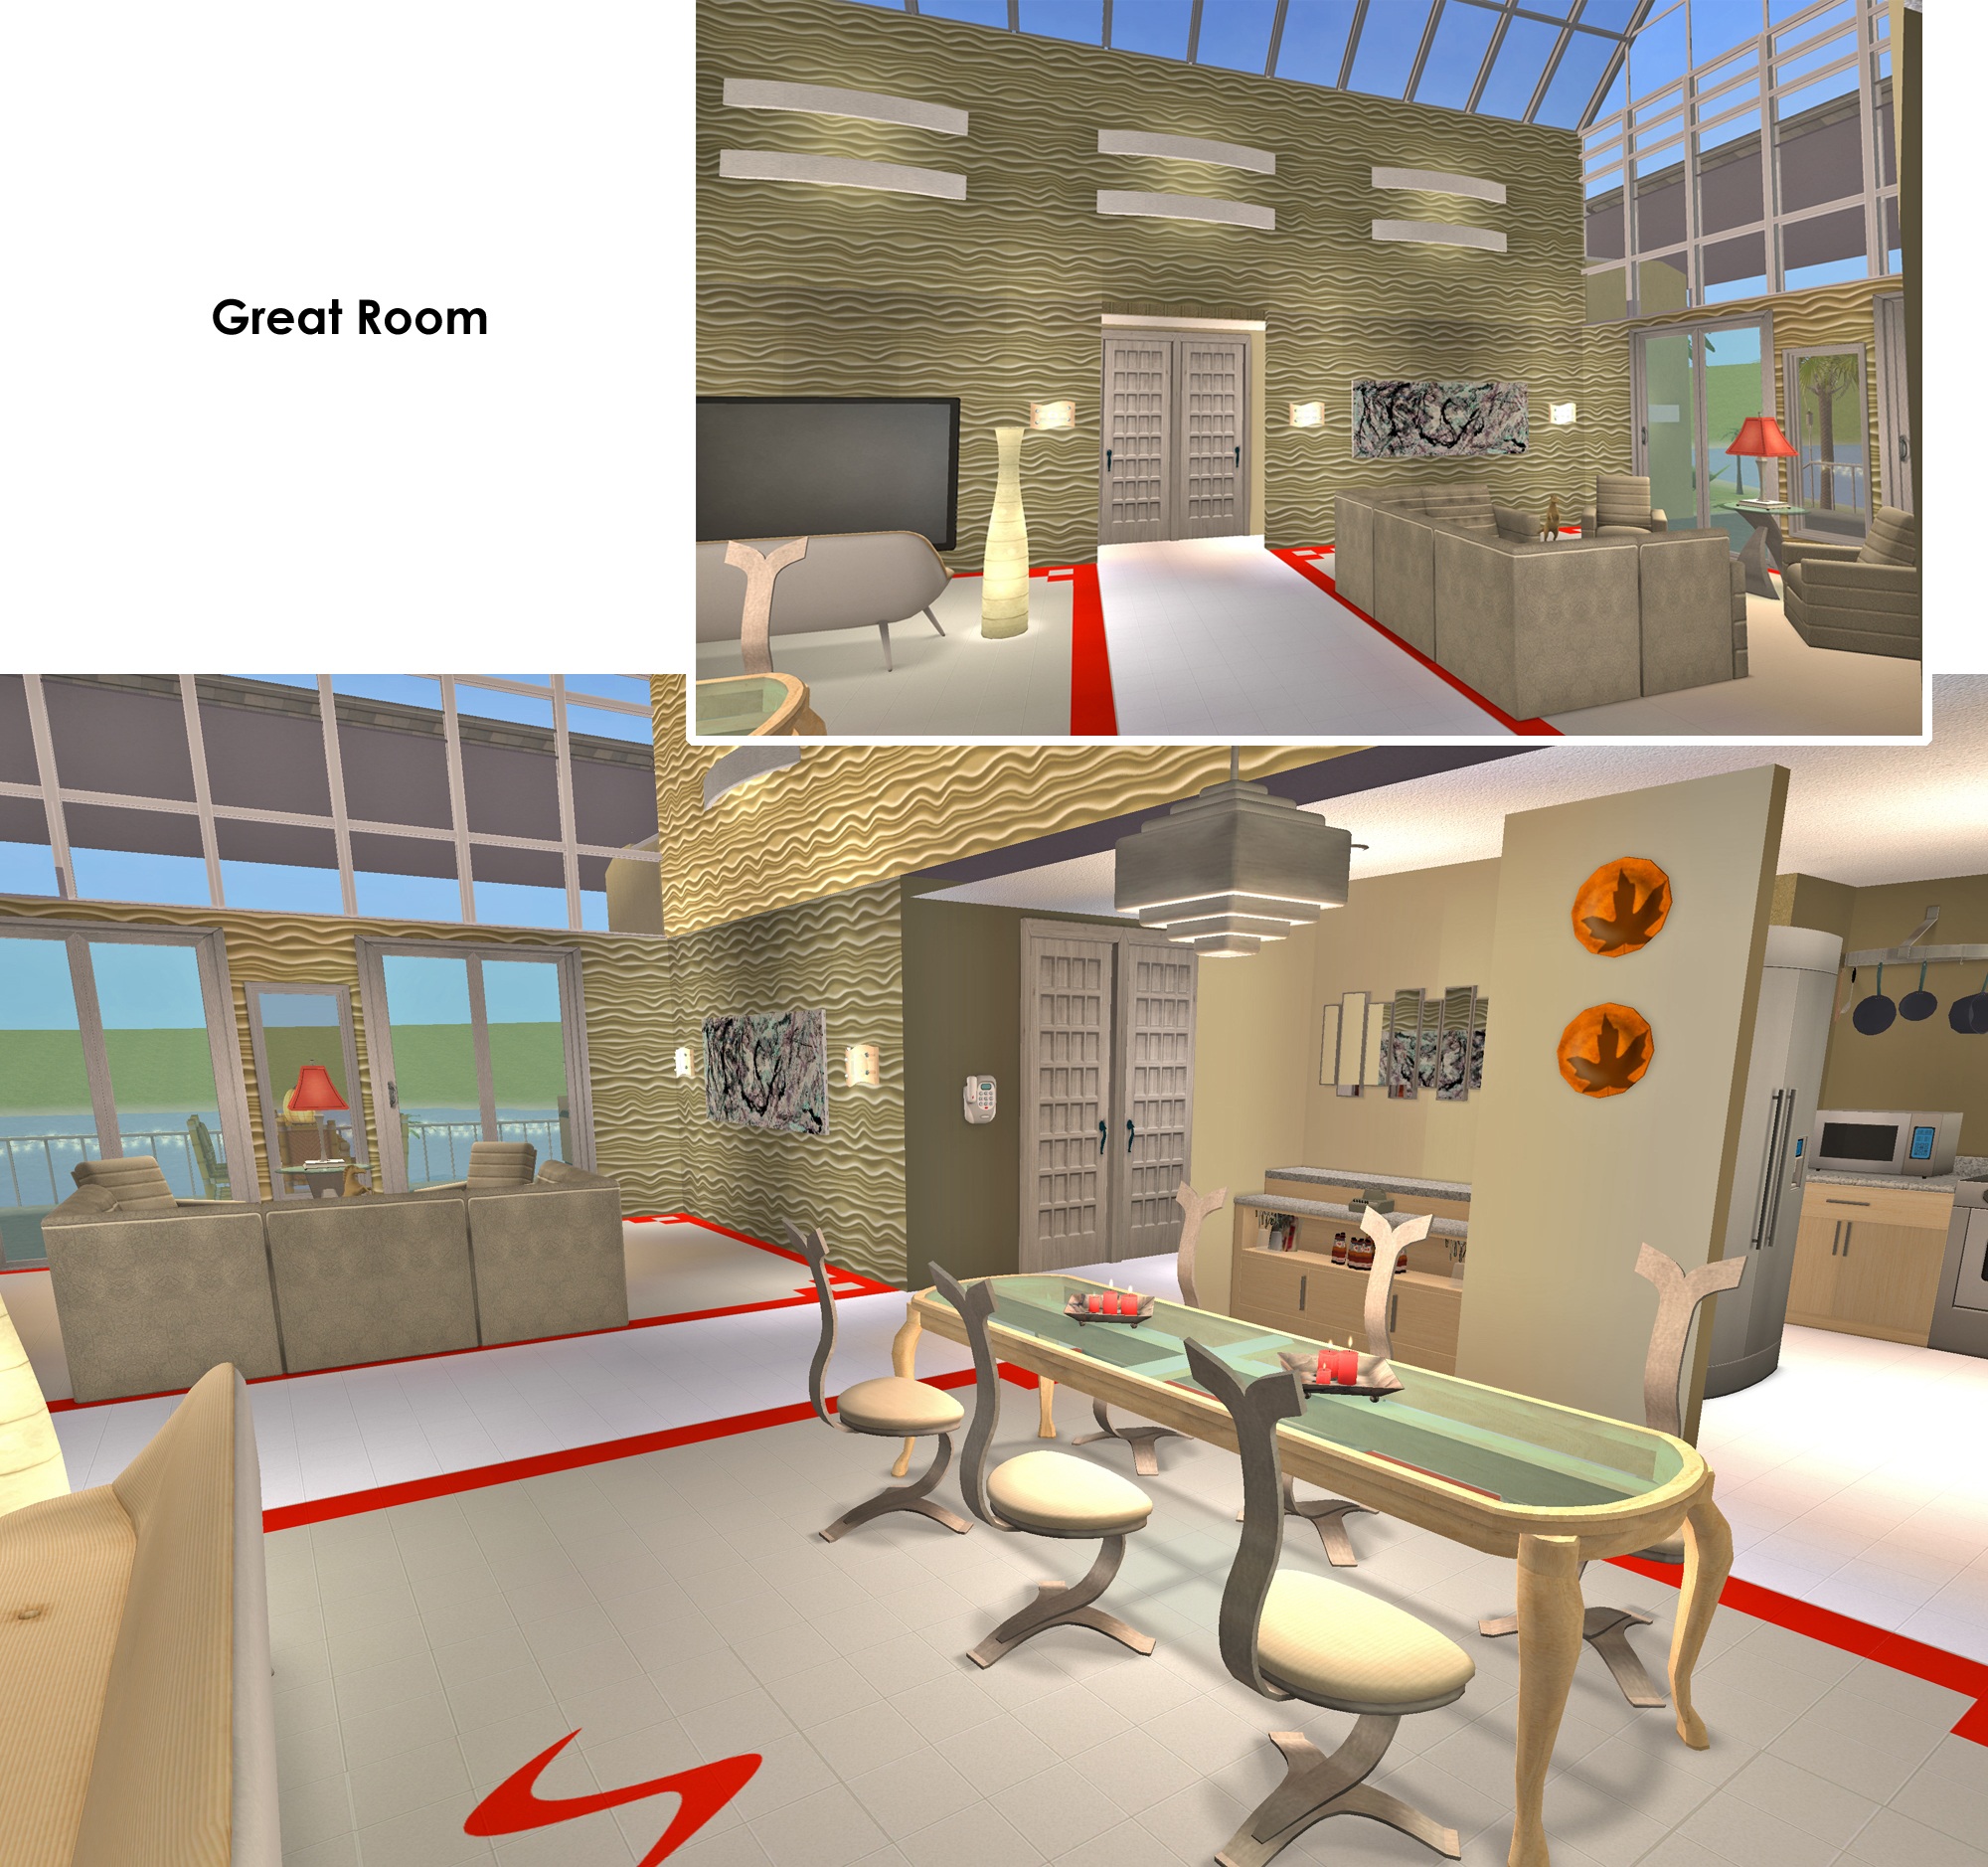
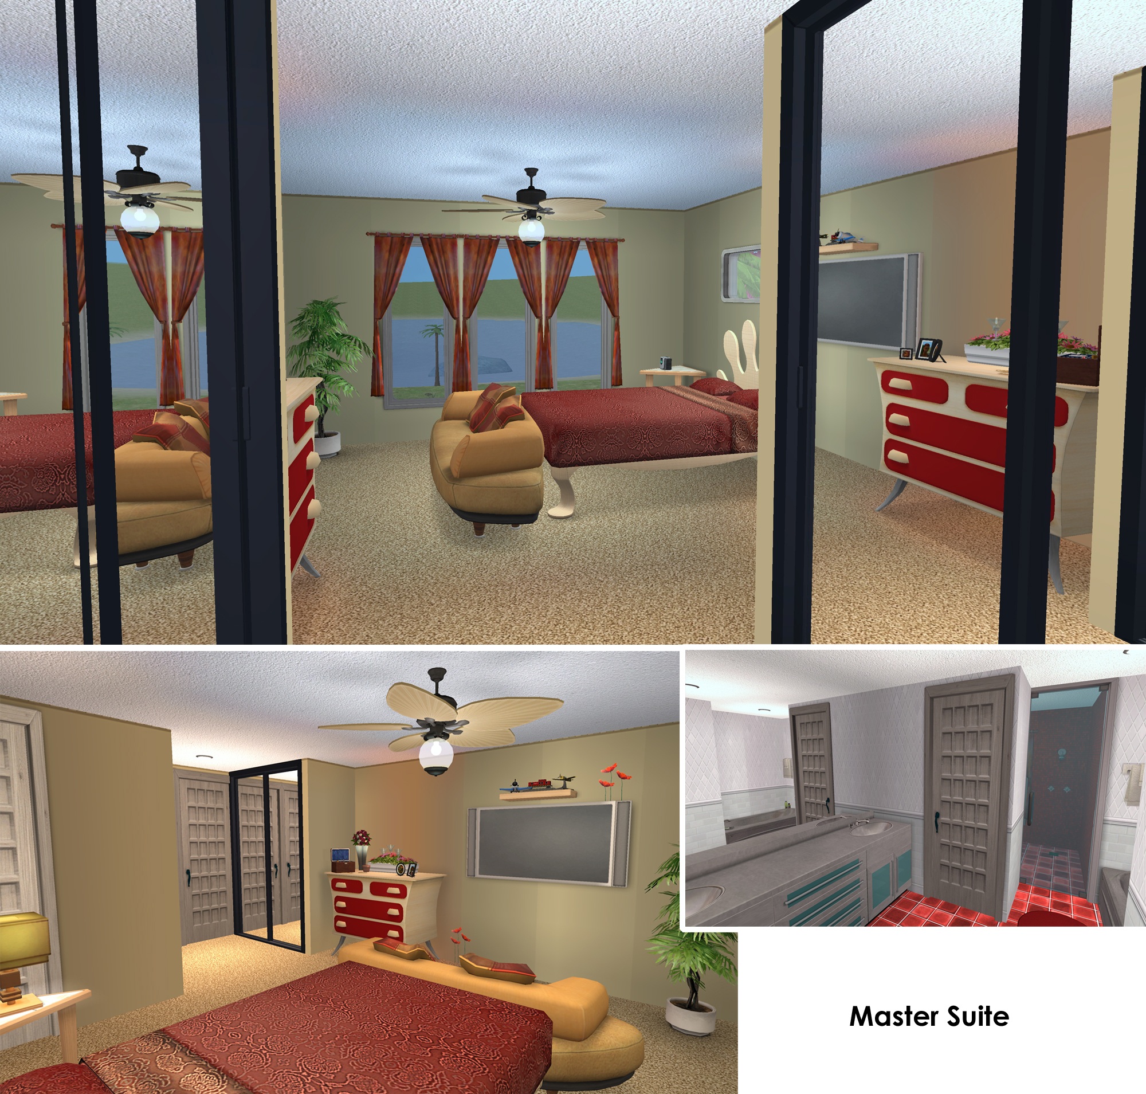
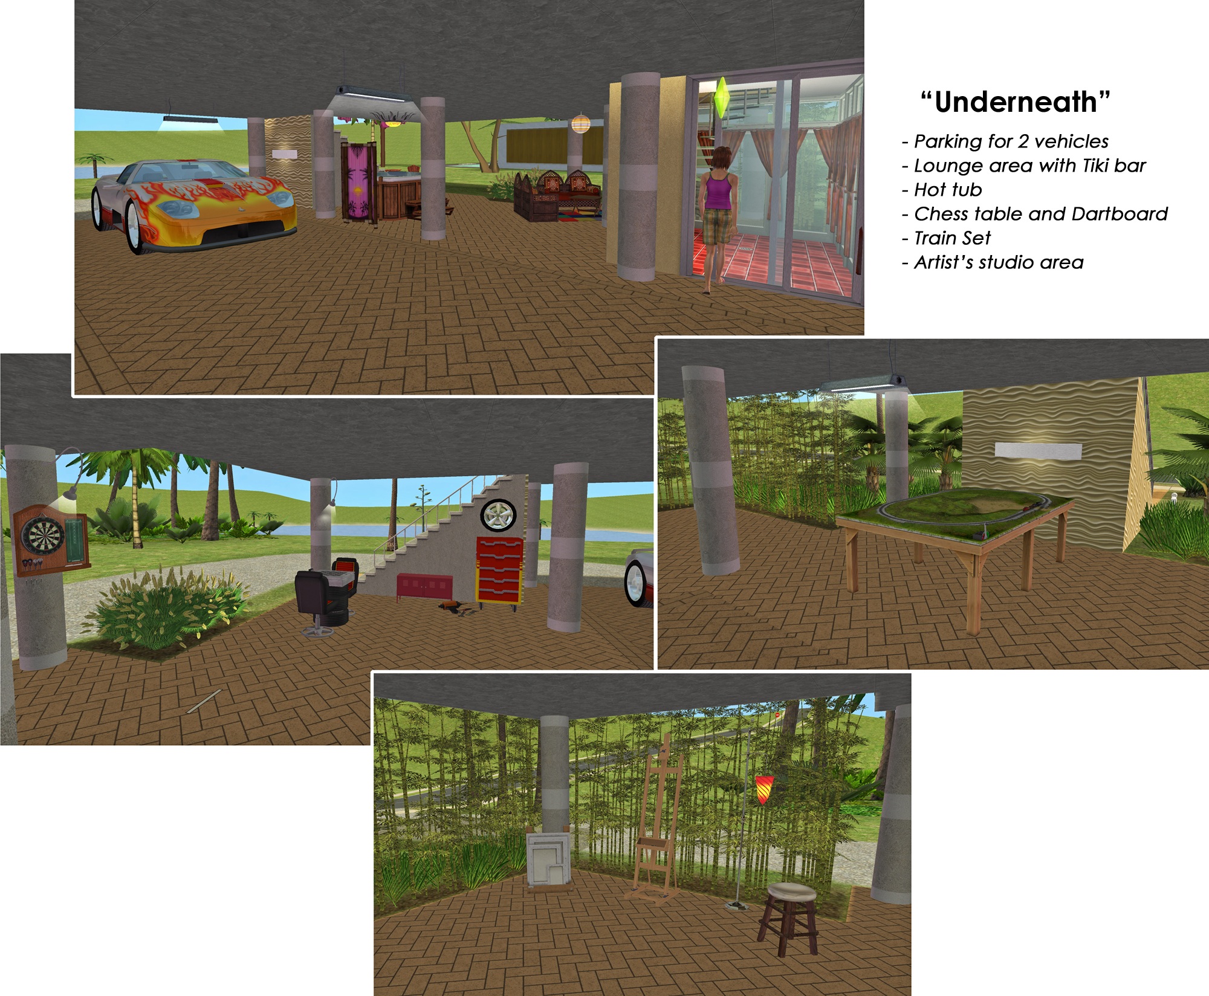
Please enjoy touring the rest of this design by scrolling through all the pictures.
NOTE : The long driveway is for show only. Parking is available under the house, and cars will teleport to the road and back.
I intentionally keep my builds lightly furnished - with only EAxis stuffeths - so that you can have all the fun of decorating it! ( Please CC-it-up once you get it in your game! ) All appliances, plumbing and lighting are included; along with smoke and burglar alarms, and telephones.
This is a clean copy of this house/lot; no sim has ever lived here.
The lot was cleaned and compressed with Chris Hatch's Lot Compressor.
The package was cleaned with Mootilda's Clean Installer.
This lot has an easily identifiable custom thumbnail too.
The sun is oriented to the front.
There is parking for two vehicles, both under the house.
This is a pet-ready build. No pet items are included, but there is plenty of room to add what you need.
TIP : If, when you first enter the lot, arches/doorways are not "cut through" - save, exit to the hood, and re-enter. Fixed! ;)
No Custom Content Included
Lot Size: 30X50
Lot Price: $176,880
Enjoy!
Other Uploads By CatherineTCJD:
Morris Mahogany ~ 4 Tropical Floral Wallpaper Panels
 by
CatherineTCJD
by
CatherineTCJD
Here is a set with 4 color variations of Morris Mahogany Paneling.
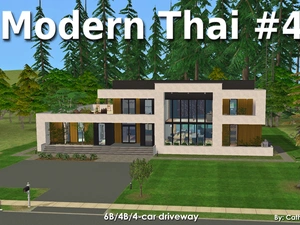
Modern Thai Architecture #4
by
CatherineTCJD
6 bedrooms - 4 bathrooms - 4-car driveway pool - patios - balconies - outdoor kitchen - rooftop living home office - service entrance...

NOLA ~ St. Louis St. Hotel - CORNER lot - Min CC
by
CatherineTCJD
...from my NOLA collection: 4 double occupancy rooms w/en suite bathrooms - fine dining restaurant - dive bar...

Staggered Plank Wood Floors ~ in 17 Specialty Wood Varieties
by
CatherineTCJD
Plain and simple floors ~ in 17 specialty wood varieties.
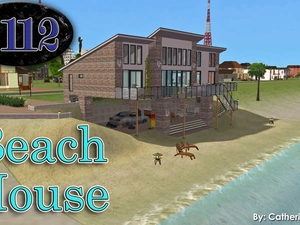
2112 Beach House - 3B/2.5B/4Cars. No CC.
by
CatherineTCJD
This floor plan comes from Topsider Homes: #PG2112. It has 3 bedrooms, 2.5 bathrooms, places for 4 cars (+ the junk car, underneath.)

Georgian Adaptation: 4B/2.5B/2-Car Garage - Bespoke Build Set - Corner Lot
by
CatherineTCJD
An American Colonial with 4 bedrooms, 2.5 bathrooms, 2-car garage, terraced patio - on a CORNER lot lightly furnished & ready for you to decorate.
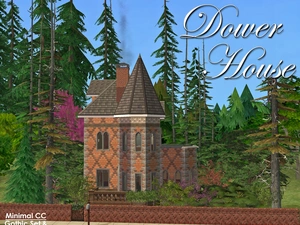
Dower House ~ 1+B/2B with minimal Build CC
by
CatherineTCJD
Dower House Inspired by a picture that scrolled through my tumblr... 1+ bedrooms - 2 bathrooms - heavily tree'd yard balconies - secret attic - walk-out basement fully furnished -
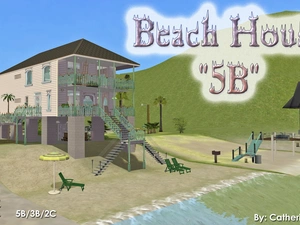
5B Beach House - 5B/3B/2Cars. No CC.
by
CatherineTCJD
This floor plan comes from Topsider Homes: #PGT2108. It has 5 bedrooms, 3 bathrooms, 2 cars, is pet READY - for cats and a bird.