






Pollman - Design X1158 (DCL51 Series) - MCM Contemporary

Uploaded Aug. 29, 2026, 3:23 p.m.
Updated Aug. 29, 2026, 3:23 p.m.
Pollman - Design X1158
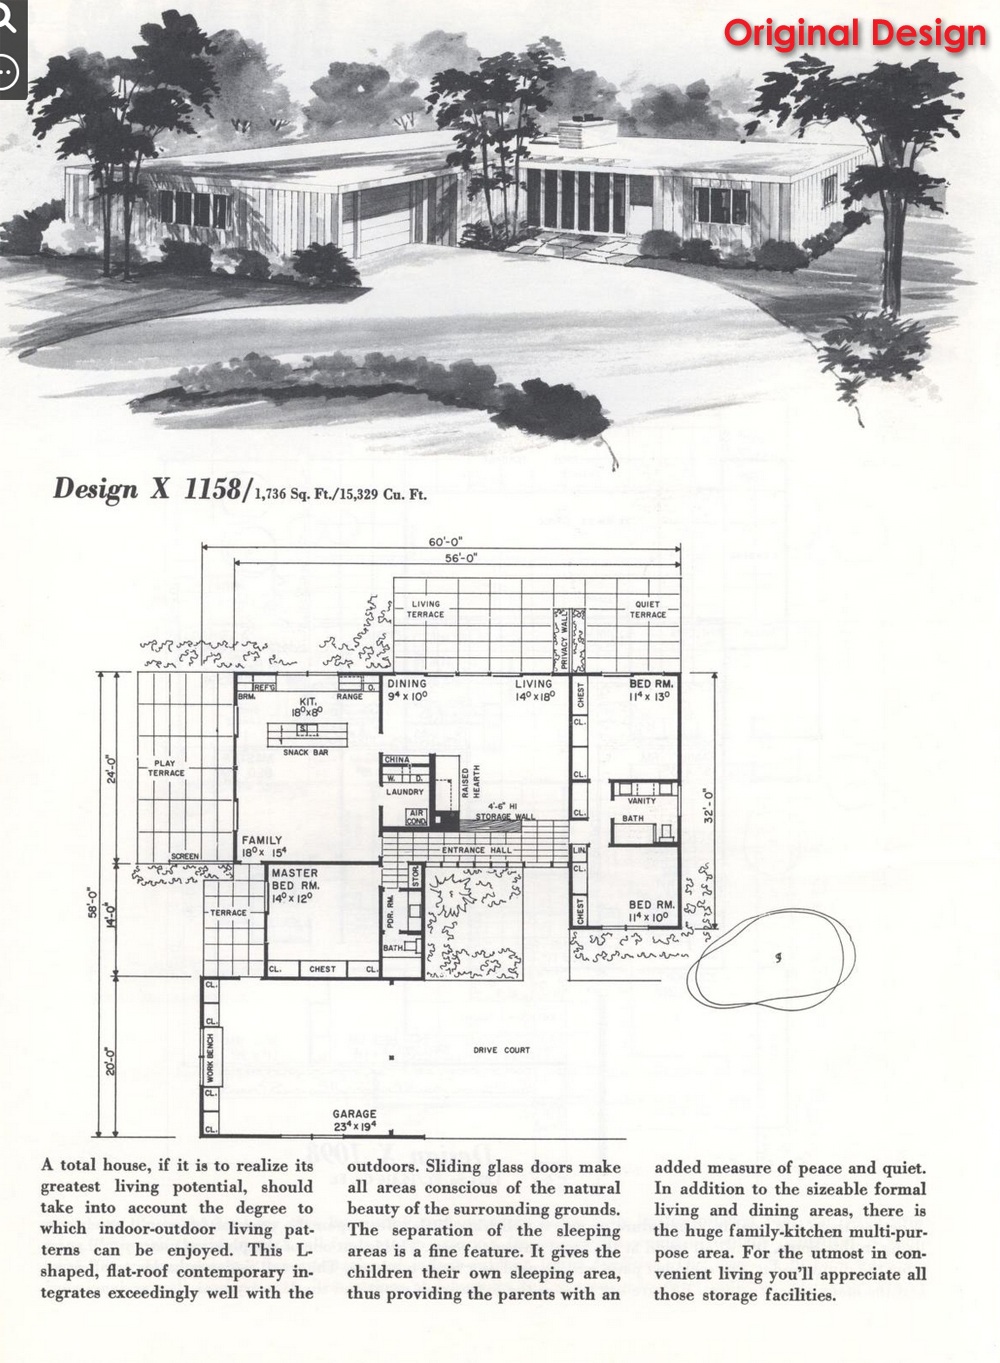
This floor plan comes from Designs for Convenient Living Portfolio #51
A MidCentury Contemporary/Modern
3 bedrooms - 2.5 bathrooms - garage
split living plan - multiple terraces - large yard
fully furnished
~ 1 CC = roof edger/fence ~
This series of houses is built from plans by Richard B. Pollman (1914-1980,) and are a part of his Designs for Convenient Living - specifically from Portfolio #51, from the late 1960's. I chose to build 10 of the 16 houses from this portfolio.
If you are interested in more houses like these, please see my Pollman Portfolio #43 series: DCL43 Series.
This house, though not a "cornered" lot, really wants to be placed on a corner in your hood. ;)
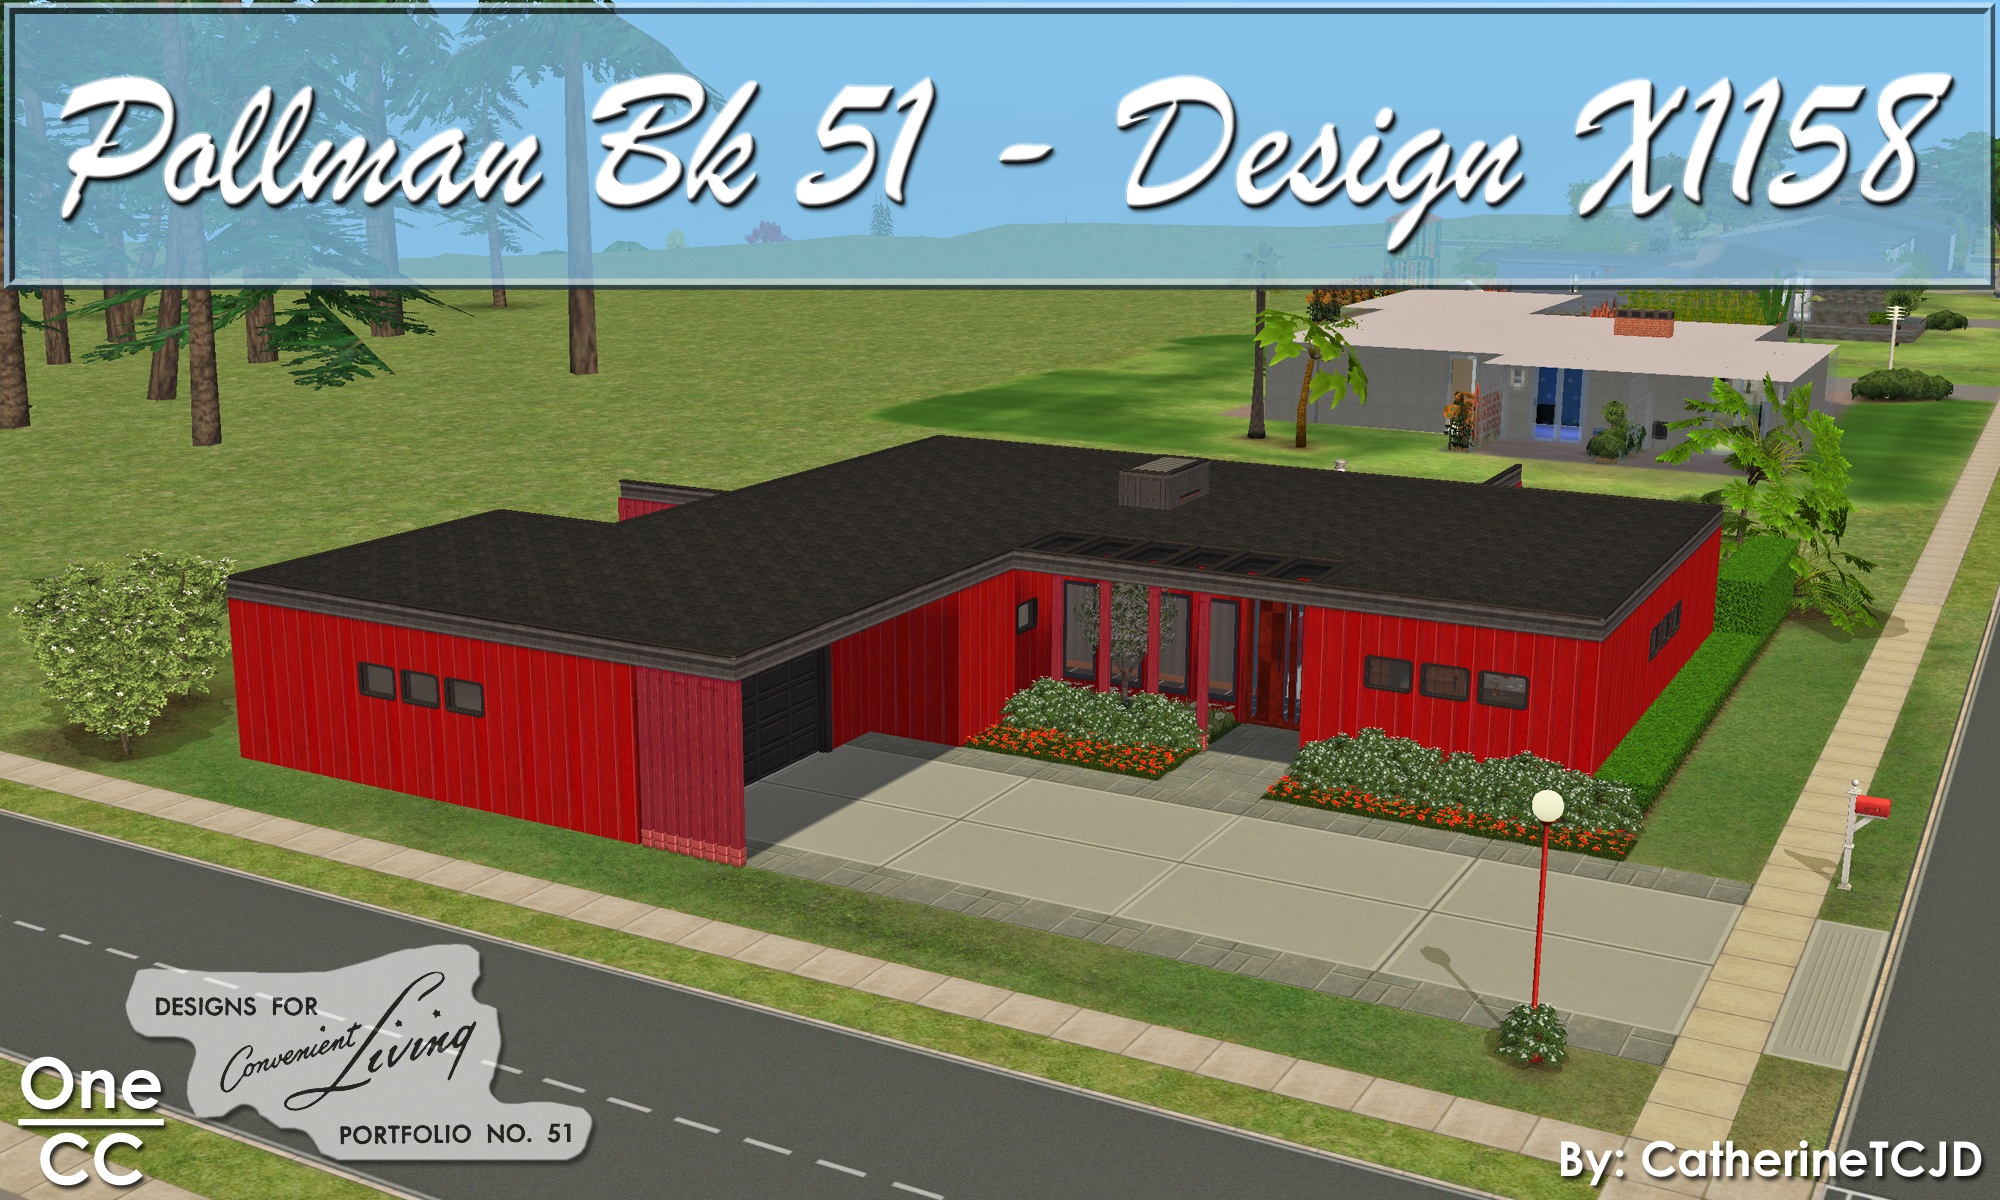
Here is the fourth house from this series, #1158:
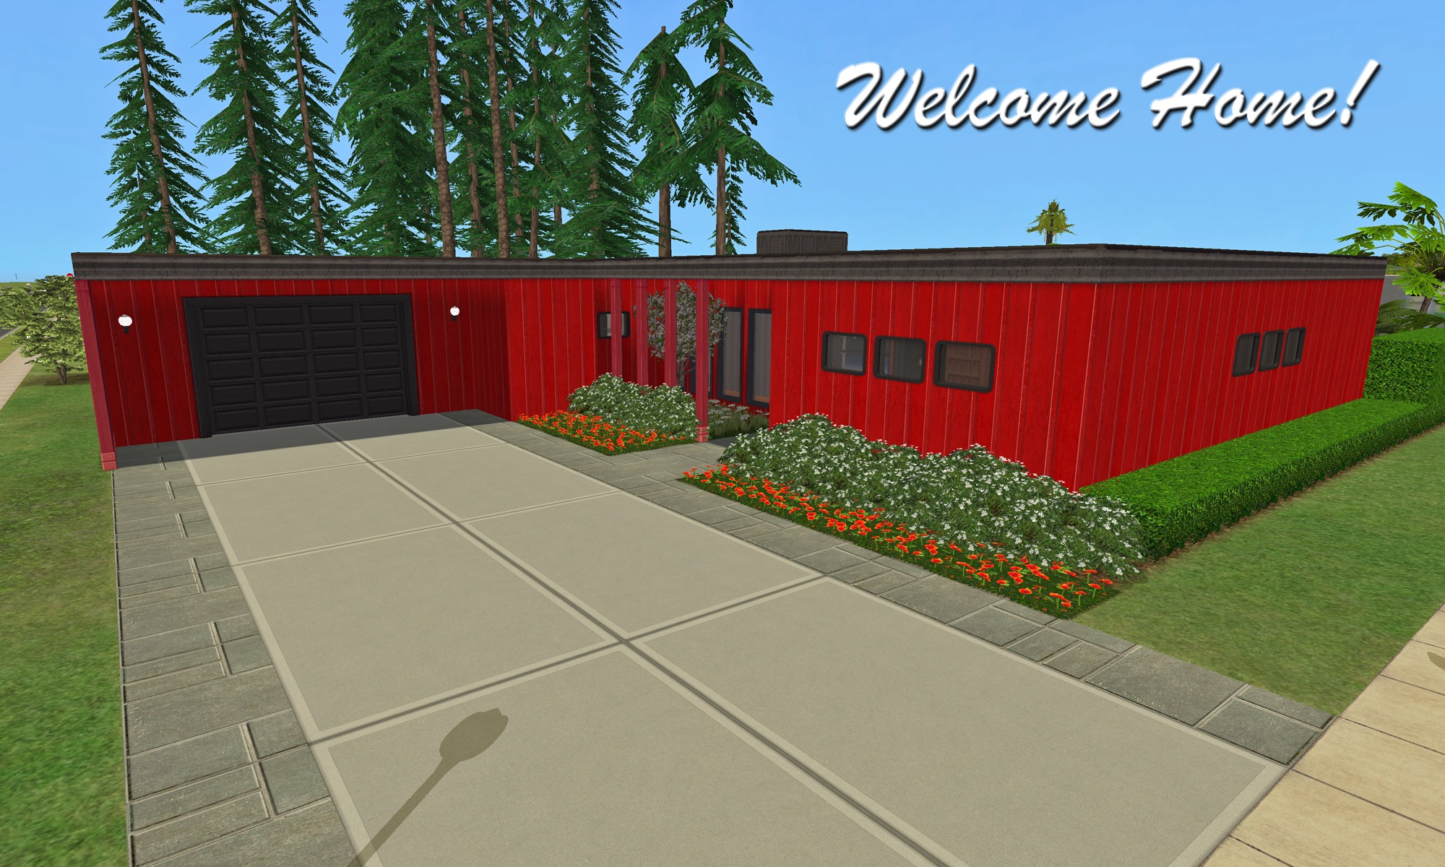
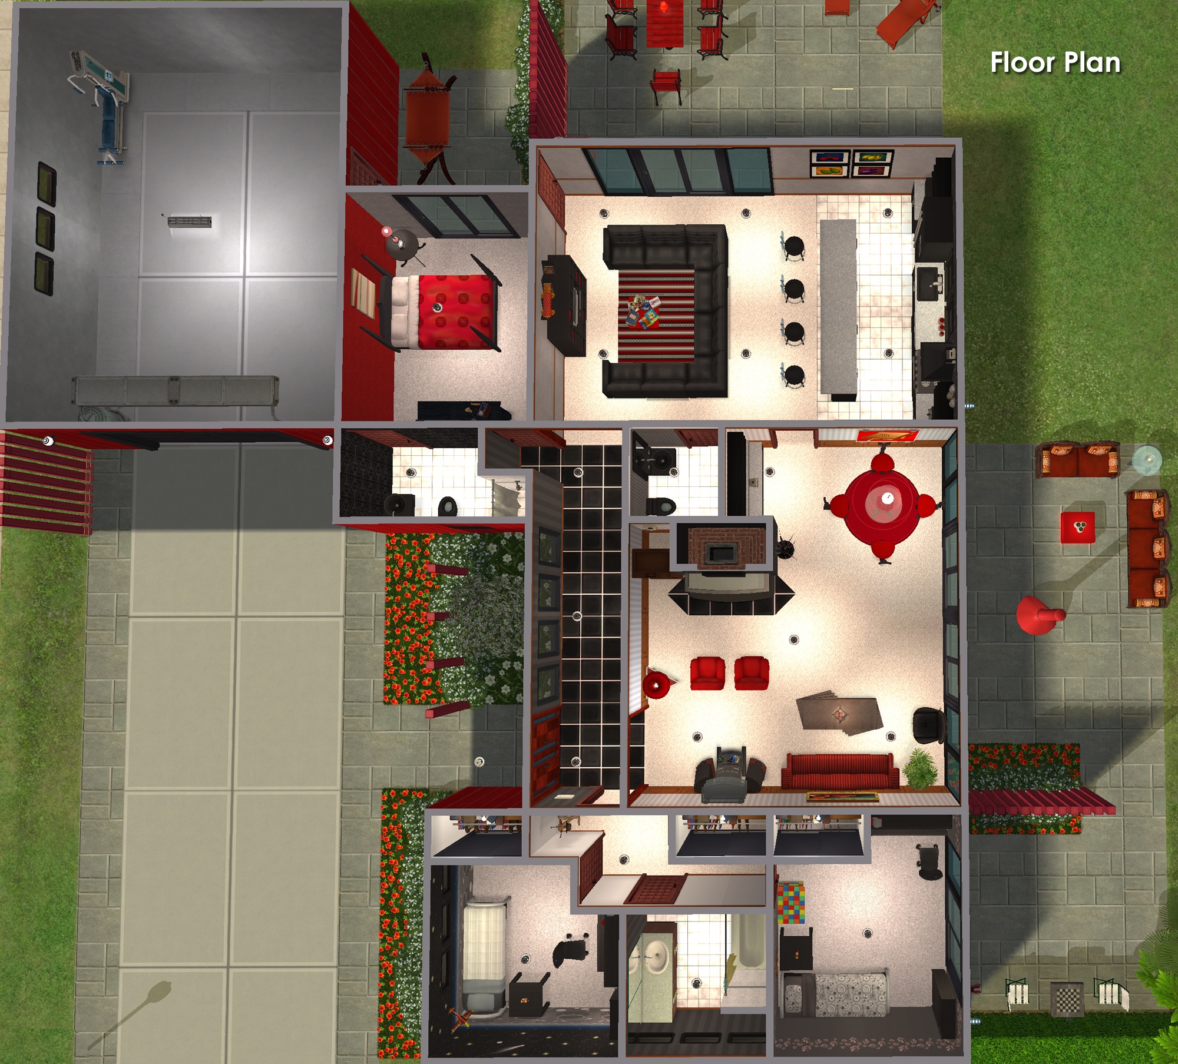
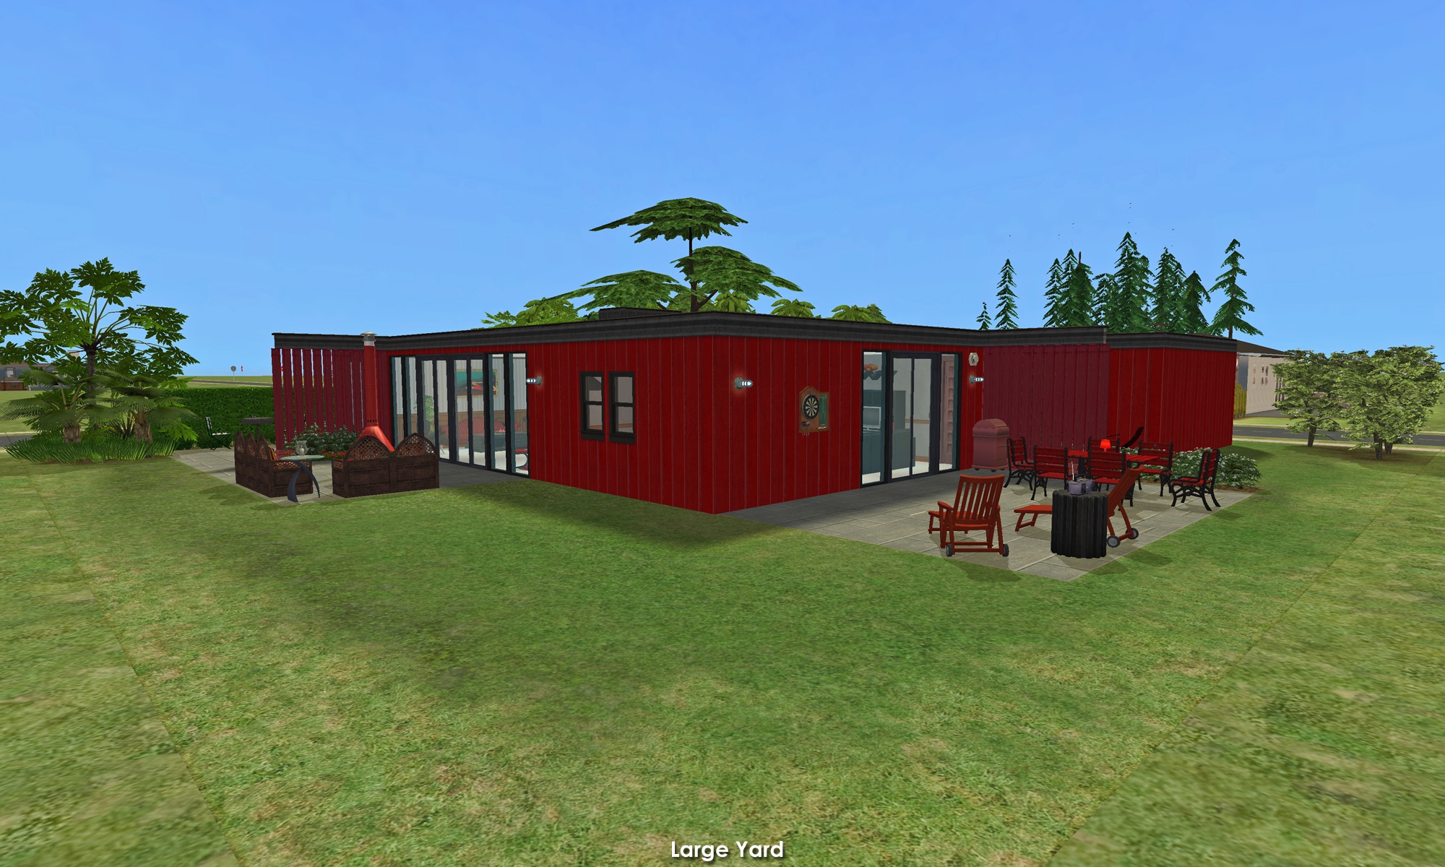
Please enjoy touring the rest of this design by scrolling through all the pictures.
I intentionally keep my builds lightly furnished - with only EAxis stuffeths - so that you can have all the fun of decorating it! ( Please CC-it-up once you get it in your game! ) All appliances, plumbing and lighting are included; along with smoke and burglar alarms, and telephones.
This is a clean copy of this house/lot; no sim has ever lived here.
The lot was cleaned and compressed with Chris Hatch's Lot Compressor.
The package was cleaned with Mootilda's Clean Installer.
This lot has an easily identifiable custom thumbnail too.
There is parking for three vehicles; one in the garage, and two on the driveway.
This is a pet-friendly build. No pet items are included, but there is plenty of room to add what you need.
TIP : If, when you first enter the lot, arches/doorways are not "cut through" - save, exit to the hood, and re-enter. Fixed! ;)
Definitely used but NOT included:
Get this item if you want the house to look exactly as shown in the pictures.
- HugeLunatic's Backless Shower
Custom Content Included
- HugeLunatic's Floor Edger/fence in Black
Lot Size: 30X40
Lot Price: $118,673
Enjoy!
Other Uploads By CatherineTCJD:
Psycho House - in 2 versions: with minimal CC and/or NoCC
 by
CatherineTCJD
by
CatherineTCJD
from Alfred Hitchcock's 1960 film, Psycho 3+ bedrooms - 2 bathrooms - basement two versions: with minimal CC & with No CC

Ikat Style ~ 4 Untrimmed Wallpapers
by
CatherineTCJD
Here are 4 color variations of a Turkish Ikat pattern. The wallpaper design is from: MindTheGap. ( If you want them in RL! ) These are 'untrimmed' wallpapers.

Chantilly Herringbone Parquet Floors ~ in 11 Maxis Matching Woods and 2 Sizes
by
CatherineTCJD
These floors were created for TS2 by CatherineTCJD of Sims Virtual Realty and MTS.

Sameville ~ a Mid-Century Florida-Style Unpopulated Neighborhood
Project: Sameville ~ Mid-Century Florida Housing Tract
by
CatherineTCJD
An Unpopulated Neighborhood for you to customize. Isn't it time your Sims moved to Florida?

400 Burlington Ave ~ based on a RL Colonial house in Connecticut
by
CatherineTCJD
An American Colonial, built with No-Slope Basement technology. 4+ bedrooms, 4 bathrooms, garage, lightly furnished & ready for you to decorate!

Two Small EXAMPLE lots, using the No-Slope Basement Templates
by
CatherineTCJD
These are 2 example lots I built using the small 2-step foundation version of the No-Slope Basement Templates.
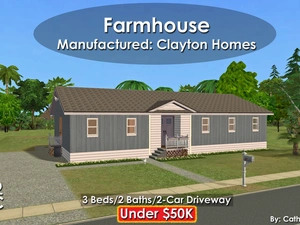
Farmhouse: Modular Home ~ 3Bed/2Baths ~ Under $50K. NoCC.
by
CatherineTCJD
by Clayton Homes - built to HUD standards with 3 bedrooms - 2 bathrooms - 2-car driveway ( prepped only ) great room - farm kitchen...
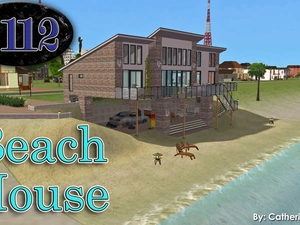
2112 Beach House - 3B/2.5B/4Cars. No CC.
by
CatherineTCJD
This floor plan comes from Topsider Homes: #PG2112. It has 3 bedrooms, 2.5 bathrooms, places for 4 cars (+ the junk car, underneath.)