






Desert Oasis - SplitLevel with Pond

Uploaded June 13, 2026, 8:25 p.m.
Updated June 13, 2026, 8:25 p.m.
Desert Oasis
SplitLevel with Pond
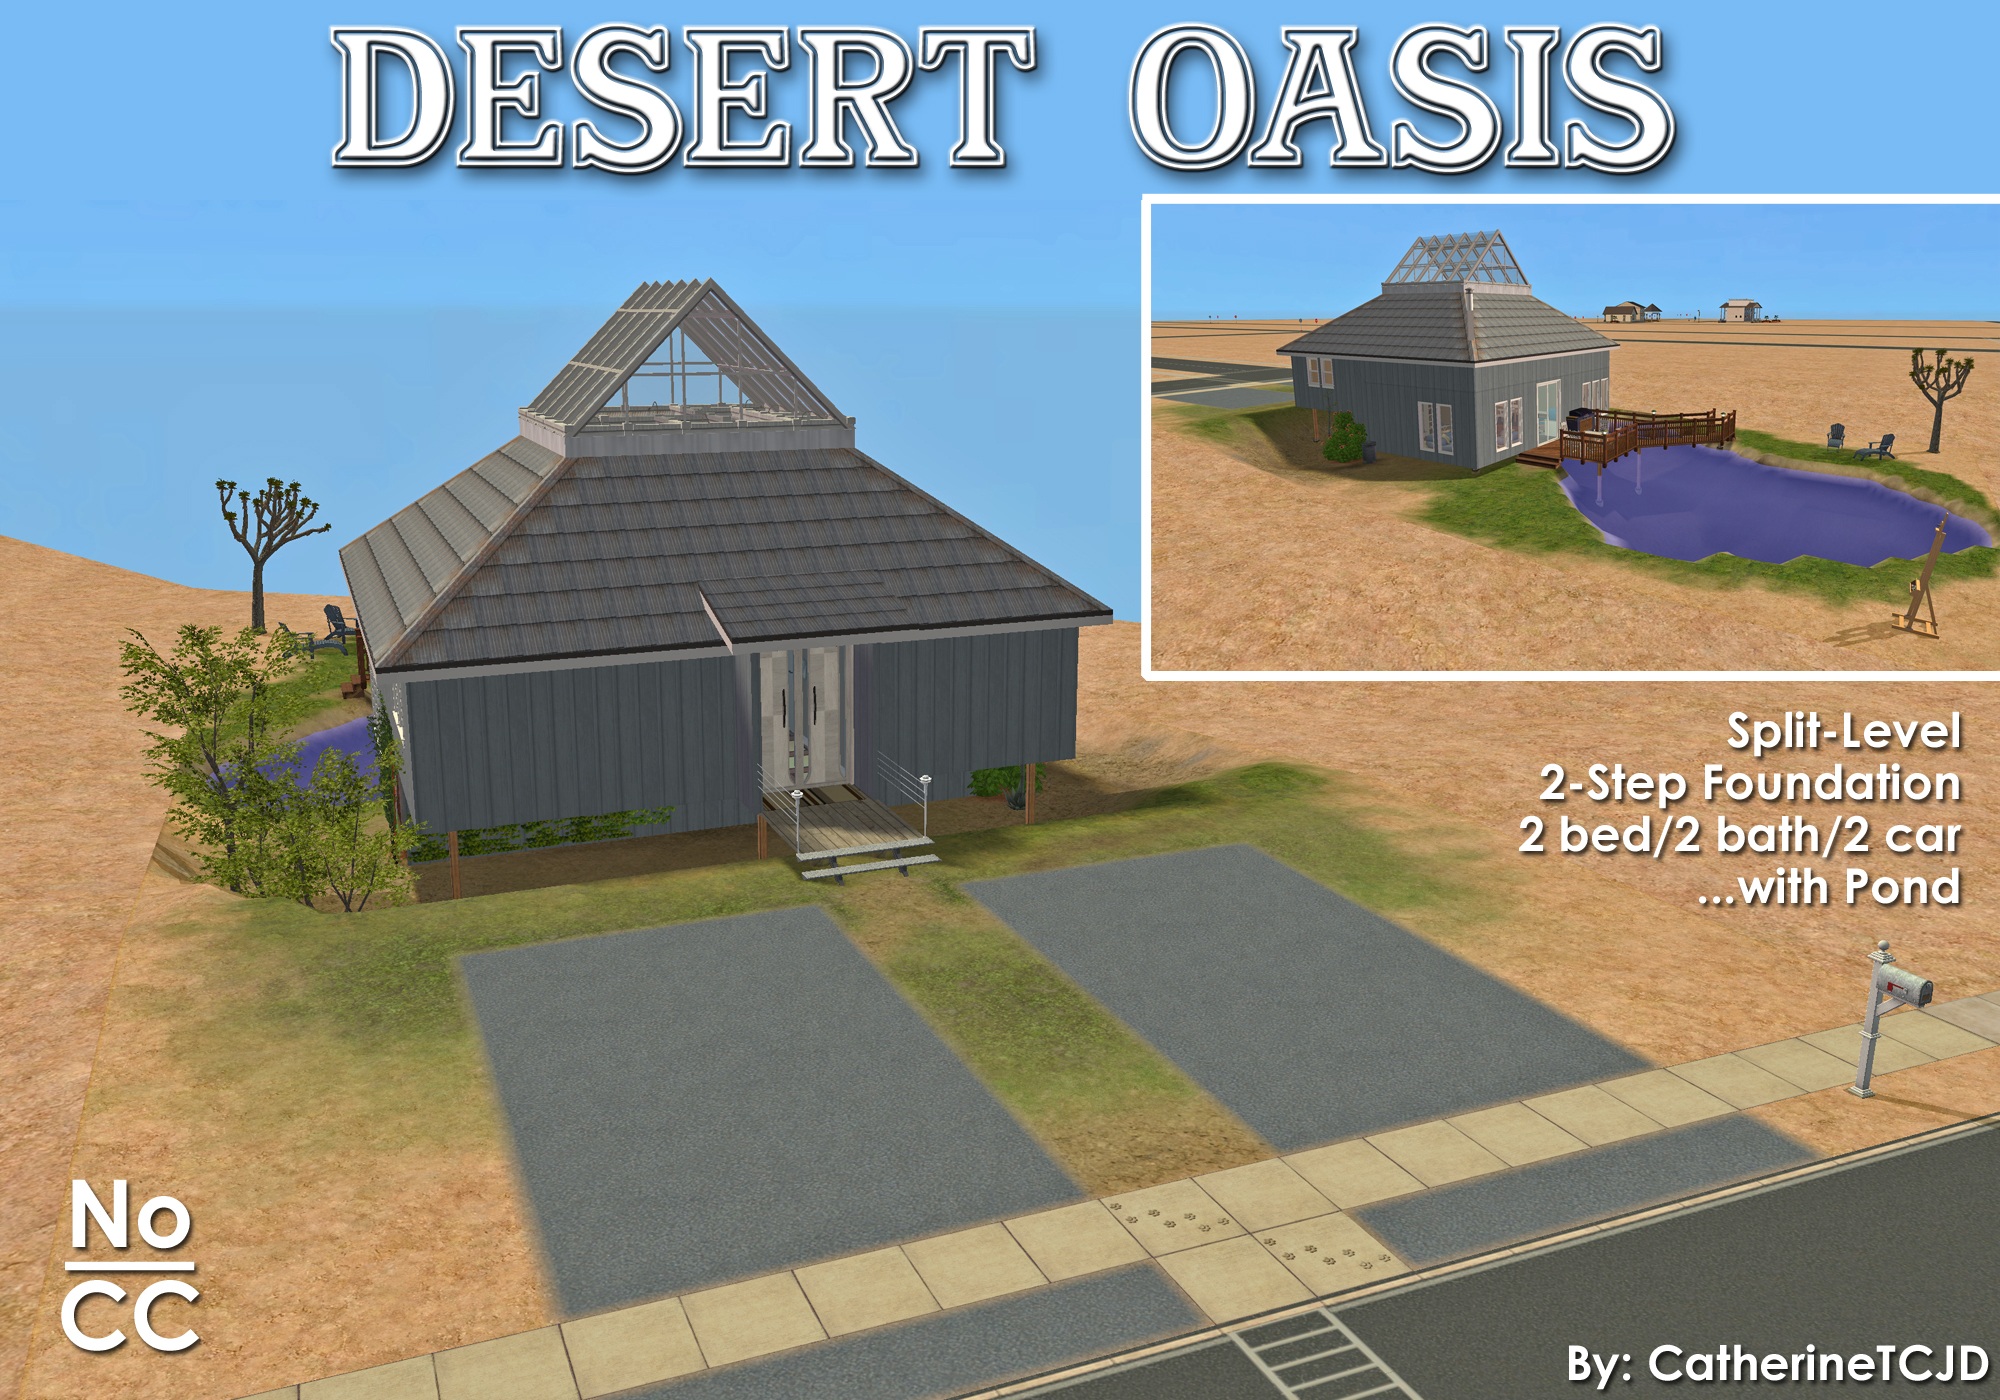
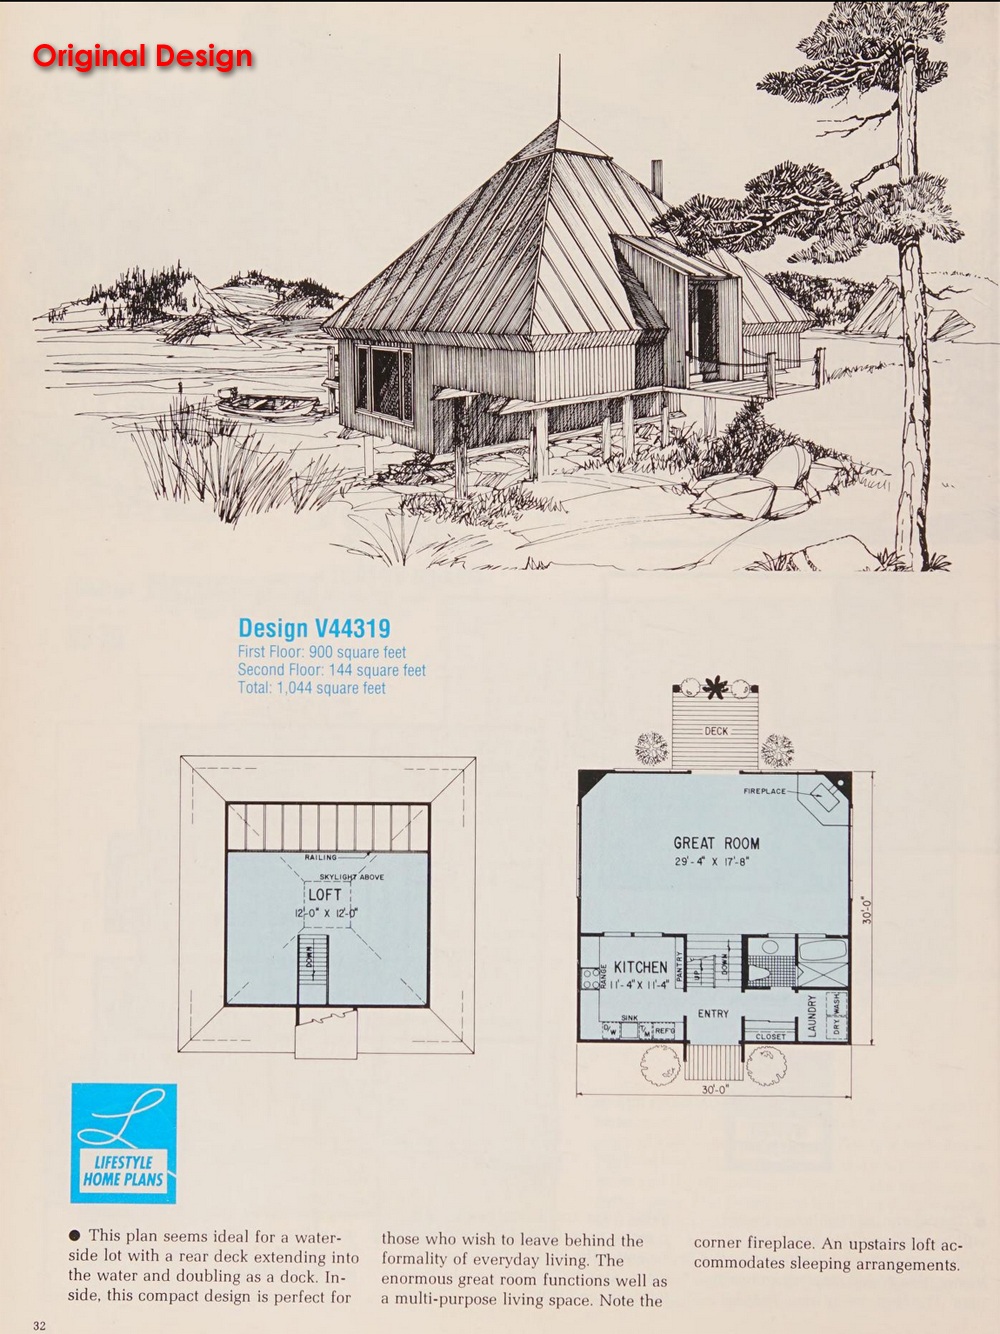
This floor plan comes from Home Planners: Vacation & Second Homes, (pg 32)
2 bedrooms - 2 bathrooms - space for 2 cars
deck - pond - skylight
2-Step Foundation - SLOPED lot
fully furnished
- No CC -
This lot has been hanging out on my desktop for a LONG time... I recently used it in one of the hoods I'm working on, and thought to upload it as a stand alone house too. It is kinda quirky, and I like it! :luff:
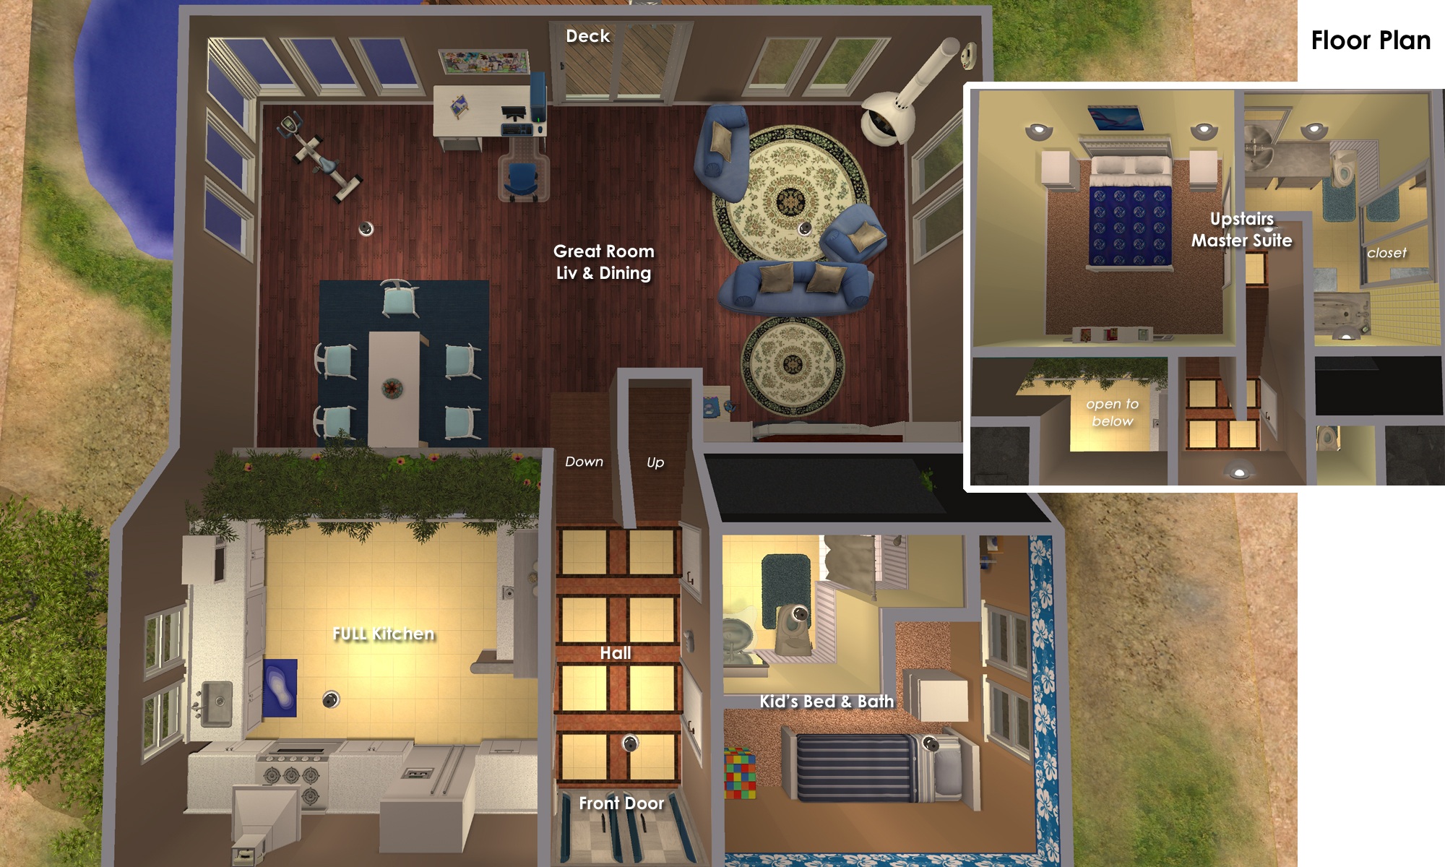
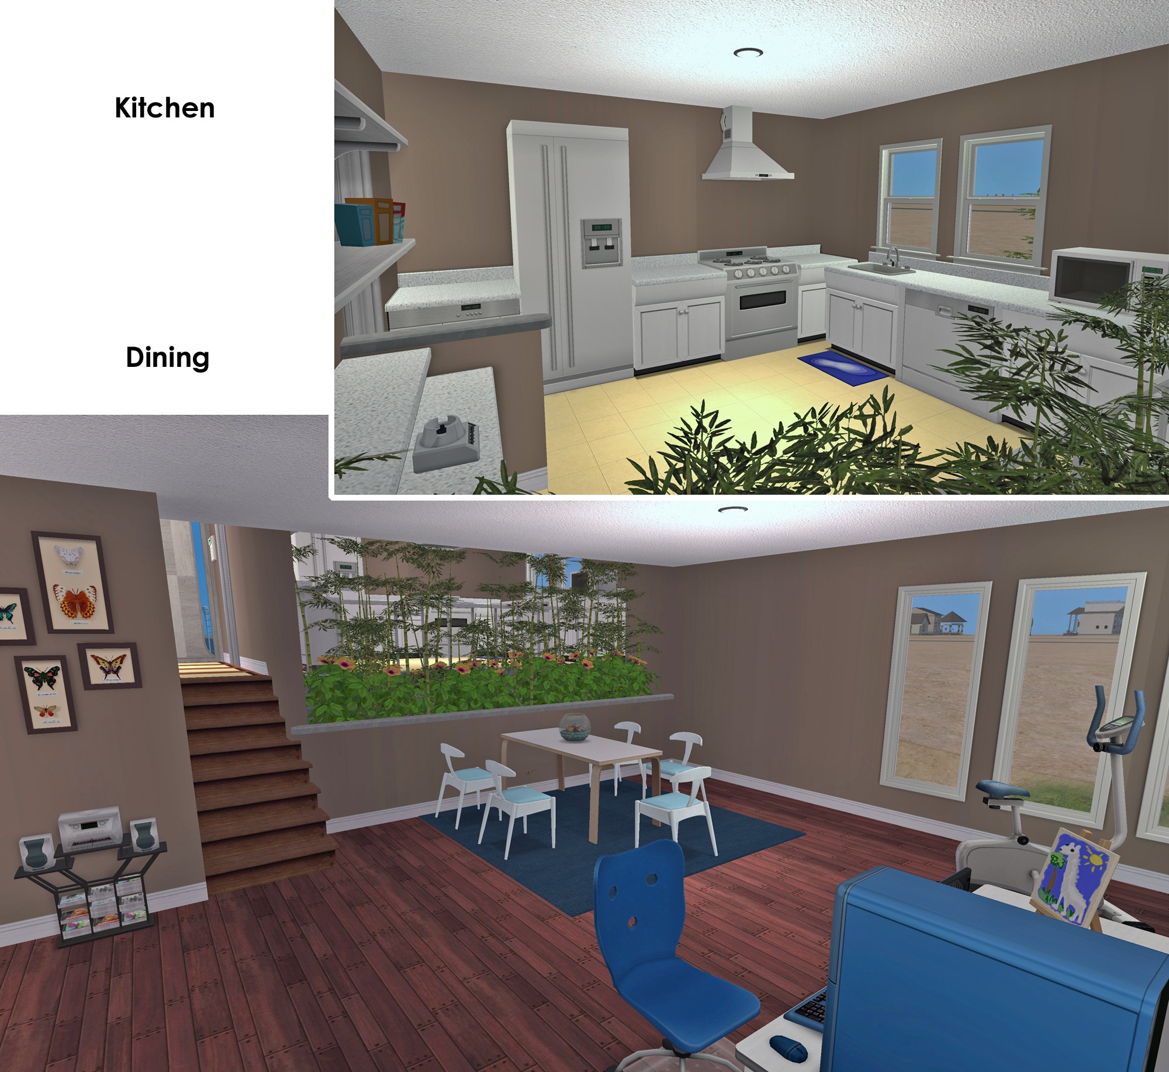
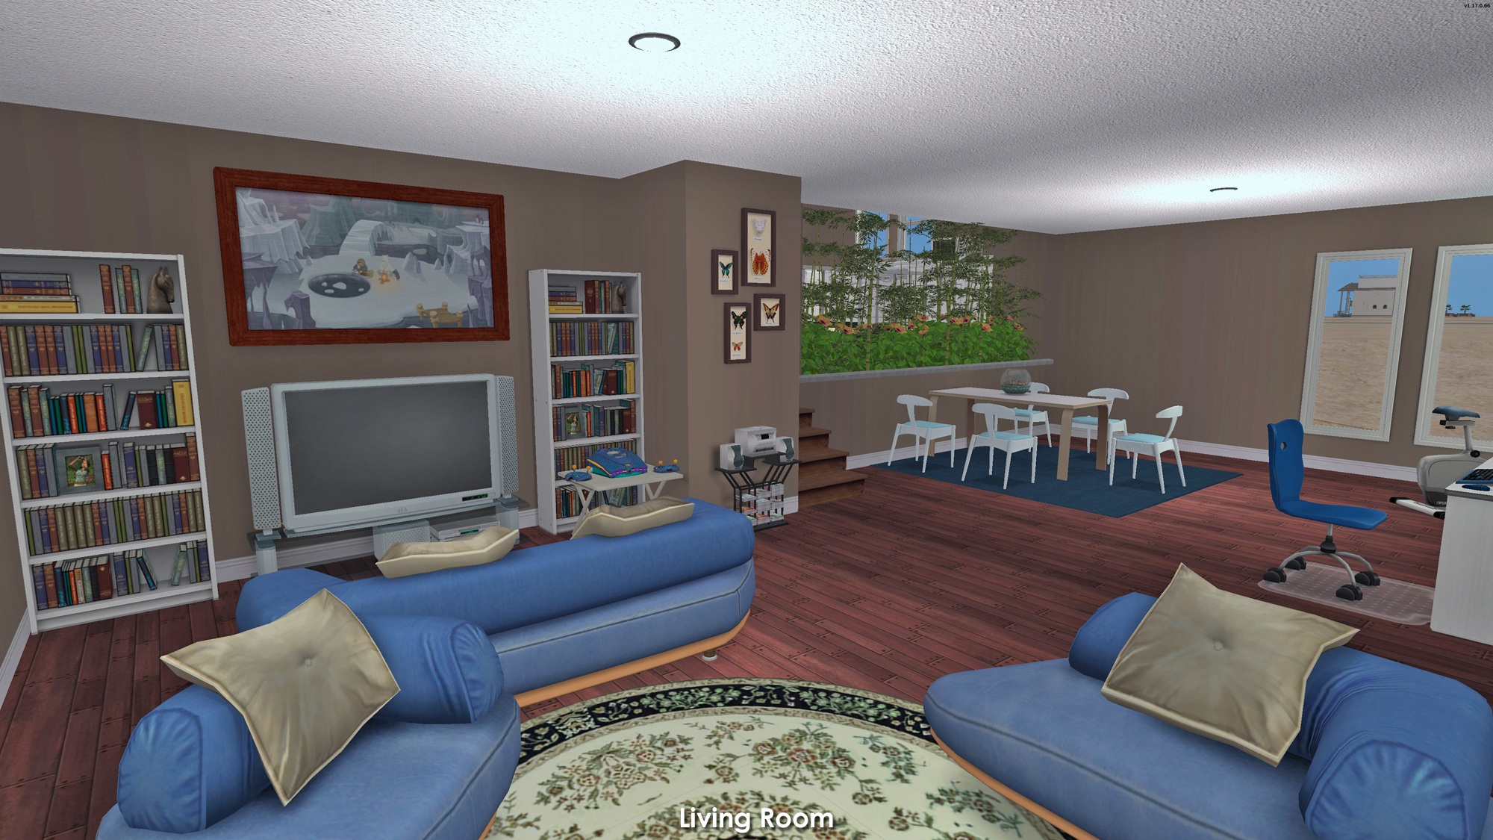
Please enjoy touring the rest of this design by scrolling through all the pictures.
I intentionally keep my builds lightly furnished - with only EAxis stuffeths - so that you can have all the fun of decorating it! ( Please CC-it-up once you get it in your game! ) All appliances, plumbing and lighting are included; along with smoke and burglar alarms, and telephones.
This is a clean copy of this house/lot; no sim has ever lived here.
The lot was cleaned and compressed with Chris Hatch's Lot Compressor.
The package was cleaned with Mootilda's Clean Installer.
This lot has an easily identifiable custom thumbnail too.
There is parking for two vehicles on the driveway.
This is a pet-ready build. Pet items for dogs are included. There is a doghouse on the side of the house next to the garbage bin - it was added after the pictures were taken. Because this lot has a 2-step foundation - if you want to allow large dogs inside, they are going to need Simler90's Stair Mods to be able to access the 2-Step foundation.
TIP : If, when you first enter the lot, arches/doorways are not "cut through" - save, exit to the hood, and re-enter. Fixed! ;)
Definitely used but NOT included:
Get these items if you want the house to look exactly as shown in the pictures.
- HugeLunatic's Backless tub/Shower
- SophieDavid's Invisible Driveway
No Custom Content Included
Lot Size: 50X20
Lot Price: $82,118
Enjoy!
Other Uploads By CatherineTCJD:
Courtyard Garden Townhomes ~ Luxury Estate Apartments
 by
CatherineTCJD
by
CatherineTCJD
Each Apartment includes: 4 bedrooms, 6 bathrooms, and a private garage

1st Church of Sameville ~ a Community Lot
Project: Sameville ~ Mid-Century Florida Housing Tract
by
CatherineTCJD
...a part of the Sameville Hood Project a community lot park-like grounds - church - bathrooms - lecture podium - grand piano

Exposed Aggregate ~ Industrial Floors in 5 Color Variations and 1 Terrain Paint
by
CatherineTCJD
Industrial-style rough concrete floors - plus 1 TP.

Chantilly Herringbone Parquet Floors ~ in 11 Maxis Matching Woods and 2 Sizes
by
CatherineTCJD
These floors were created for TS2 by CatherineTCJD of Sims Virtual Realty and MTS.

"Not So Boho" Maxis Matching Add-On Panels
by
CatherineTCJD
The panels are extracted from ApartmentLife ( you will need that EP if you want the matching panels. )

House No. 9
Completed Project
Project: The 1946 Project
by
CatherineTCJD
A TS2 recreation of 12 iconic floor plans from 1946. This is House #9 of 12. No CC.
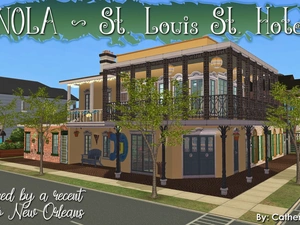
NOLA ~ St. Louis St. Hotel - CORNER lot - Min CC
by
CatherineTCJD
...from my NOLA collection: 4 double occupancy rooms w/en suite bathrooms - fine dining restaurant - dive bar...

Homes of Character: House #11 - New England Colonial
Project: Homes of Character, 1912
by
CatherineTCJD
House #11 - New England Colonial with 4 bedrooms, 2.5 bathrooms, garage, and driveway, on a 2-Step Foundation. Lightly furnished & ready for you to decorate.