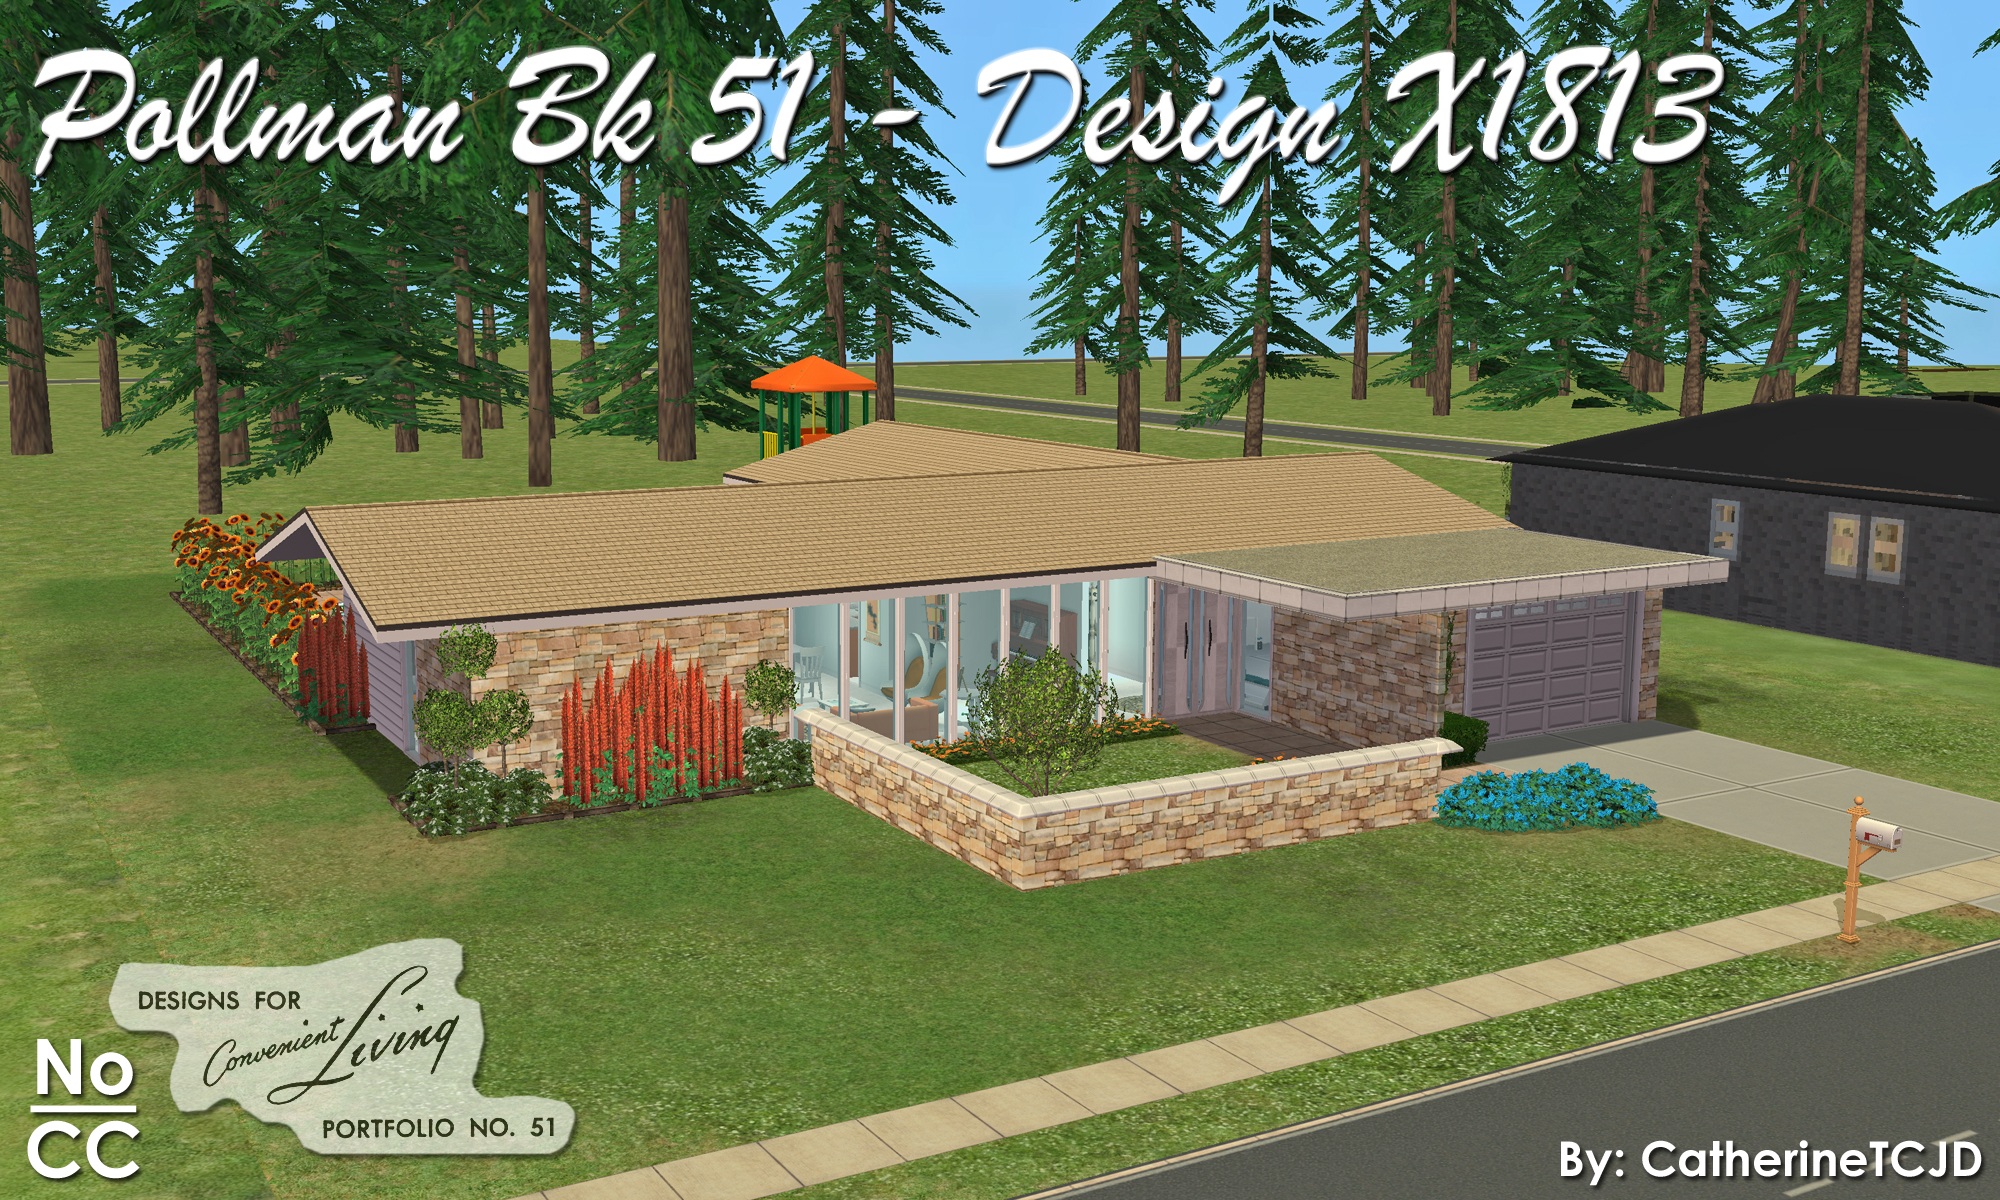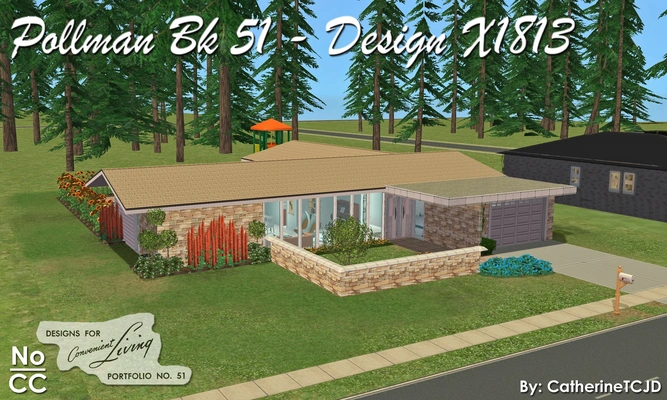







Pollman - Design X1813 (DCL51 Series) - MCM Contemporary. No CC.

Uploaded Aug. 8, 2026, 2:52 p.m.
Updated Aug. 8, 2026, 2:52 p.m.
Pollman - Design X1813
This floor plan comes from Designs for Convenient Living Portfolio #51
A MidCentury Contemporary/Modern
4 bedrooms - 2 bathrooms - garage - pool - patio
split bedroom plan - laundry area - entry courtyard garden - playground
fully furnished
- No CC -
This series of houses is built from plans by Richard B. Pollman (1914-1980,) and are a part of his Designs for Convenient Living - specifically from Portfolio #51, from the late 1960's. I chose to build 10 of the 16 houses from this portfolio.
If you are interested in more houses like these, please see my Pollman Portfolio #43 series: DCL43 Series.
Here is the first house from this series, found on the front cover of the portfolio:
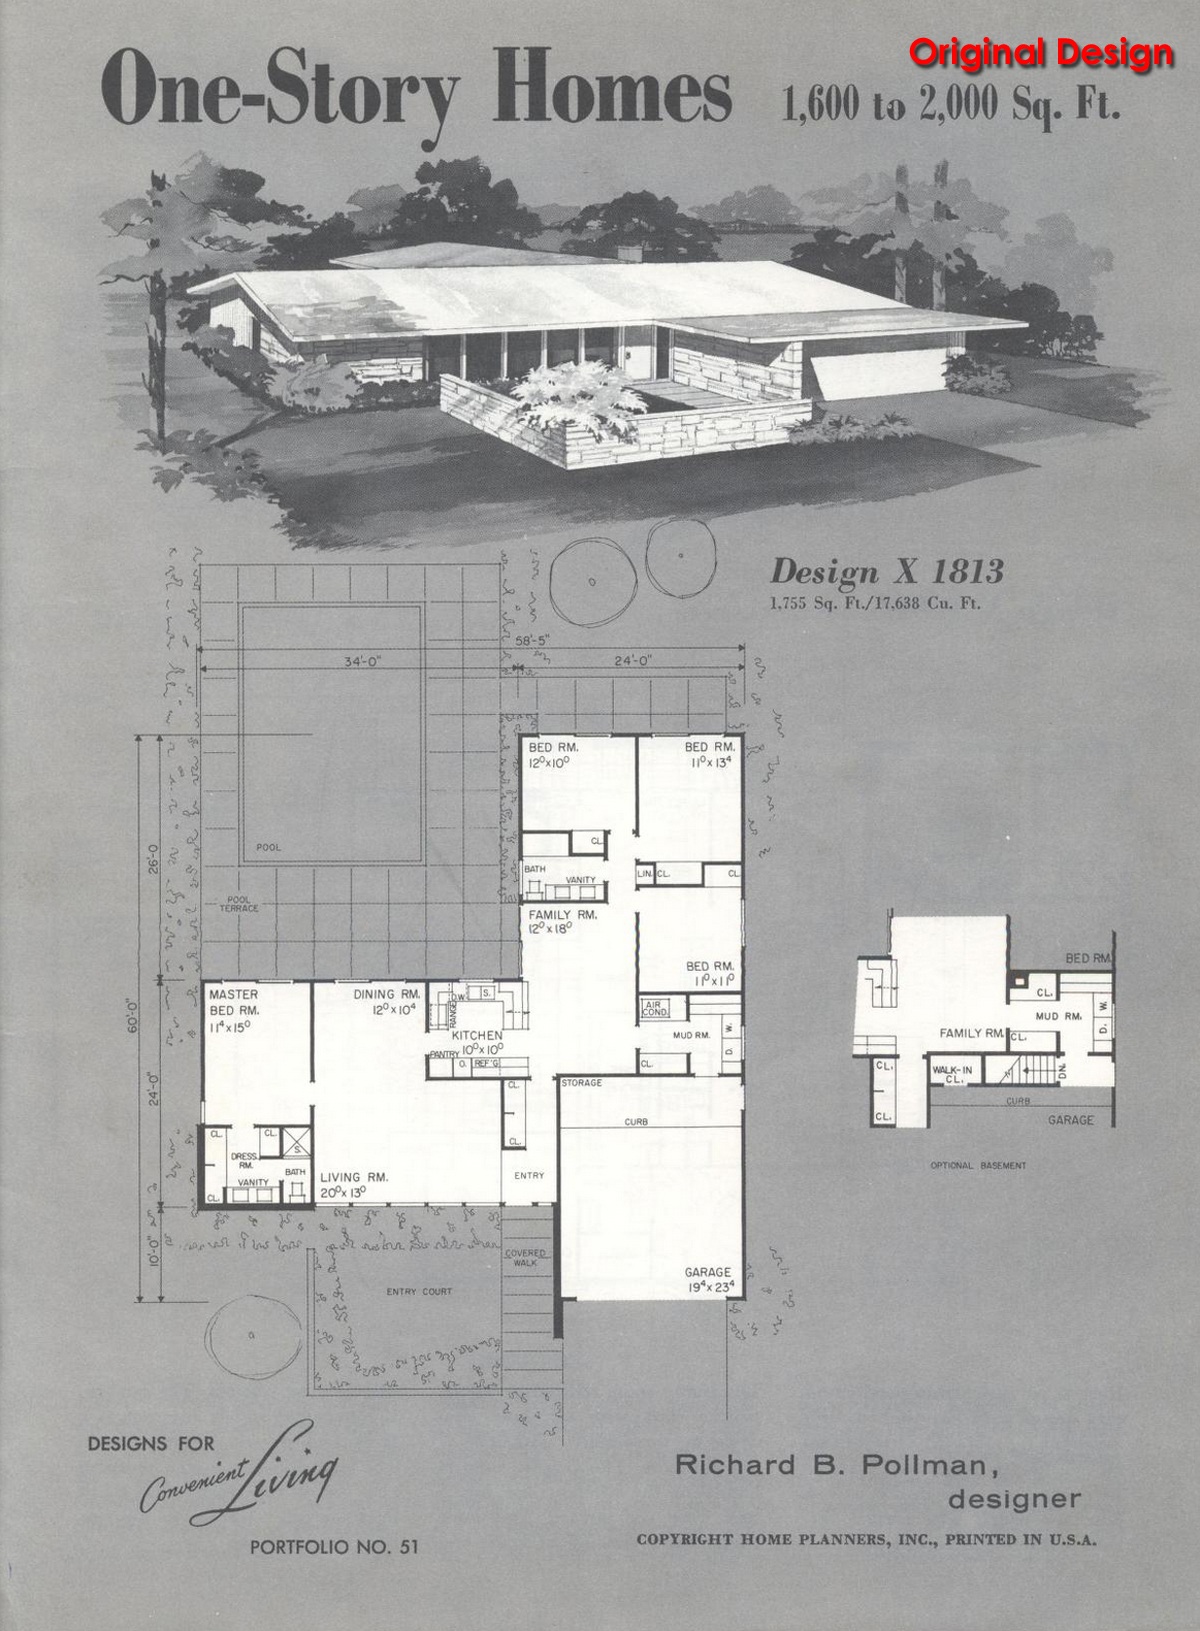
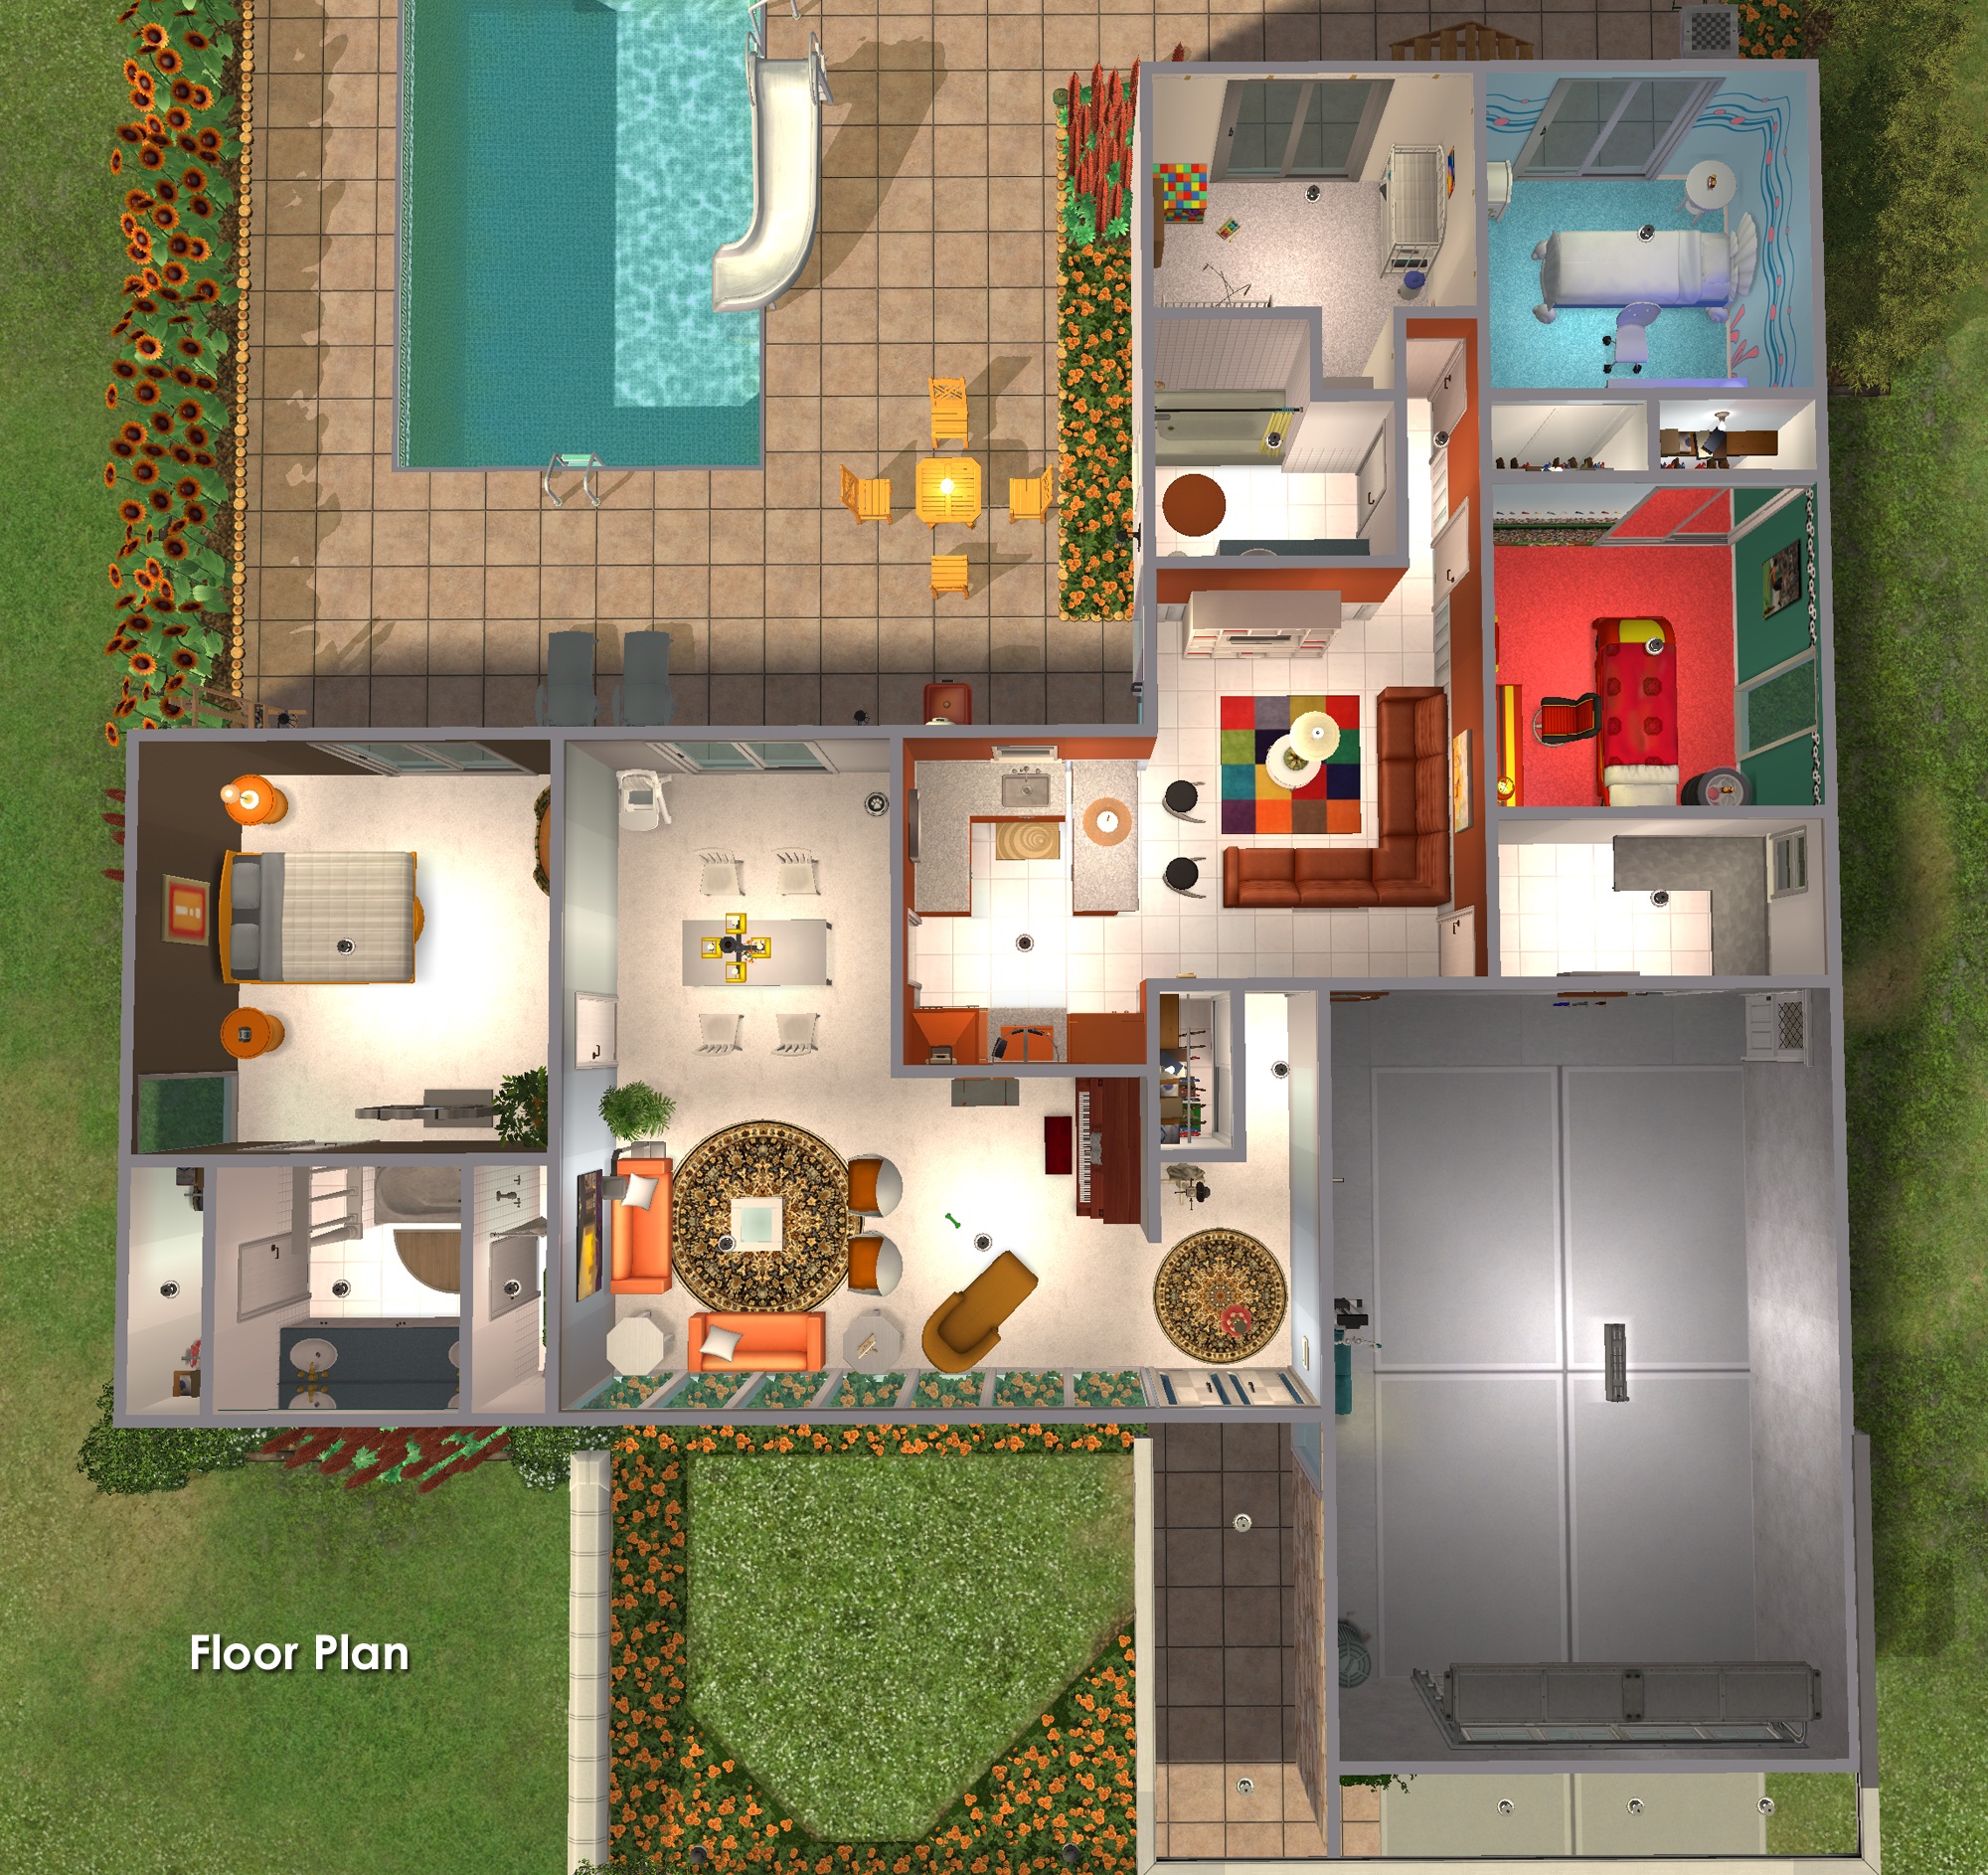
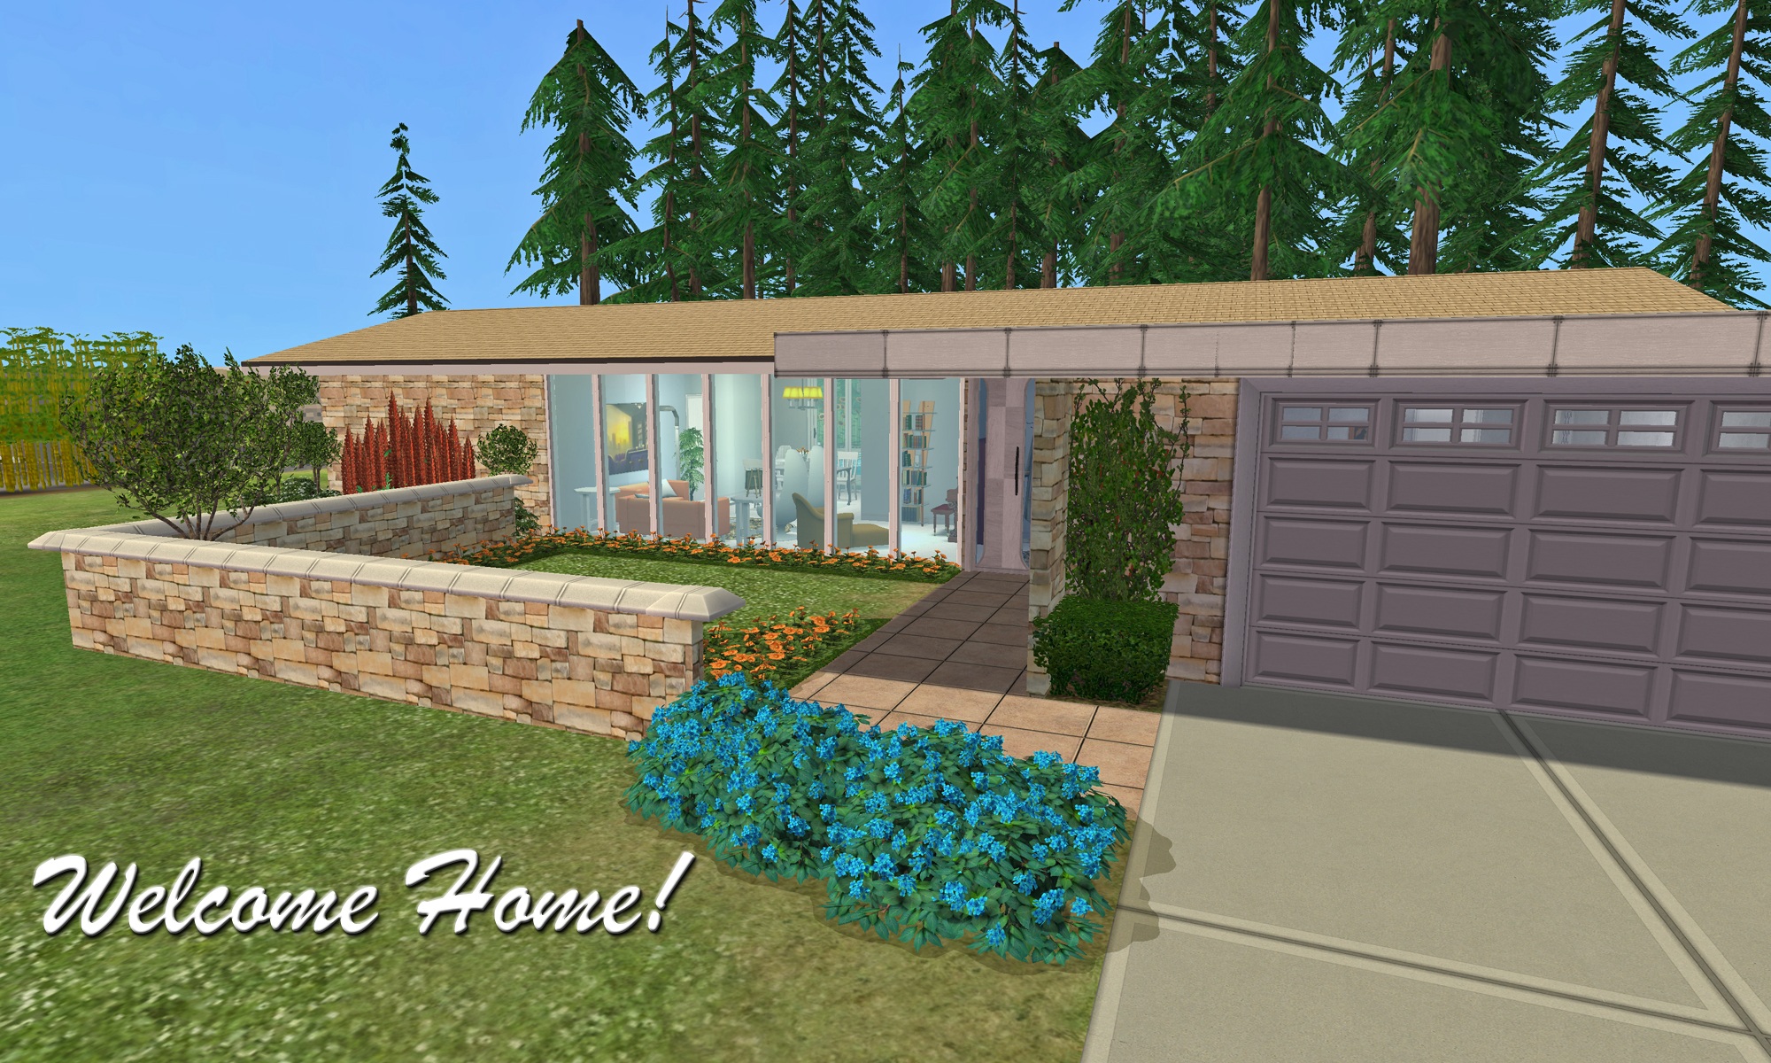
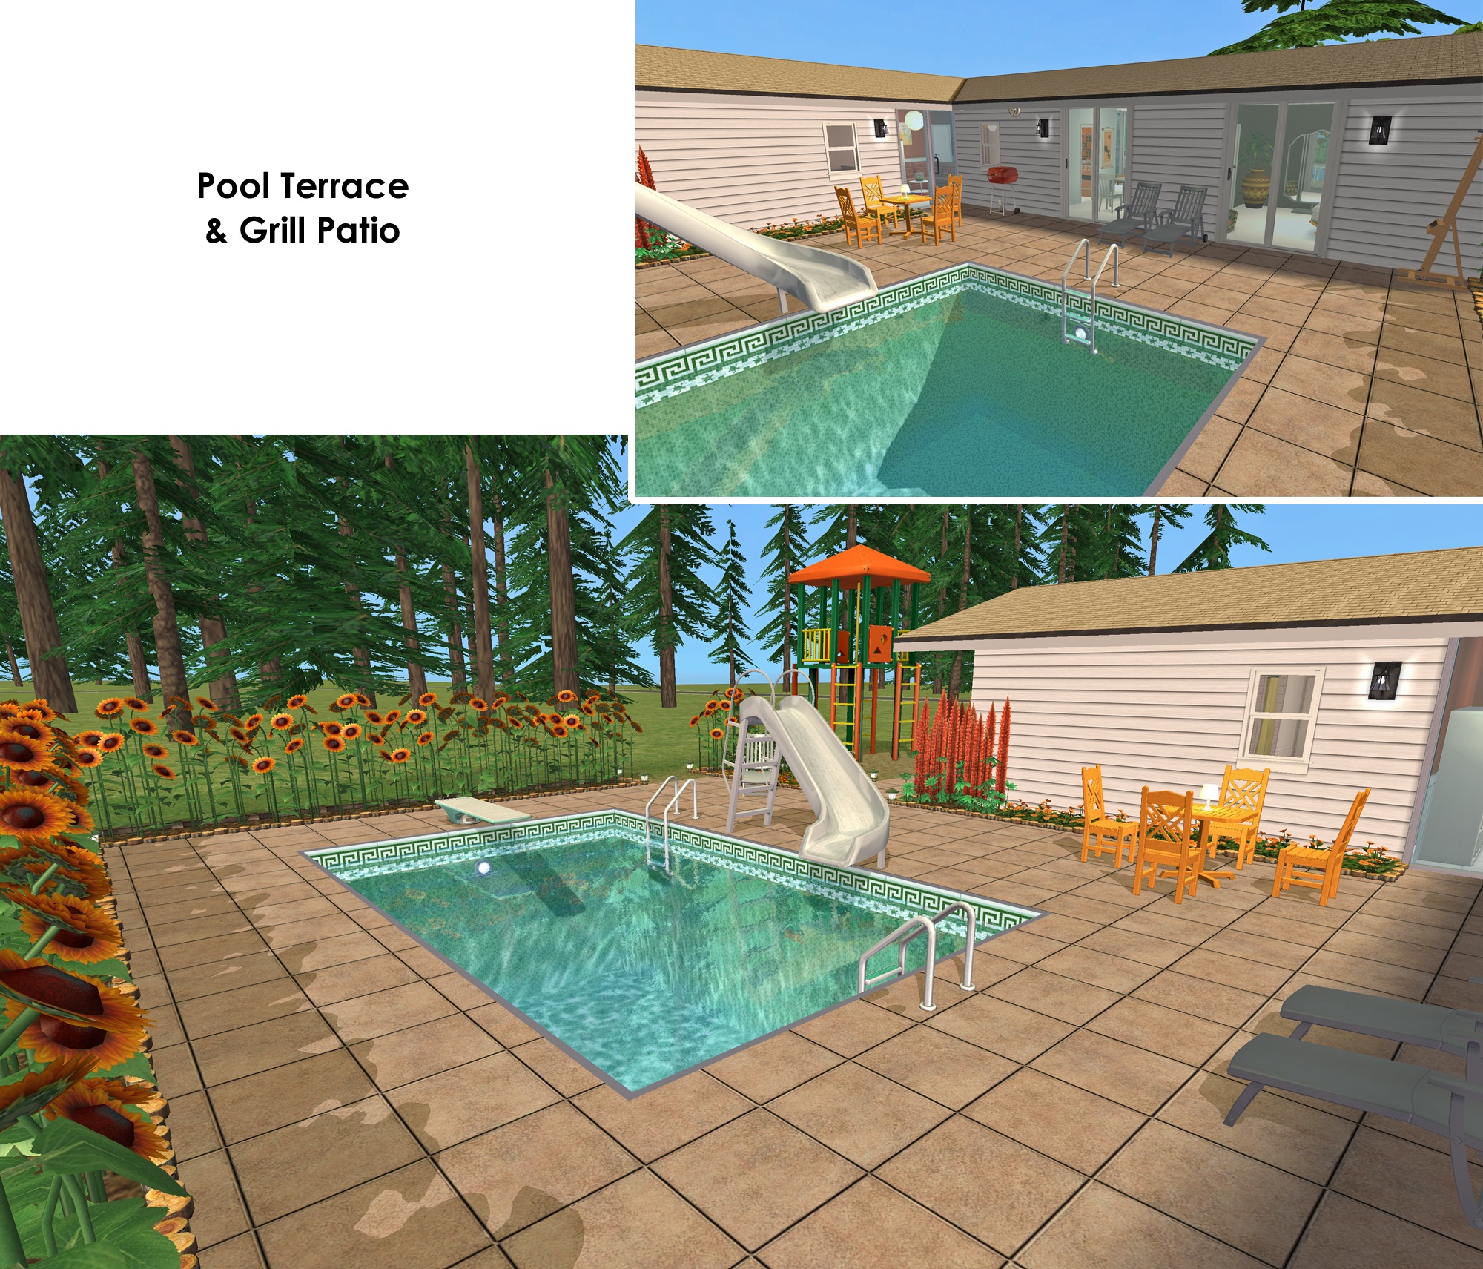
Please enjoy touring the rest of this design by scrolling through all the pictures.
I intentionally keep my builds lightly furnished - with only EAxis stuffeths - so that you can have all the fun of decorating it! ( Please CC-it-up once you get it in your game! ) All appliances, plumbing and lighting are included; along with smoke and burglar alarms, and telephones.
This is a clean copy of this house/lot; no sim has ever lived here.
The lot was cleaned and compressed with Chris Hatch's Lot Compressor.
The package was cleaned with Mootilda's Clean Installer.
This lot has an easily identifiable custom thumbnail too.
There is parking for two vehicles; one in the garage, and one on the driveway.
This is a pet-friendly build. Pet items for dogs are included: bed, bones, food bowl, leashes, accessible tub.
TIP : If, when you first enter the lot, arches/doorways are not "cut through" - save, exit to the hood, and re-enter. Fixed! ;)
Definitely used but NOT included:
Get this item if you want the house to look exactly as shown in the pictures.
- HugeLunatic's Backless Shower
No Custom Content Included
Lot Size: 30X50
Lot Price: $107,493
Enjoy!
Other Uploads By CatherineTCJD:
Gertie's Gourmet and Grocery ~ a Community Lot/Ownable Business
 by
CatherineTCJD
by
CatherineTCJD
...a part of the Sim Tropico Hood Project I'm working on. No CC!

Spacious Contemporary: 3B/3B/Garage with a pond - SLOPED lot
by
CatherineTCJD
...a multi-level split-level from "The 80's Called" series, with 3 bedrooms, 3 bathrooms, garage, deck, patio, and pond. It is mostly UNfurnished & ready for you to decorate!

Amityville Horror House
by
CatherineTCJD
From the 1979 movie, Amityville Horror. 5+ bedrooms - 4 bathrooms - attic - basement - driveway - huge yard with a No-Slope Basement on a 2-Step Foundation.

Sameville ~ a Mid-Century Florida-Style Unpopulated Neighborhood
Project: Sameville ~ Mid-Century Florida Housing Tract
by
CatherineTCJD
An Unpopulated Neighborhood for you to customize. Isn't it time your Sims moved to Florida?
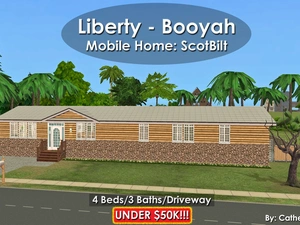
Liberty - Booyah: Mobile Home by ScotBilt ~ 4Bed/3Baths/Driveway ~ UNDER $50K. NoCC.
by
CatherineTCJD
...built to HUD standards 4 bedrooms - 3 bathrooms - driveway ( prepped only ) - fenced yard living room - separate family room - more!

Compact Colonial: 4B/2.5B/garage and patio. No CC.
by
CatherineTCJD
A RL American Colonial floor plan with 4 bedrooms, 2.5 bathrooms, garage, patio, small fenced yard - lightly furnished & ready for you to decorate, with No CC.

Fishscale Parquet Floors ~ in 11 Maxis Matching Woods and 2 Sizes
by
CatherineTCJD
These floors were created for TS2 by CatherineTCJD of Sims Virtual Realty and MTS.

LotCatalog Refresh Project (part 2) ~ a complete overhaul of the Specialty Lot Bin
by
CatherineTCJD
This is a Complete Overhaul of the Specialty Lot Bin. Every property ( 17 apartments and 2 hotels ) has been edited, fixed, improved, and cleaned.