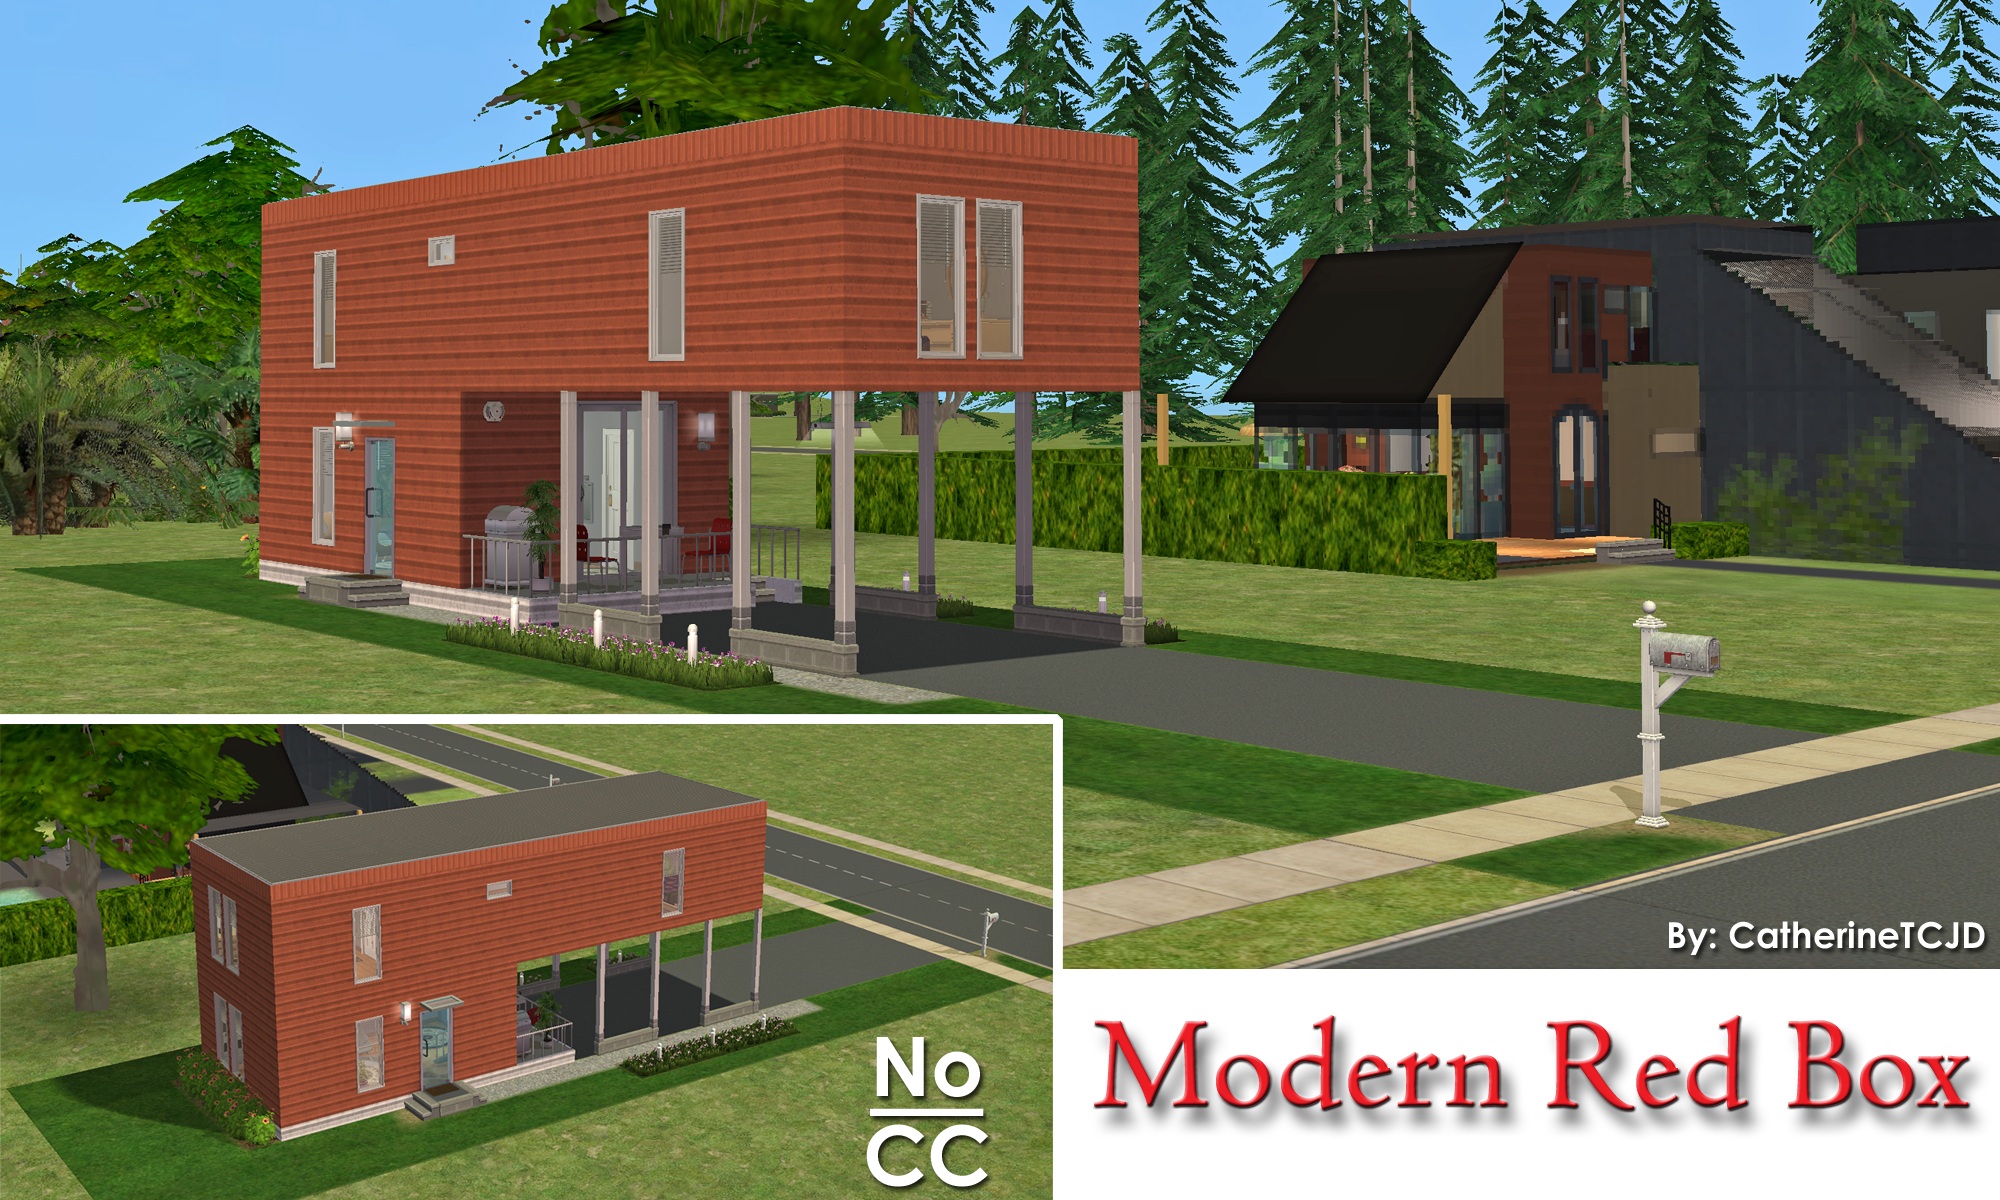







Modern Red Box ~ A Great Place for Room Mates. No CC.

Uploaded May 23, 2026, 6:59 p.m.
Updated May 23, 2026, 6:59 p.m.
Modern Red Box
A Great Place for Room Mates
This floor plan comes from Houseplans.com
2 bedrooms - 1.5 bathrooms - space for 2 cars
BBQ patio - 2 separate living areas
2-Step Foundation & Shrunk Lot
fully furnished
- No CC -
"Bold style for the big city: this 1,000-square-foot design fits nicely on a narrow lot. The main level presents a very open layout, while two bedrooms reside upstairs..." This is the perfect property for roommates!
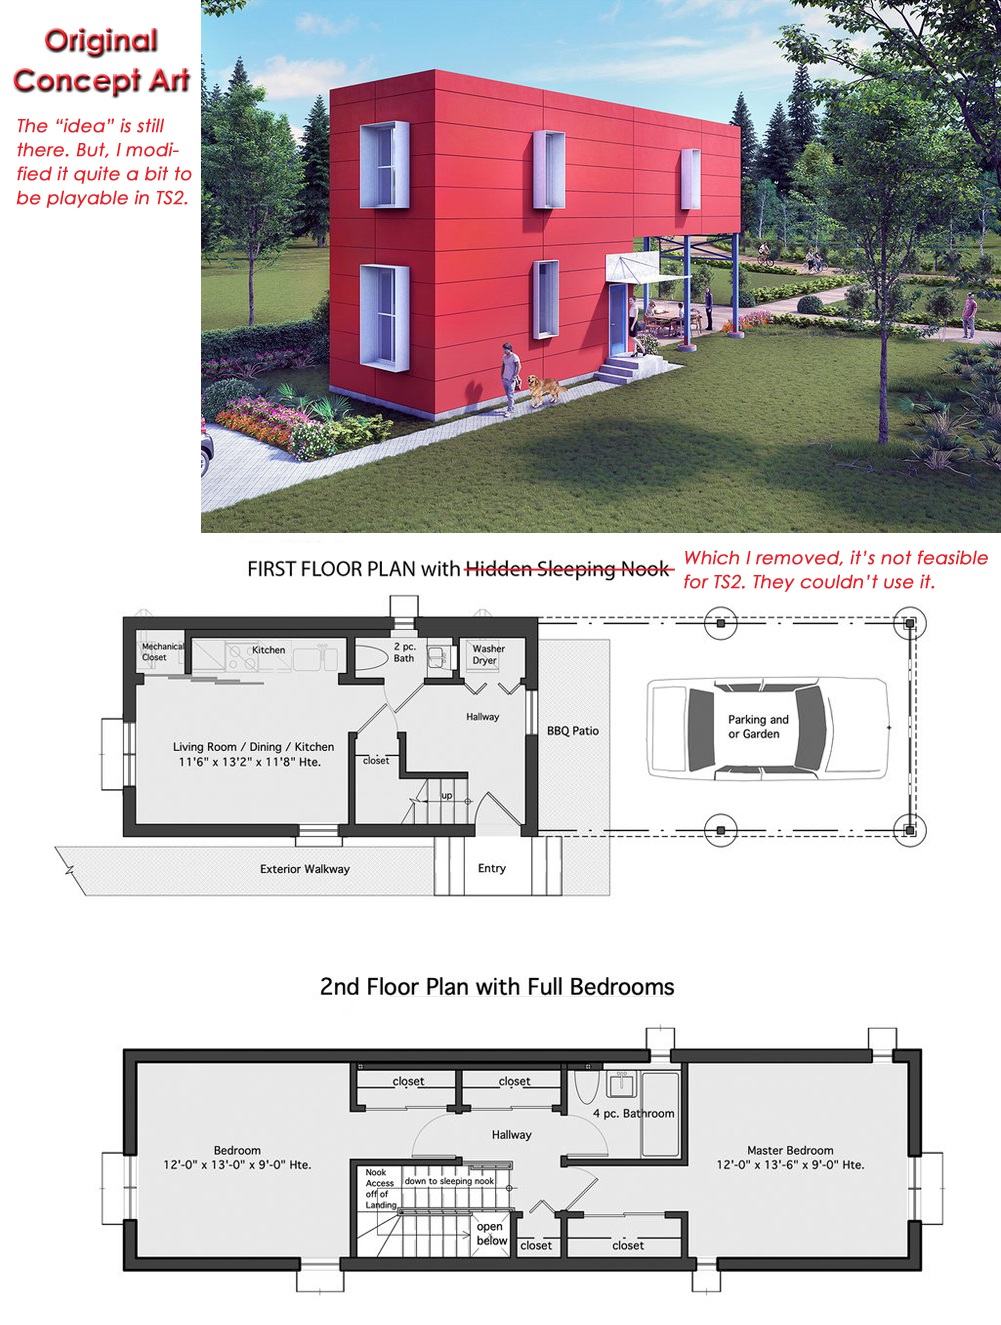
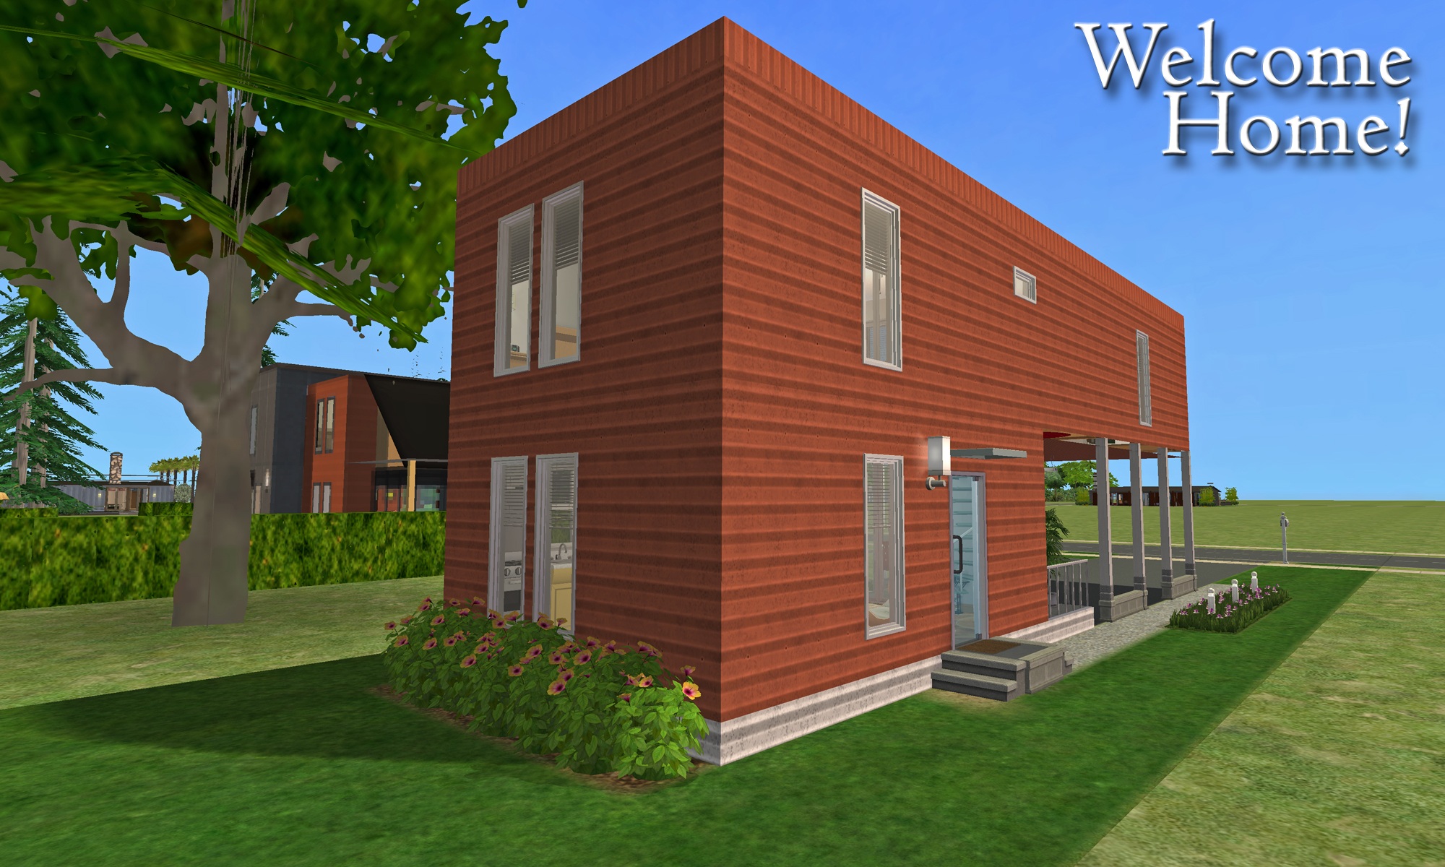
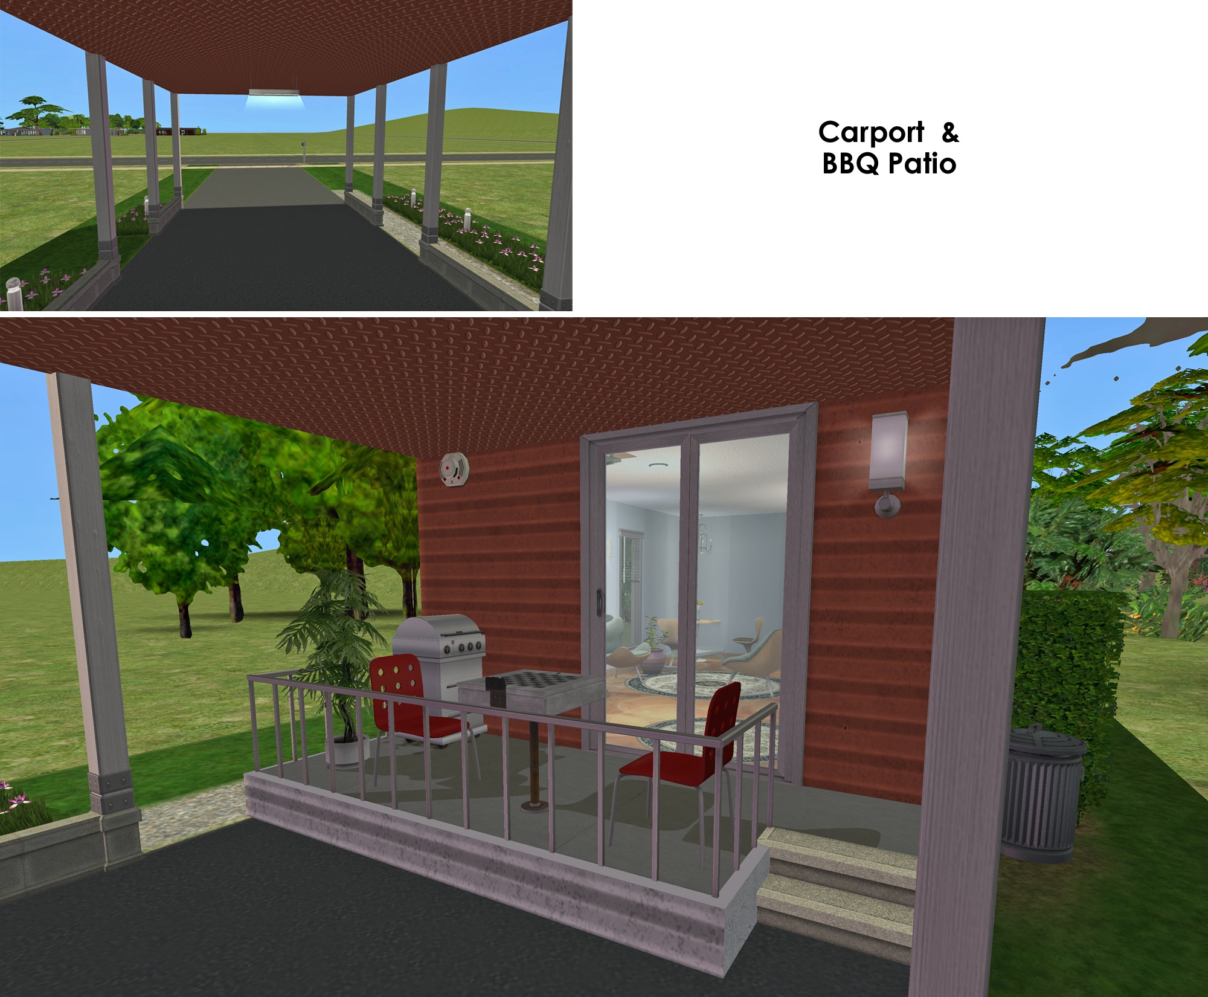
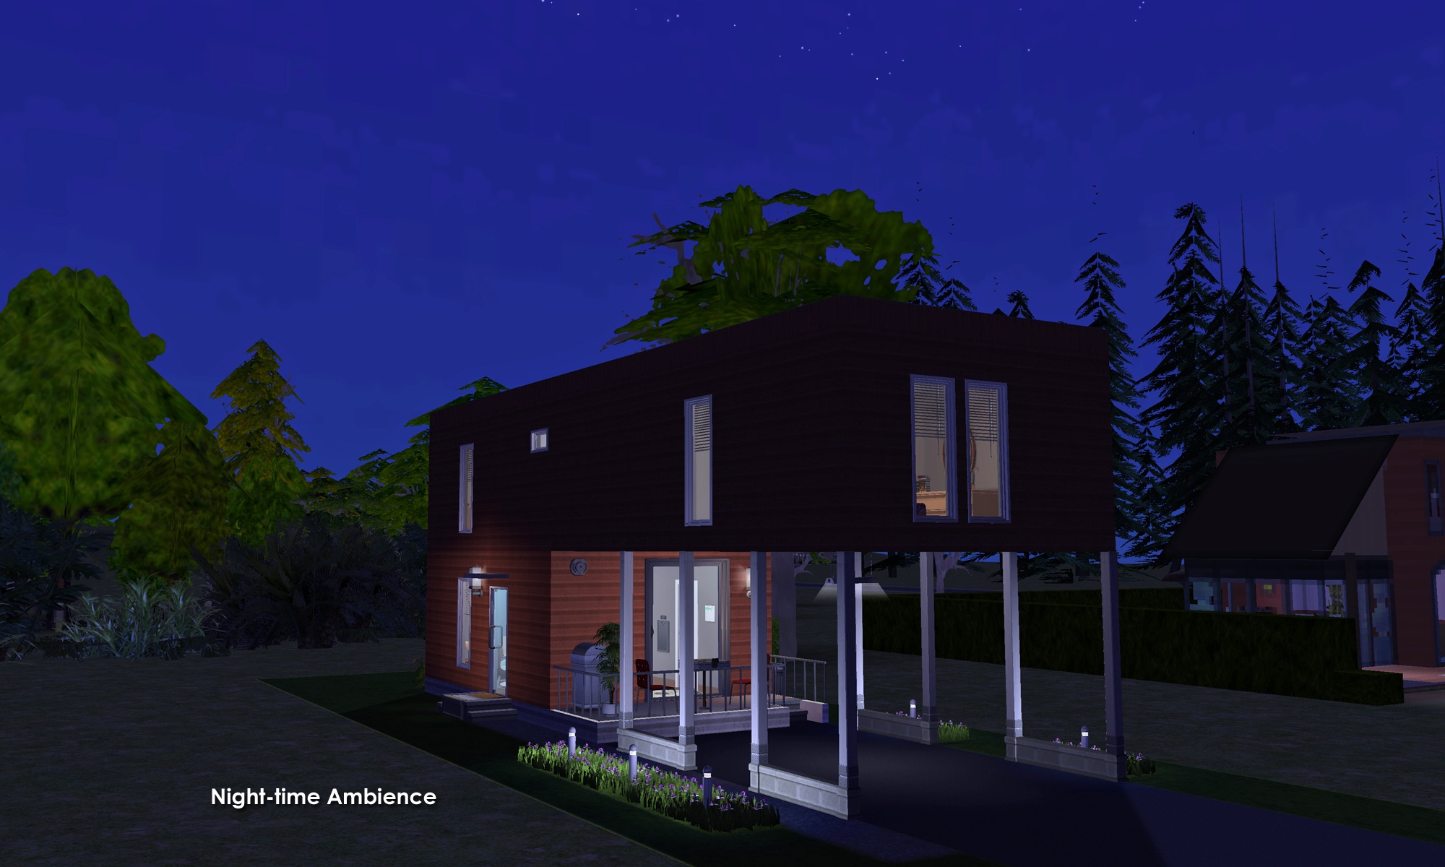
Please enjoy touring the rest of this design by scrolling through all the pictures.
I intentionally keep my builds lightly furnished - with only EAxis stuffeths - so that you can have all the fun of decorating it! ( Please CC-it-up once you get it in your game! ) All appliances, plumbing and lighting are included; along with smoke and burglar alarms, and telephones.
This is a clean copy of this house/lot; no sim has ever lived here.
The lot was cleaned and compressed with Chris Hatch's Lot Compressor.
The package was cleaned with Mootilda's Clean Installer.
This lot has an easily identifiable custom thumbnail too.
There is parking for two vehicles; one under the carport, and one on the driveway.
This is a pet-friendly build. No pet items are included, but there is plenty of room to add what you need.
Because this lot has a 2-step foundation - if you want to allow large dogs inside, they are going to need Simler90's Stair Mods to be able to access the 2-Step foundation.
TIP : If, when you first enter the lot, arches/doorways are not "cut through" - save, exit to the hood, and re-enter. Fixed! ;)
Definitely used but NOT included:
Get this item if you want the house to look exactly as shown in the pictures.
- HugeLunatic's Backless tub/Shower
No Custom Content Included
Lot Size: 10X40 ( Built on one of my Shrunk Lots )
Lot Price: $64,143
Enjoy!
Other Uploads By CatherineTCJD:
Bespoke Lakehouse ~ 2B/2B/Garage on your own private lake
 by
CatherineTCJD
by
CatherineTCJD
MidCentury Design - 86202: Lake House with 2 bedrooms - 2 bathrooms - attached garage - huge porch - pet friendly - private stocked lake...

Homes of Character: House #21 - Thatched Stucco Cottage
Project: Homes of Character, 1912
by
CatherineTCJD
House #21 - Thatched Stucco Cottage 5 bedrooms with 2.5 bathrooms, driveway, and a large yard, on a 2-Step Foundation. Lightly furnished & ready for you to decorate.

Delftware Wallpaper ~ in two color options
by
CatherineTCJD
This wallpaper features a mesmerizing collection of Delftware.
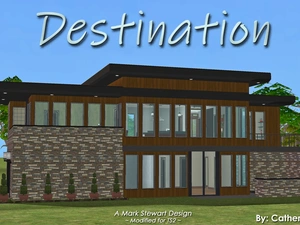
Destination - a Mark Stewart design: 2B/2.5B/Gar
by
CatherineTCJD
2 bedrooms - 2.5 bathrooms - oversized garage - wrapped porch - patio - spa... Mostly UNfurnished with only One CC (HL's floor edger/fence)

Chantilly Herringbone Parquet Floors ~ in 9 Specialty Wood Combinations and 2 Sizes
by
CatherineTCJD
These floors were created for TS2 by CatherineTCJD of Sims Virtual Realty and MTS.
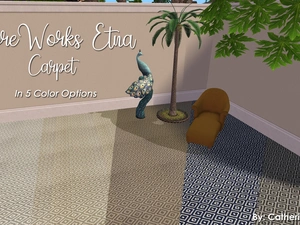
FibreWorks Etna Carpets ~ in 5 Colors Options
by
CatherineTCJD
These carpets were created for TS2 by CatherineTCJD of Sims Virtual Realty and MTS.
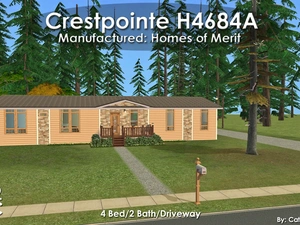
Crestpointe: Manufactured Home ~ 4Bed/2Baths ~ Nursery and Pet Ready. NoCC.
by
CatherineTCJD
Crestpointe #H4684A Manufactured: by Homes of Merit - built to HUD standards 4 bedrooms - 2 bathrooms - 4-car driveway ( prepped only ) vaulted living room - family room

House No. 11
Completed Project
Project: The 1946 Project
by
CatherineTCJD
A TS2 recreation of 12 iconic floor plans from 1946. This is House #11 of 12. No CC.