












Two Cowhide Carpets: Patchwork and Luxe ~ in 6 natural colors and 3 Sizes

Uploaded July 29, 2023, 9:58 p.m.
Updated July 29, 2023, 9:58 p.m.
These floors were created for TS2 by CatherineTCJD of Sims Virtual Realty and MTS.





There are two different cowhide carpets: "Patchwork" (squares) and "Luxe" (strips) ~ in 6 neutral-natural colors and 3 size options.
These floors are found in the 'misc/other' floor category for $9 each.

A COLLECTION file is included, as well as a color swatch, and the files are all properly named.
No animals were harmed in the making of these carpets! :)

Below are 2 examples of the "Patchwork" style:
Below are 2 examples of the "Luxe" style:
Enjoy!
Other Uploads By CatherineTCJD:

Industrial Design - in 2 versions. As either a home or an office. No CC.
 by
CatherineTCJD
by
CatherineTCJD
Home and/or Office built down a hill with the Grid-Adjuster, ...so it is a sloped lot!
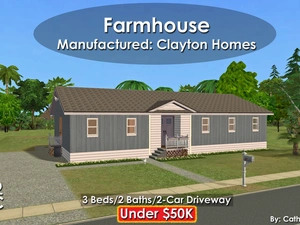
Farmhouse: Modular Home ~ 3Bed/2Baths ~ Under $50K. NoCC.
by
CatherineTCJD
by Clayton Homes - built to HUD standards with 3 bedrooms - 2 bathrooms - 2-car driveway ( prepped only ) great room - farm kitchen...
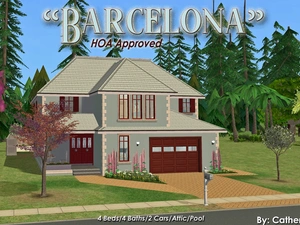
Barcelona - HOA Approved: 4B/4B/2Gar with Pool and Attic
by
CatherineTCJD
4 bedrooms - 4 bathrooms - garage - attic - pool - grill patio - office - family room - and games area/2nd family room...

Moon Wallpapers ~ three space themed walls
by
CatherineTCJD
These wallpapers are a tribute to the moon landing and Space.
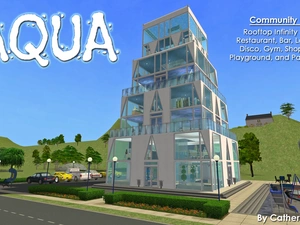
AQUA ~ a Community Lot with Rooftop Infinity Pool
by
CatherineTCJD
...a part of the Big Butte desert hood I'm working on. Community Lot with 2-Step Foundation: rooftop infinity pool - restaurant - bar/lounge - disco shopping - barrista - +

House No. 4
Completed Project
Project: The 1946 Project
by
CatherineTCJD
A TS2 recreation of 12 iconic floor plans from 1946. This is House #4 of 12. No CC.
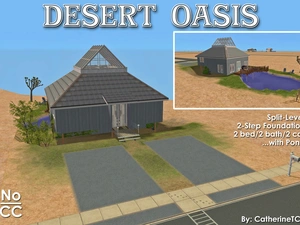
Desert Oasis - SplitLevel with Pond
by
CatherineTCJD
This floor plan comes from Home Planners: Vacation & Second Homes, (pg 32.) It has 2 bedrooms, 2 bathrooms, space for 2 cars, a deck, and pond.
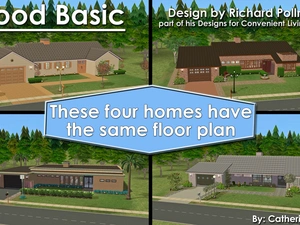
Good Basic Design - 4 mid-century houses with same floor plan
by
CatherineTCJD
This floor plan comes from Richard Pollman's Designs for Convenient Living series. One floor plan, 4 looks.