





Cliff House - a whole new meaning for Living on the Edge!

Uploaded March 26, 2024, 2:20 p.m.
Updated Aug. 6, 2025, 10:09 a.m.
Cliff House
Dare to live...
...hanging off the side of a cliff!
2 bedrooms - 2.5 bathrooms - 2-car carport
observation deck - hot tub - elevator - pet friendly
Minimal CC ...and, you must have my Max Slope Value mod
I was browsing the 'net for inspiring architectural designs my sims might like. (You know, like you do...) when I came across this amazing cantilevered "mountain house" concept design by Milad Eshtiyaghi. I had to sim it!

This is not an exact replica - but it is certainly inspired by it - and, if your sims are brave enough/not afraid of heights, they should enjoy living here. I built it on the cliff over-looking Pleasantview, by the Pleasantview Bridge.
...You can, of course, put it anywhere you like.



Please enjoy touring the rest of this property by scrolling through the above pictures.
This house is furnished with all EA/Maxis furniture (Please CC-it-up once you get it in your game!). All appliances, plumbing and lighting are included. The stove and grill have smoke alarms. The front door is burglar alarmed. Each living level has a telephone.
This is a clean copy of this house/lot; no sim has ever lived here. The package has been cleaned with Mootilda's Clean Installer.
There is parking for four vehicles: two in the carport, and two on the driveway.
This is a pet-friendly build. No pet items are included, but there is plenty of room to add what you need.
Possibly used but NOT included:
Get this if you want the house to look exactly as shown in the pictures.
- I may have used floors from the Lifestyle Build Bundle. (It's the second link in the top post - extracted from Lifestyle Stories by Argon/MATY)
- Sophie-David's Invisible Driveway
You will also need to get/install:
- My MaxSlopeValue mod in order to place this lot down in you hood. This lot will not place anywhere in any hood without changing your Max Slope Value first.
Custom Content Included
- Ascension V2 by Targa
- Barely There 2T Arch add-on by HL/HugeLunatic
- Helios 2T Window add-on by Windkeeper
- Nothing to See Here - My invisi-floor
Lot Size: 20X50
Lot Price (furnished): $137,436
Other Uploads By CatherineTCJD:
Homes of Character: House #16 - Small Dutch Colonial
Project: Homes of Character, 1912
 by
CatherineTCJD
by
CatherineTCJD
House #16 - Small Dutch Colonial with 4 bedrooms, 2.5 bathrooms, driveway, and basement. Lightly furnished & ready for you to decorate.
Sameville ~ House Model #14: 4B/2.5B/Garage - Four Variations - No CC or w/Torrox Arches.
Project: Sameville ~ Mid-Century Florida Housing Tract
by
CatherineTCJD
...a part of the Sameville Housing Project 4 bedrooms - 2.5 bathrooms - garage w/laundry - patio - opt. pool - opt. yard in 4 variations - lightly furnished OR …

Broken Pottery ~ TerrainPaint in 6 Color Variations
by
CatherineTCJD
"Broken Pottery" TP in 6 color options.
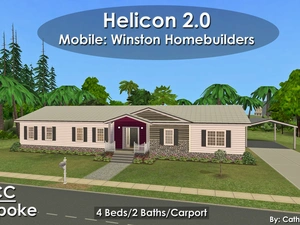
Helicon 2.0: Manufactured Home by Winston Homebuilders ~ 4Bed/2Bath/Carport. Bespoke CC.
by
CatherineTCJD
...built to HUD standards 4 bedrooms - 2 bathrooms - carport ( 3 cars ) - front porch expansive kitchen - more!

Compact Colonial: 4B/2.5B/garage and patio. No CC.
by
CatherineTCJD
A RL American Colonial floor plan with 4 bedrooms, 2.5 bathrooms, garage, patio, small fenced yard - lightly furnished & ready for you to decorate, with No CC.

Exposed Aggregate ~ Industrial Floors in 5 Color Variations and 1 Terrain Paint
by
CatherineTCJD
Industrial-style rough concrete floors - plus 1 TP.
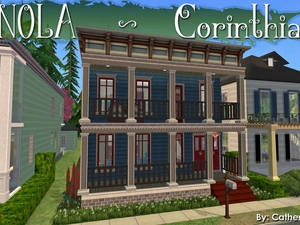
NOLA ~ Corinthian: 3B/2.5B/Gar - Bespoke CC +
by
CatherineTCJD
...from my NOLA collection 3 bedrooms - 2.5 bathrooms - garage - small yard - authentic design - distinctive balcony & porches - historic architecture...

Pollman - Design X1098 (DCL51 Series) - MCM Contemporary
by
CatherineTCJD
This floor plan comes from Designs for Convenient Living Portfolio #51 - A MidCentury Contemporary/Modern with 3 bedrooms, 2 full bathrooms and 3 half baths, carport, pool, and more!