






Gertie's Gourmet and Grocery ~ a Community Lot/Ownable Business

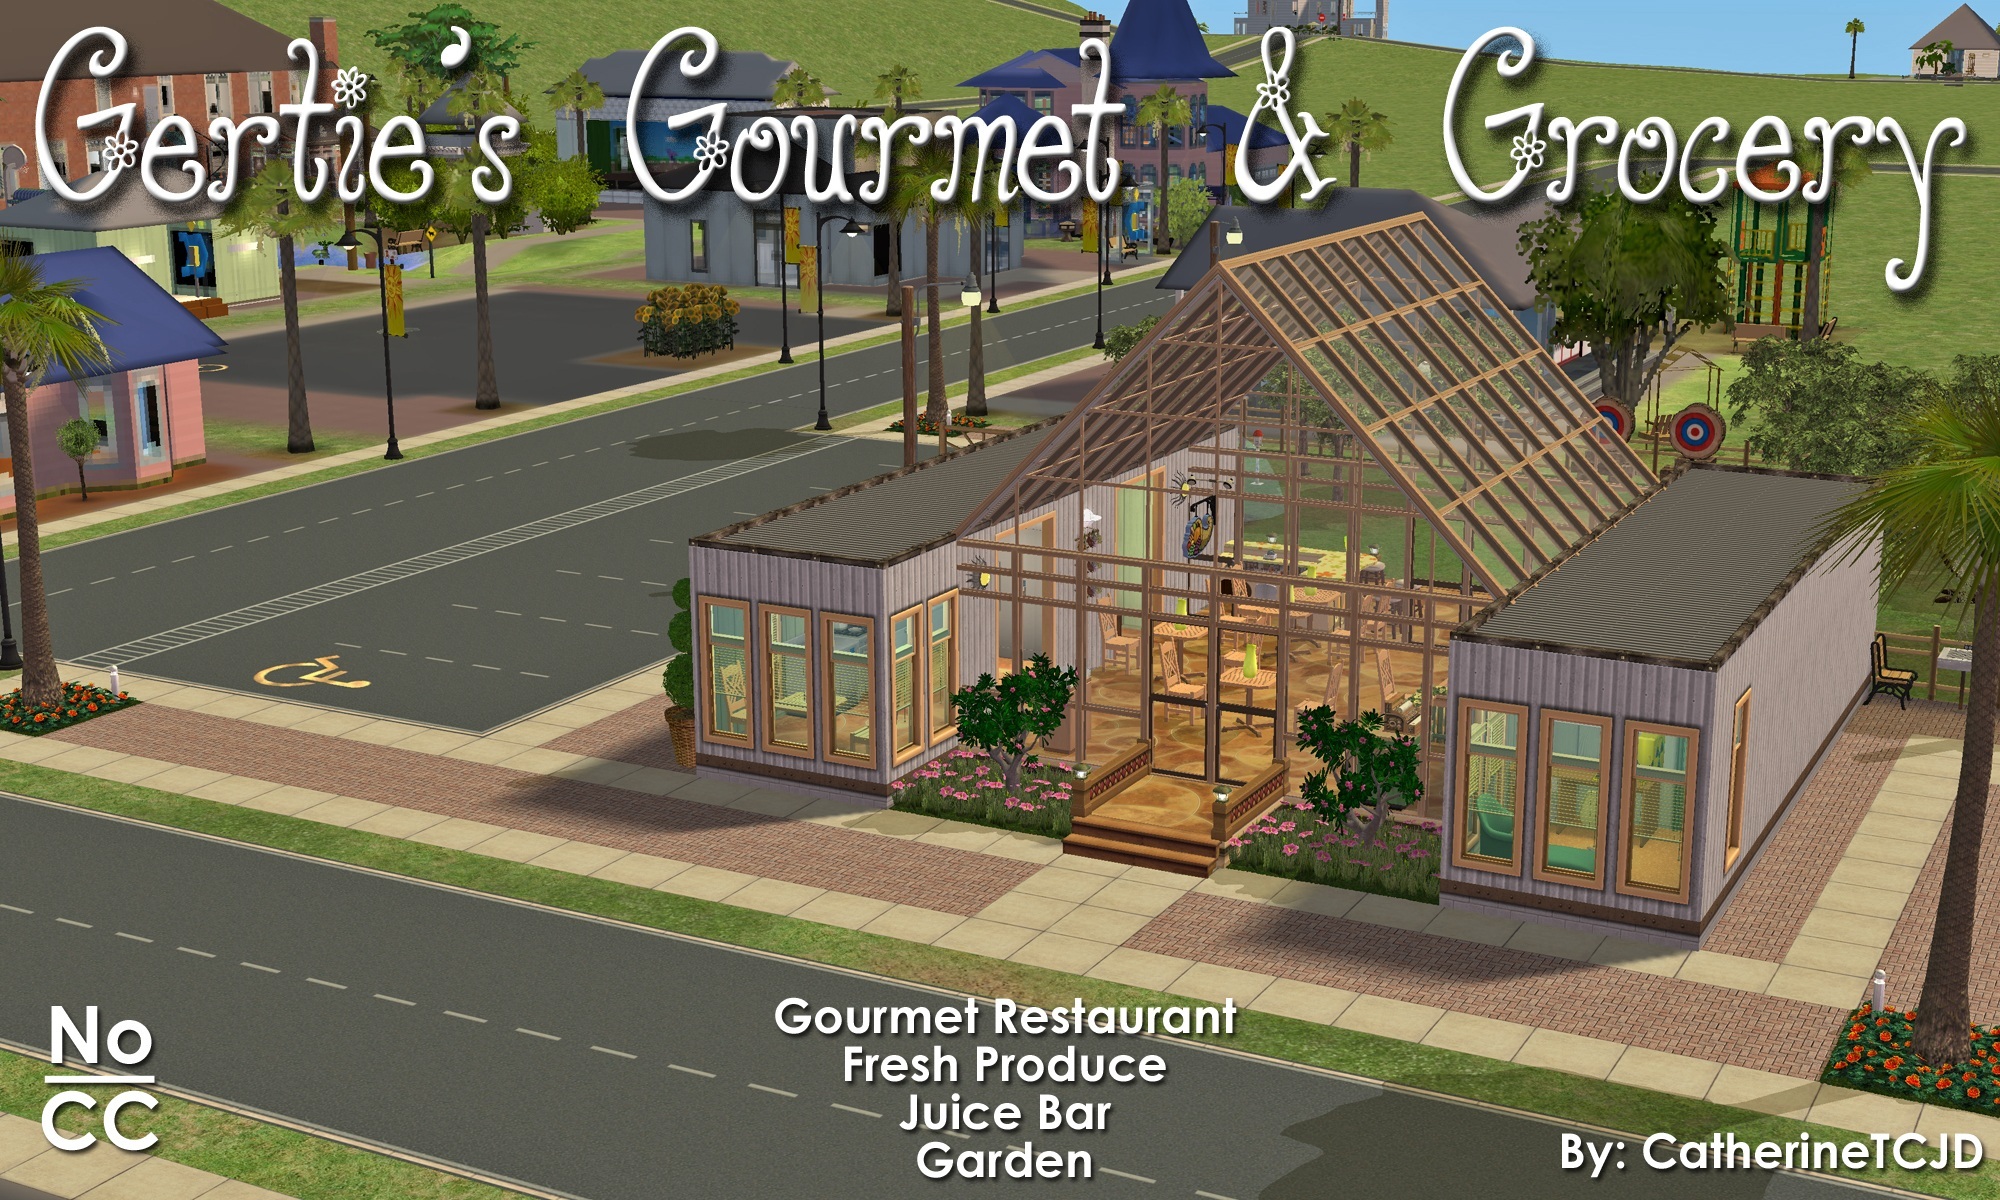
Gertie's Gourmet & Grocery
...a part of the Sim Tropico Hood Project I'm working on.
Community lot & Ownable Business
restaurant - juice bar - lounge - garden
No CC!
This is one of the business lots in my new "Beachy Hood" project.
It will be included with that hood, when it is released... someday soon!
Meanwhile - here is a preview version of this lot for your own hood.
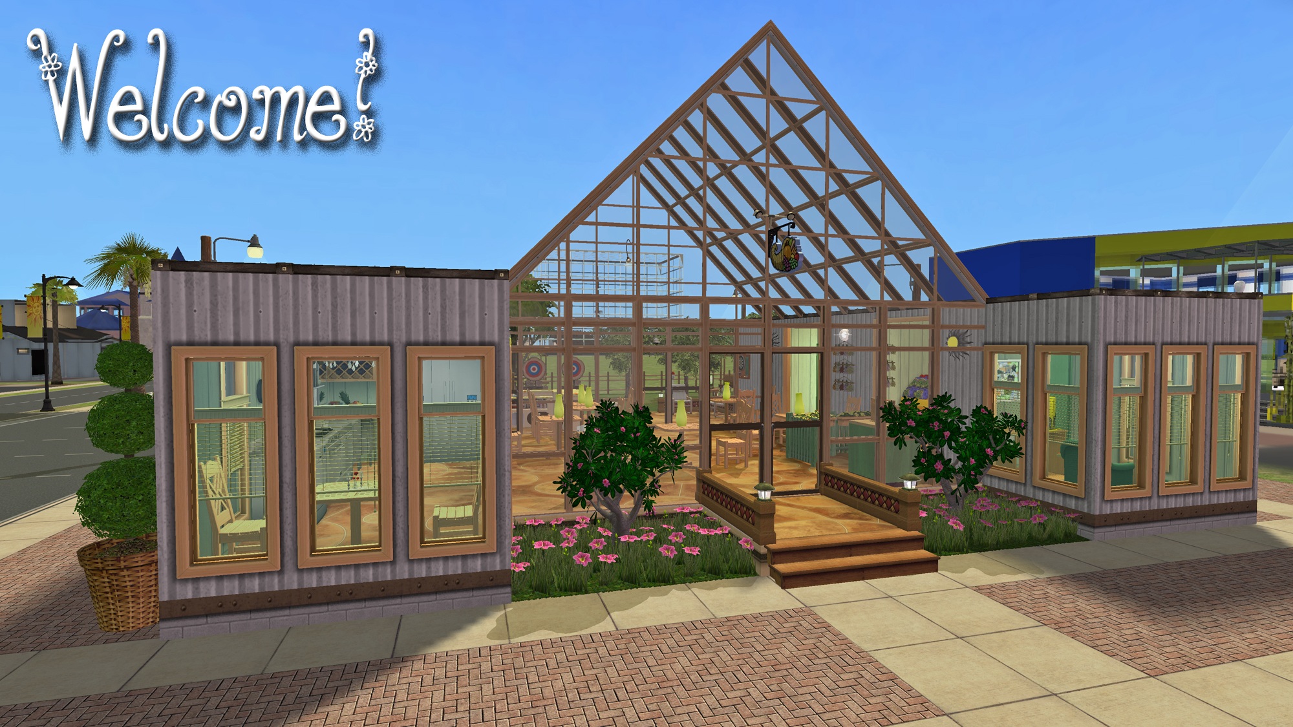
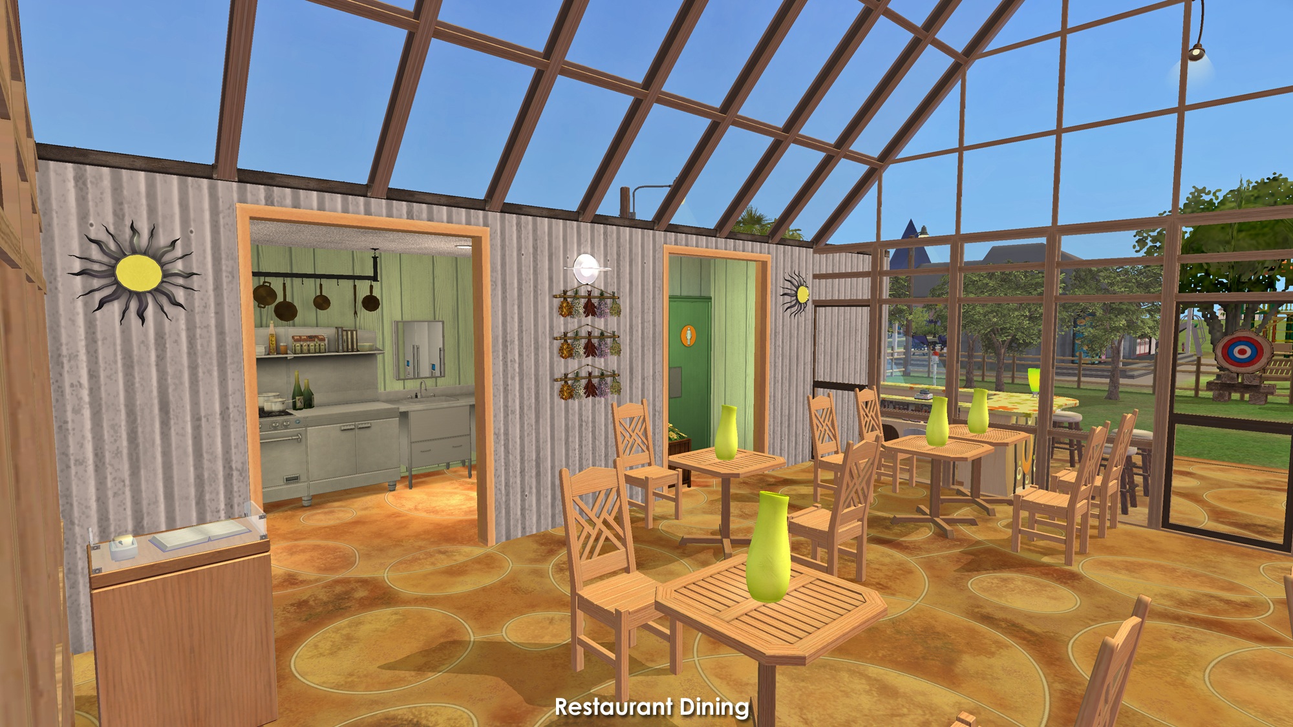
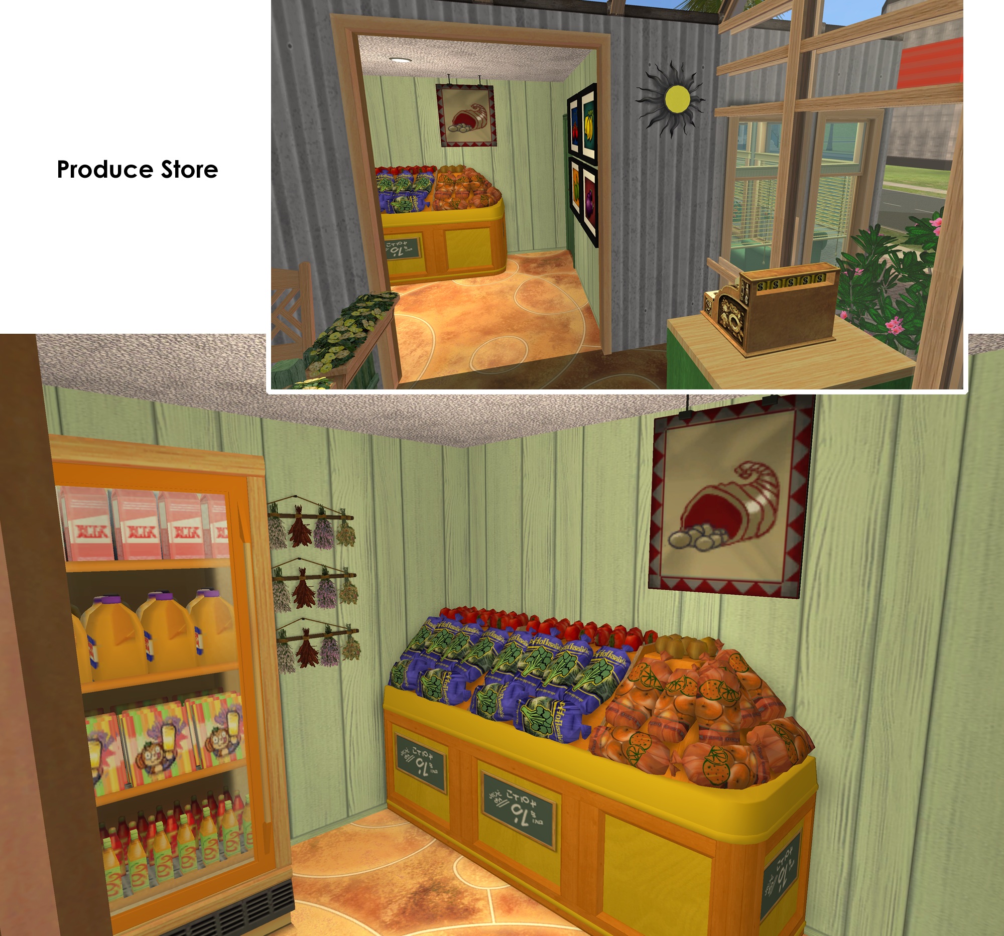
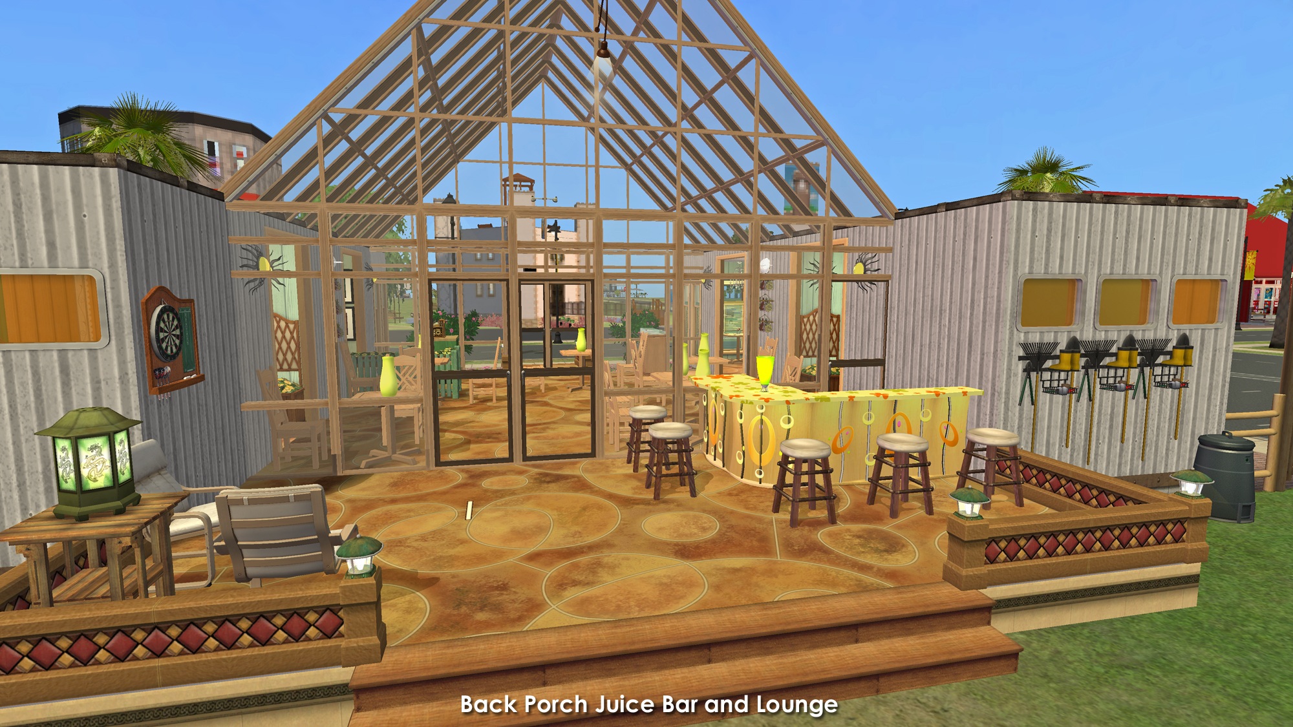
This lot is meant to be an owned business. AND it is a corner lot - it will ONLY place at a crossroad/corner in your hood.
The building's design is based on a Shipping Container home picture I found on the internet.
This is a clean copy of this house/lot; no sim has ever been here.
The lot was built in a sim-free building hood.
It was cleaned and compressed with Chris Hatch's Lot Compressor.
The package was then cleaned with Mootilda's Clean Installer.
The sun is oriented to the front.
This lot has an easily identifiable custom thumbnail too.
Parking is only available if you have Mog's Decorative Parking Spaces mod.
And... I suggest invisifying the parking spaces with SophieDavid's Invisible Driveway
You may also need/want:
Simler90's Stair Mods to allow Lg Dogs access to the 2-Step Foundation.
The Unlockable Road/floor tiles to fix the parking lot after it reverts to the default sidewalk when you place the lot in your neighborhood.
Scroll through all the pictures and you'll see what I mean. :cool:
TIP : If, when you first enter the lot, arches/doorways are not "cut through" - save, exit to the hood, and re-enter. Fixed! ;)
No Custom Content Included
Lot Size: 40X40
Lot Price: $93,241
Enjoy!
Other Uploads By CatherineTCJD:
Cliff House - a whole new meaning for Living on the Edge!
 by
CatherineTCJD
by
CatherineTCJD
Dare to live ...hanging off the side of a cliff! 2 bedrooms, 2.5 bathrooms, 2-car carport, observation deck, hot tub, elevator, more!

Hearty Home ~ a Season's Bin House Make-Over. No CC.
by
CatherineTCJD
Hearty Home SSN "Bin House" - Maxis MakeOver. This lot is included in my LotCatalog Refresh Project.

2-Step Foundation DIY Starter Pack ~ 10 Larger Maxis-Matching Lot Sizes
by
CatherineTCJD
Just like my original set, 2-Step Foundation DIY Starter Pack, these lots are already Grid-Adjusted, but they for the larger Maxis sized lots.

Two Murals ~ 3-part Wallpaper Scenes: Fairyland and ImperialFlora
by
CatherineTCJD
Garden-style Mural wallpapers.

House on the Slope: 4B/3.5B/Carport ~ Based on RL Haus am Hang in Stuttgart, Germany
by
CatherineTCJD
2-Click foundation on a Sloped Lot, based on RL Haus am Hang in Stuttgart, Germany. 4 bedroom/3.5 bathroom/carport/fishing pond...

Al's Garage ~ a Community Lot on a 2-Step Foundation. No CC.
by
CatherineTCJD
A gas station with magazine racks - chess tables - photo booth - bathrooms - vending - junker cars to fix. On a 2-Step Foundation. No CC.

Stepping Stones ~ TerrainPaint in 15 Color Variations
by
CatherineTCJD
"Stepping Stone" TP in a variety of 15 stone (color) options.

The Woodstock - a vintage Cape Cod plan with attached garage
by
CatherineTCJD
Vintage Cape Cod Floor Plan - 2 bedrooms - 1.5 bathrooms - garage