







The Exorcist: The MacNeil House - 2 versions, w/CC and NoCC.

Uploaded Oct. 26, 2024, 4:38 p.m.
Updated Aug. 6, 2025, 10:09 a.m.


The MacNeil House
From the 1973 movie, The Exorcist
5 bedrooms - 5.5 bathrooms - attic - basement
with a No-Slope Basement on a 2-Step Foundation (Made with the Grid-Adjuster)
lightly furnished & ready for you to decorate
...in 2 versions - one with minimal CC, and one with NoCC.
You can read more about the house at the Exorcist Fandom/Wiki.

I found this wonderful floor plan drawing from artist, Pascal Witaszek. And used it as the basis for constructing this house for TS2. I adapted the floor plan a bit - it bothered me that the master bathroom was not connected to the master bedroom. :faceslap: And I did not put in the raised/lowered sections to the bedroom "wing"; uneven wall heights are more fuss than I wanted to deal with.

There is both a CC version and a NoCC version. Both houses are exactly the same inside. Below you can see differences in the roof and windows of the NoCC version. I hope fans of the movie will enjoy this house.
I intentionally keep my builds lightly furnished - with only EAxis stuffeths - so that you can have all the fun of decorating it! (Please CC-it-up once you get it in your game!) All appliances, plumbing and lighting are included; along with smoke and burglar alarms, and telephones.
This is a clean copy of this house/lot; no sim has ever lived here.
The lot was cleaned and compressed with Chris Hatch's Lot Compressor.
The package was cleaned with Mootilda's Clean Installer.
This lot has an easily identifiable custom thumbnail too.
The sun is oriented to the front.
There is no parking.
This is a pet-friendly build. No pet items are included, but there is plenty of room to add what you need.
This house has a 2-step foundation - so if you want to allow large dogs inside, they are going to need Simler90's Stair Mods to be able to access the 2-Step foundation.
TIP : If, when you first enter the lot, arches/doorways are not "cut through" - save, exit to the hood, and re-enter. Fixed!
Pictures for the CC-Free version are at the end of all the pictures. Keep scrolling...
Definitely used but NOT included:
Get this item if you want the house to look exactly as shown in the pictures.
- HugeLunatic's Backless Tub/Shower
Custom Content Included (Only 1 of the houses!)
- Windkeeper's MM Round Window
- sim2me's MM Roof Window
- MsB's MM Boho Large Window
- Misty-Fluff's 3t2-WroughtIronFence
Also included - but not packaged with the lot (Only with the CC house!)
- Awesim's saz-oldworldlarge-white-clean
- Guardgian's Old World Doorway in White
Lot Size: 40X20
Lot Price - w/CC: $237,446
Lot Price - NoCC: $224,940
Thank you, Mootilda - who's Grid Adjuster was used to create this houses for TS2.
Other Uploads By CatherineTCJD:
Waycross Express: Manufactured Home by ScotBilt ~ 3Bed/2Bath/Carport. Pet Ready. Bespoke CC.
 by
CatherineTCJD
by
CatherineTCJD
...built to HUD standards with 3 bedrooms - 2 bathrooms - carport - back deck - Modern design - luxurious master suite - great room...

Homes of Character: House #14 - Swiss Chalet
Project: Homes of Character, 1912
by
CatherineTCJD
House #14 - Swiss Chalet with 4 bedrooms, 2 bathrooms, garage, and a large yard. Lightly furnished & ready for you to decorate.
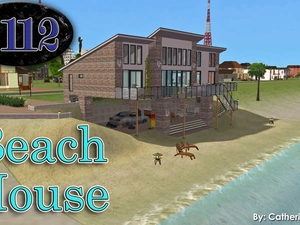
2112 Beach House - 3B/2.5B/4Cars. No CC.
by
CatherineTCJD
This floor plan comes from Topsider Homes: #PG2112. It has 3 bedrooms, 2.5 bathrooms, places for 4 cars (+ the junk car, underneath.)

Morris Mahogany ~ 4 Tropical Floral Wallpaper Panels
by
CatherineTCJD
Here is a set with 4 color variations of Morris Mahogany Paneling.

Peacock Feather Wallpaper - untrimmed
by
CatherineTCJD
Just a simple wallpaper I needed... so I thought I'd share!

Four Leaf Parquet Floors ~ 9 Floors in Maxis Matching Woods
by
CatherineTCJD
These floors were created for TS2 by CatherineTCJD of Sims Virtual Realty and MTS.

Hourglass Parquet Floors ~ in 11 Maxis Matching Woods and 3 Sizes
by
CatherineTCJD
These floors were created for TS2 by CatherineTCJD of Sims Virtual Realty and MTS.
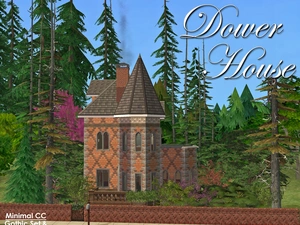
Dower House ~ 1+B/2B with minimal Build CC
by
CatherineTCJD
Dower House Inspired by a picture that scrolled through my tumblr... 1+ bedrooms - 2 bathrooms - heavily tree'd yard balconies - secret attic - walk-out basement fully furnished -