




Fishscale Parquet Floors ~ in 11 Maxis Matching Woods and 2 Sizes

Uploaded Sept. 11, 2023, 2:02 a.m.
Updated Sept. 11, 2023, 2:02 a.m.
These floors were created for TS2 by CatherineTCJD of Sims Virtual Realty and MTS.
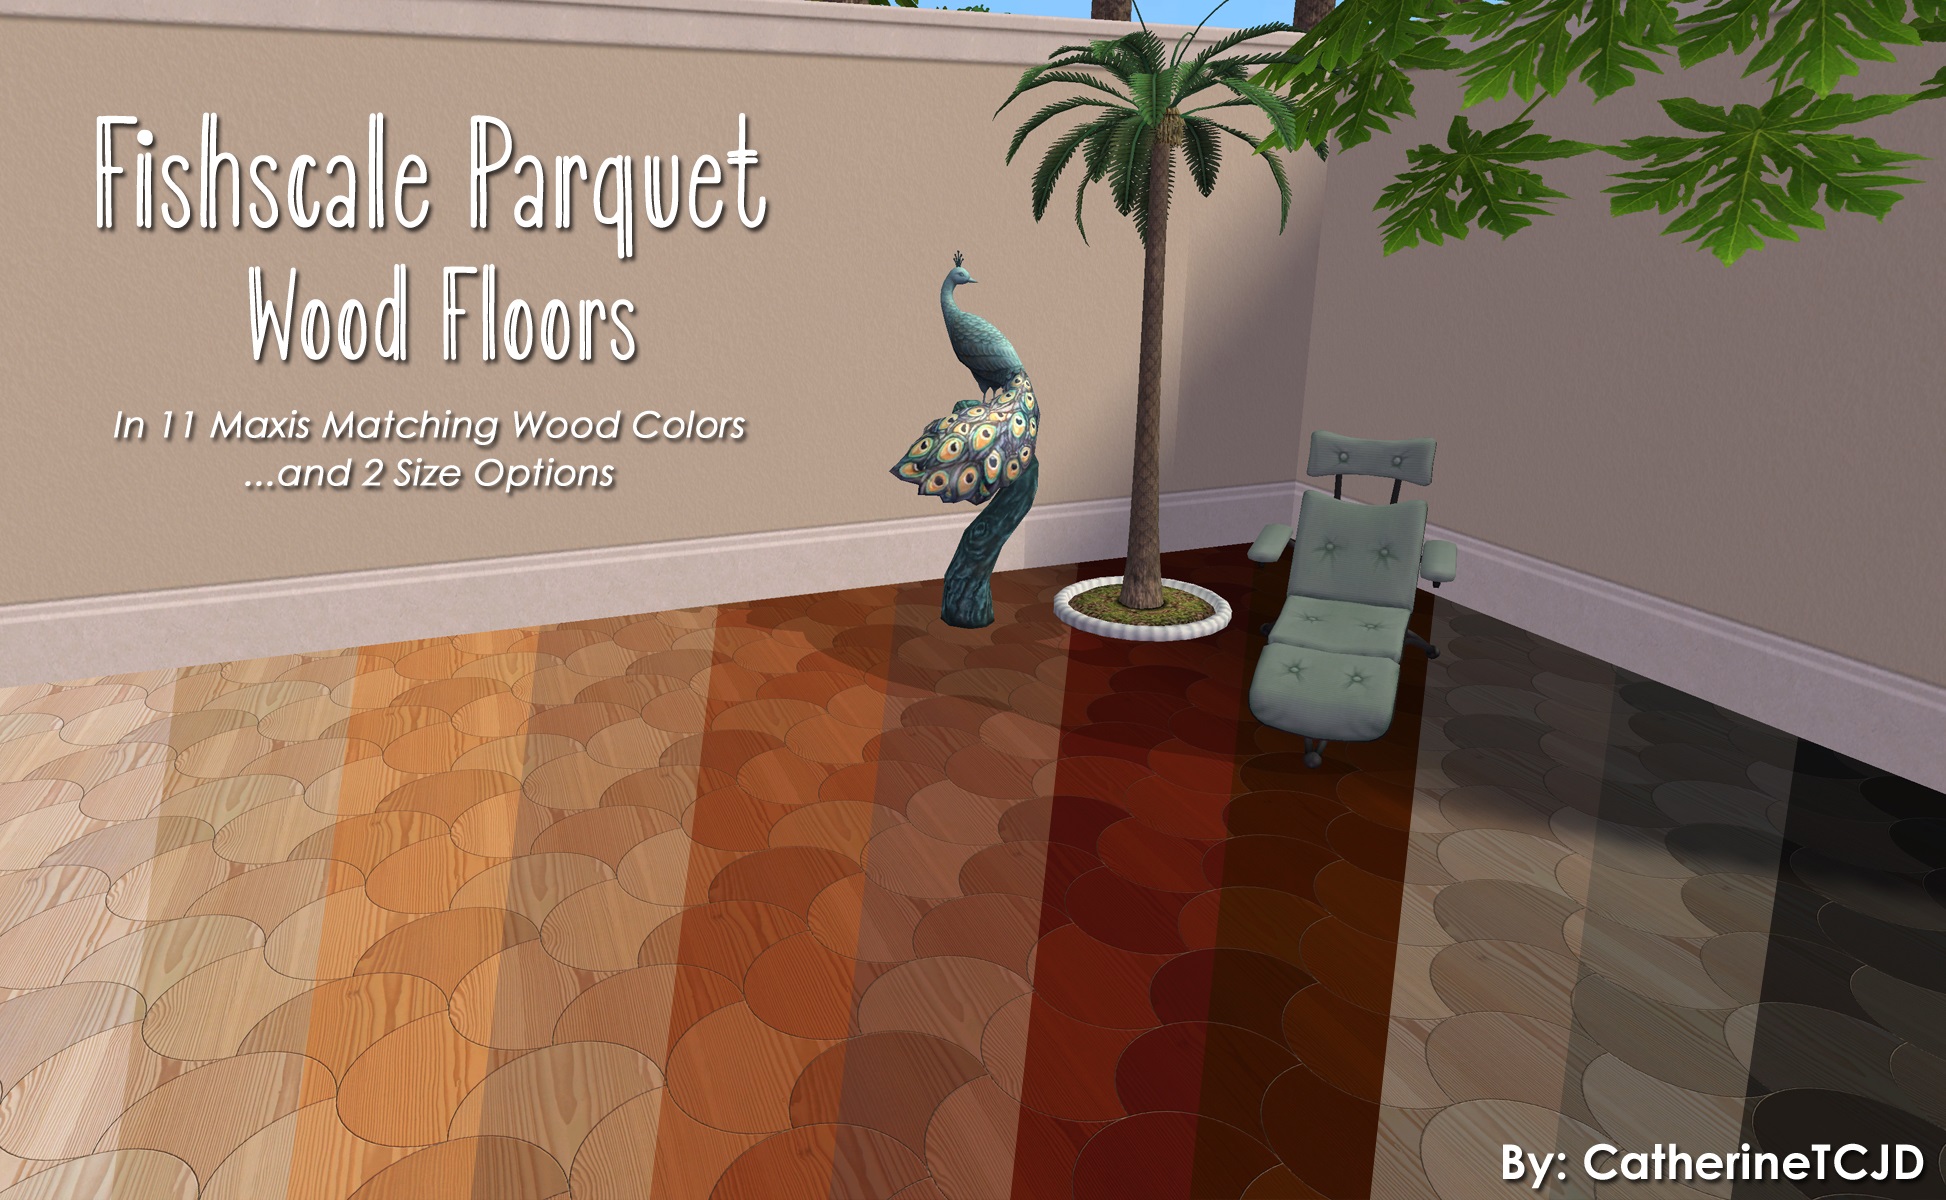
There are 11 Maxis-Matching "Fishscale" wood parquet floors, in 2 size options.
PSST - I have another set similar to these, except in Various Metals
These floors are found in the 'wood' floor category for $7 each.
...a color swatch is included and the files are all properly named.
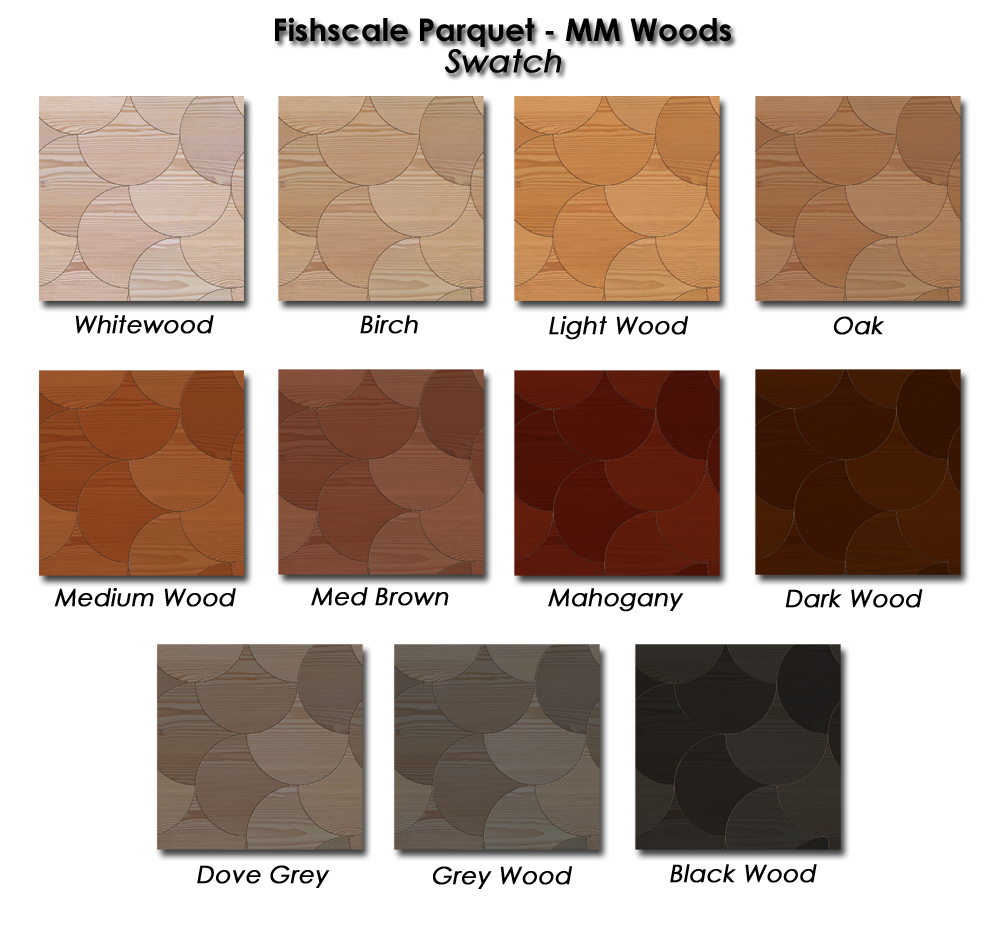
Here's how they look in-game...
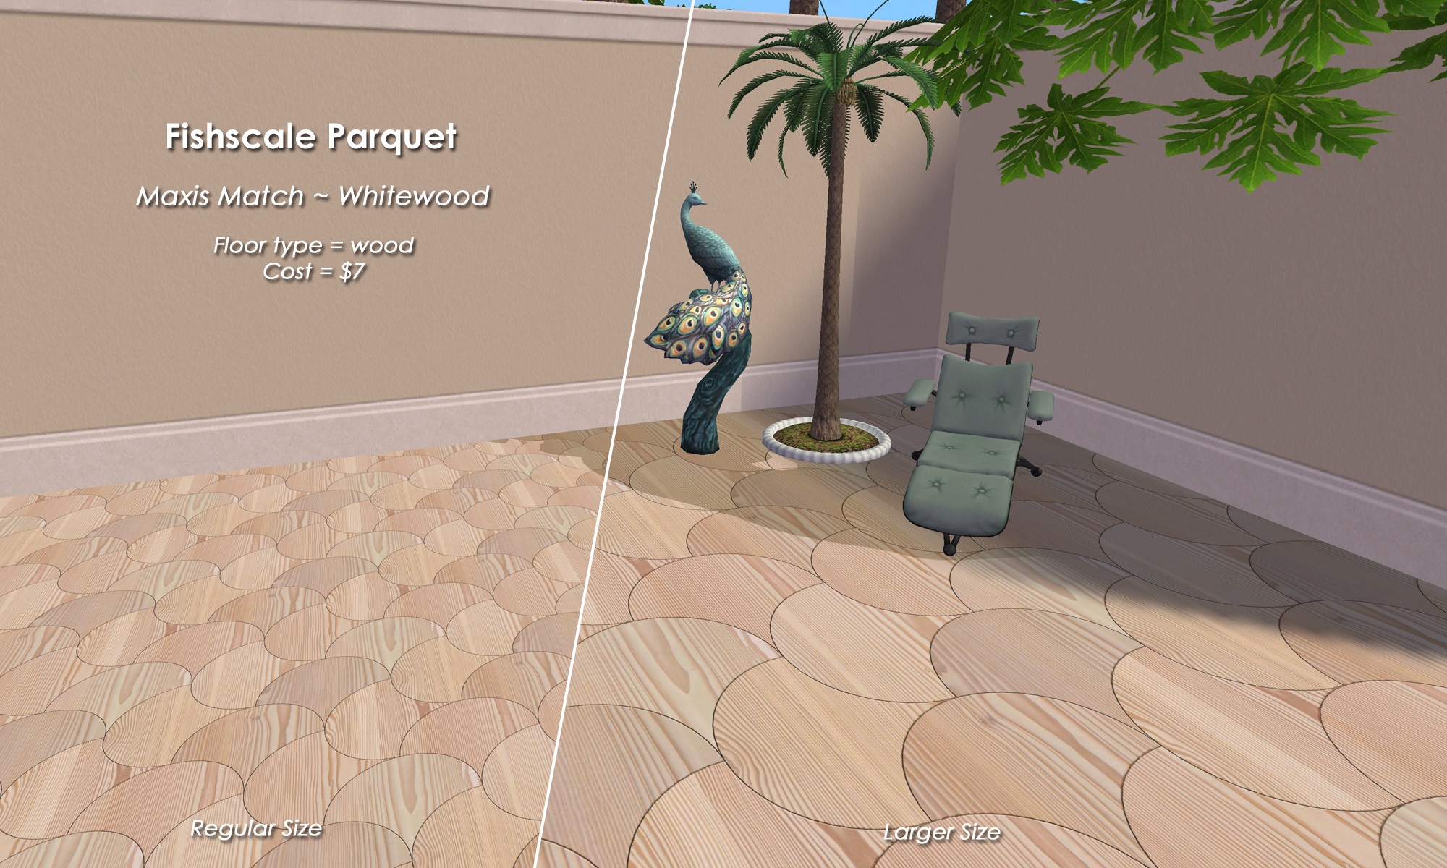
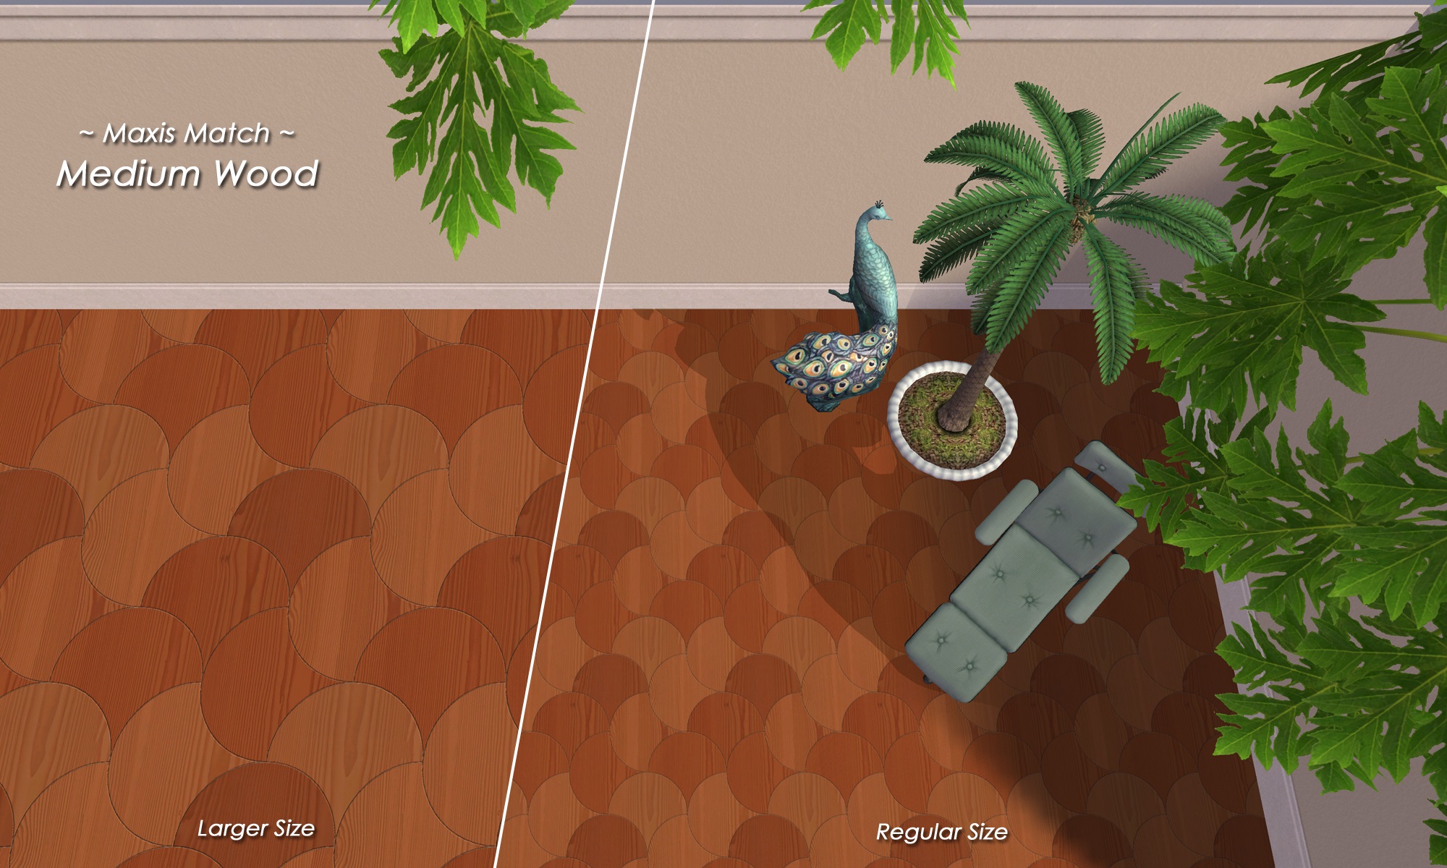
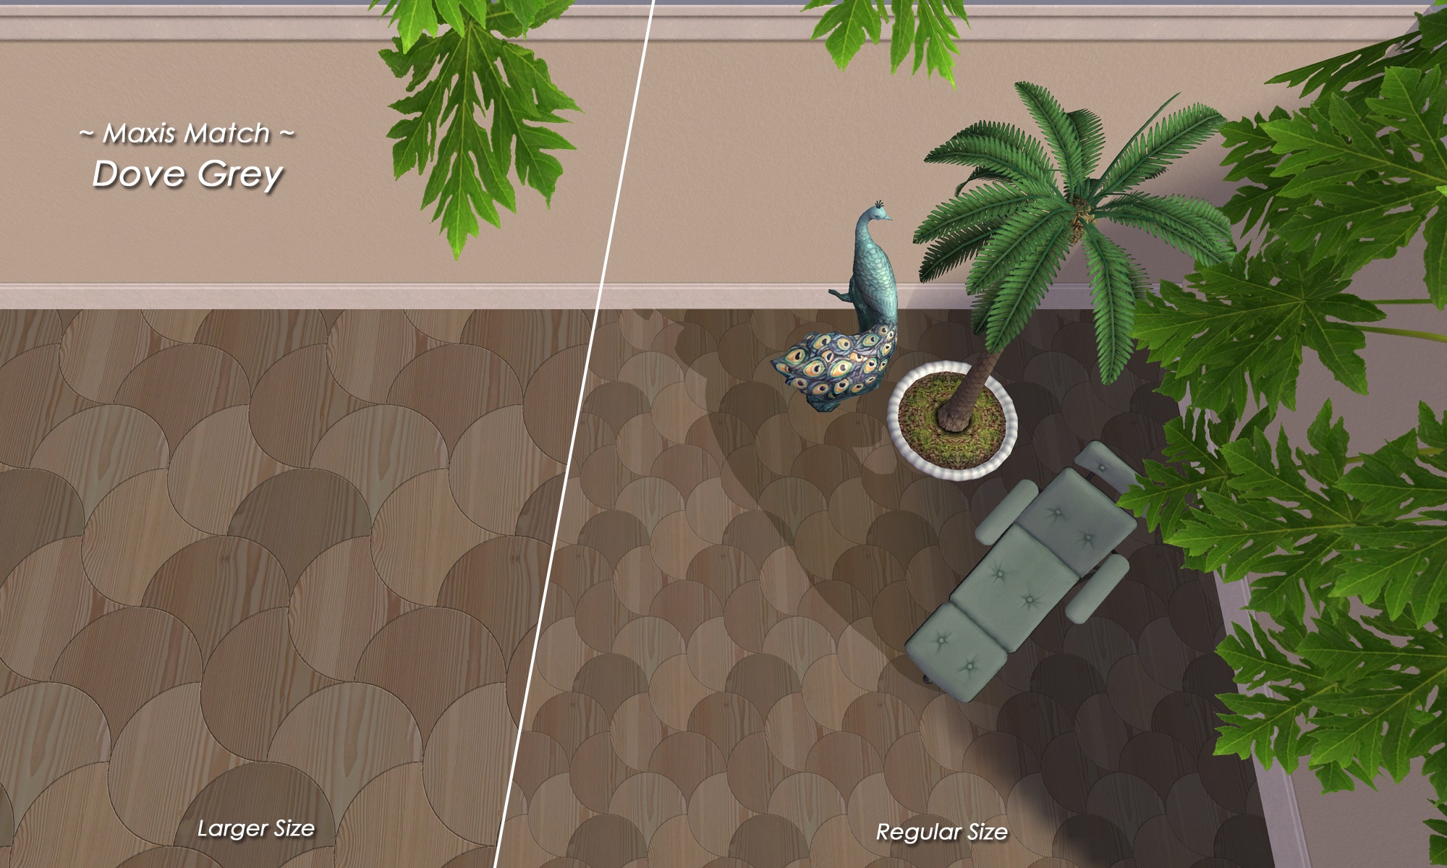
Thank you Michelle, for the MaxisMatching color/hex codes! Enjoy!
Other Uploads By CatherineTCJD:
Crestpointe: Manufactured Home ~ 4Bed/2Baths ~ Nursery and Pet Ready. NoCC.
 by
CatherineTCJD
Crestpointe #H4684A Manufactured: by Homes of Merit - built to HUD standards 4 bedrooms - 2 bathrooms - 4-car driveway ( prepped only ) vaulted living room - family room

Chantilly Herringbone Parquet Floors ~ in 11 Maxis Matching Woods and 2 Sizes
by
CatherineTCJD
These floors were created for TS2 by CatherineTCJD of Sims Virtual Realty and MTS.

Homes of Character: House #13 - Long Gambrel-Roof House
Project: Homes of Character, 1912
by
CatherineTCJD
House #13 - Long Gambrel-Roof House with 3 bedrooms, 1 bathroom, garage, and porches on a corner lot. Lightly furnished & ready for you to decorate.
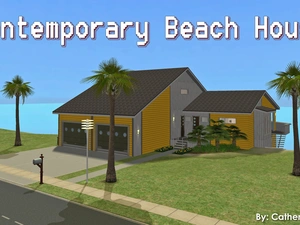
1980's Contemporary Beach House: 3B/3.5B/2-car Garage with Multiple Decks
by
CatherineTCJD
...a part of The 80's Called series with 3 bedrooms, 3.5 bathrooms, 2-car garage, multiple decks, and a hidden hobby room. UNfurnished & ready for you to decorate.
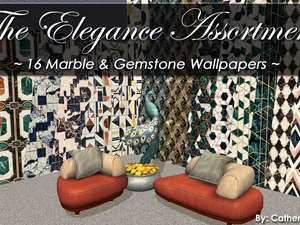
The Elegance Assortment ~ 16 Marble and Gemstone Wallpapers
by
CatherineTCJD
Here are 16 wallpapers featuring patterns of gemstones and marble. They are untrimmed, and 2-story-able.
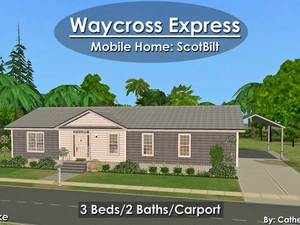
Waycross Express: Manufactured Home by ScotBilt ~ 3Bed/2Bath/Carport. Pet Ready. Bespoke CC.
by
CatherineTCJD
...built to HUD standards with 3 bedrooms - 2 bathrooms - carport - back deck - Modern design - luxurious master suite - great room...
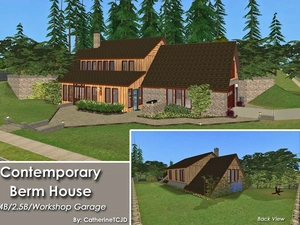
Contemporary Berm House: 4B/2.5B/WorkshopGarage with Raised Yard
by
CatherineTCJD
...a part of The 80's Called series, with 4 bedrooms, 2.5 bathrooms, workshop garage, patio, solarium, and raised yard. This is a CORNER lot. No CC!
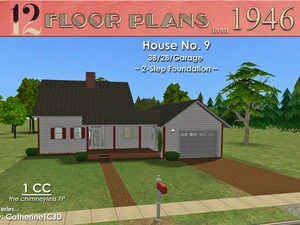
House No. 9
Completed Project
Project: The 1946 Project
by
CatherineTCJD
A TS2 recreation of 12 iconic floor plans from 1946. This is House #9 of 12. No CC.