



Swiss Cross Parquet Floors: Sycamore Version ~ in 11 Maxis Matching Woods and 2 Sizes

Uploaded Oct. 18, 2023, 12:17 a.m.
Updated Oct. 18, 2023, 12:21 a.m.
These floors were created for TS2 by CatherineTCJD of Sims Virtual Realty and MTS.
There are 11 Maxis-Matching "Swiss Cross: Sycamore" parquet floors, in 2 size options. ;)
These floors are found in the 'wood' floor category for $12 each.
These are the same floors as the Swiss Cross: Plywood floors, but the wood grain is different. Do you really need both?
...a color swatch is included and the files are all properly named.

Here is an up-close detail of how they look in-game...


Thank you Michelle, for the MaxisMatching color/hex codes! ;)
Enjoy!
Other Uploads By CatherineTCJD:
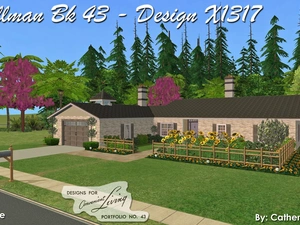
Pollman - Design X1317 (DCL43 Series) - MidCentury Ranch
 by
CatherineTCJD
This floor plan comes from Designs for Convenient Living Portfolio #43 - A MidCentury Ranch with 3 bedrooms, 2.5 bathrooms, garage, courtyard garden, and pool.
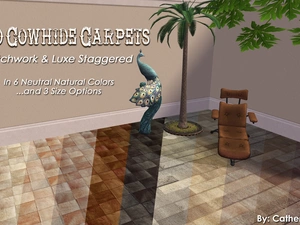
Two Cowhide Carpets: Patchwork and Luxe ~ in 6 natural colors and 3 Sizes
by
CatherineTCJD
These floors were created for TS2 by CatherineTCJD of Sims Virtual Realty and MTS. There are two different cowhide carpets: "Patchwork" (squares) and "Luxe" (strips) ~ in 6 neutral-natural colors
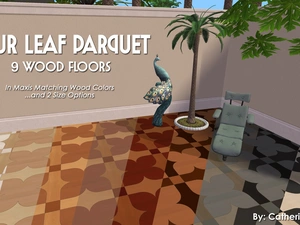
Four Leaf Parquet Floors ~ 9 Floors in Maxis Matching Woods
by
CatherineTCJD
These floors were created for TS2 by CatherineTCJD of Sims Virtual Realty and MTS.
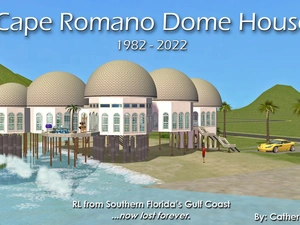
Cape Romano Dome House ~ a Real Life, now Lost, Beach House
by
CatherineTCJD
A real life house on Florida's Southern Gulf Coast, from 1982 - 2022. This is a BEACH Lot with 3 bedrooms, 2.5 bathrooms, and 2 car spaces.
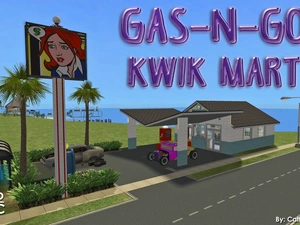
Gas-N-Go Kwik Mart ~ a Community Lot - Convenience Store
Project: Sameville ~ Mid-Century Florida Housing Tract
by
CatherineTCJD
...a part of the Sameville Hood Project a community lot convenience store with groceries - magazines - phone/electronics kiosk - coffee barista - bathrooms - junker car. No CC.
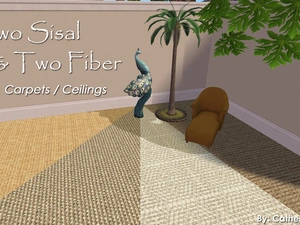
Two Sisal and Two Fiber Carpets/Ceilings ~ in 2 Size Options
by
CatherineTCJD
These sisal and/or fiber carpets were created for TS2 by CatherineTCJD of Sims Virtual Realty and MTS.
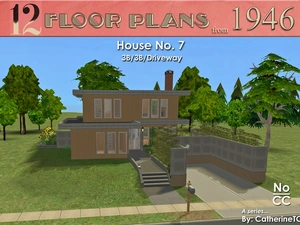
House No. 7
Completed Project
Project: The 1946 Project
by
CatherineTCJD
A TS2 recreation of 12 iconic floor plans from 1946. This is House #7 of 12. No CC.
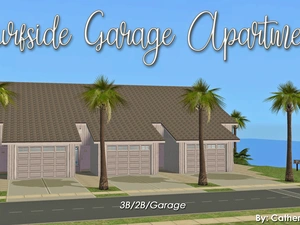
Surfside Garage Apartments: three 3-bedroom units with a pool. No CC.
by
CatherineTCJD
...a part of The 80's Called series. 3 apartments, each with 3 bedrooms - 2 bathrooms - private garage - large deck - balcony - garden patio. No CC.


