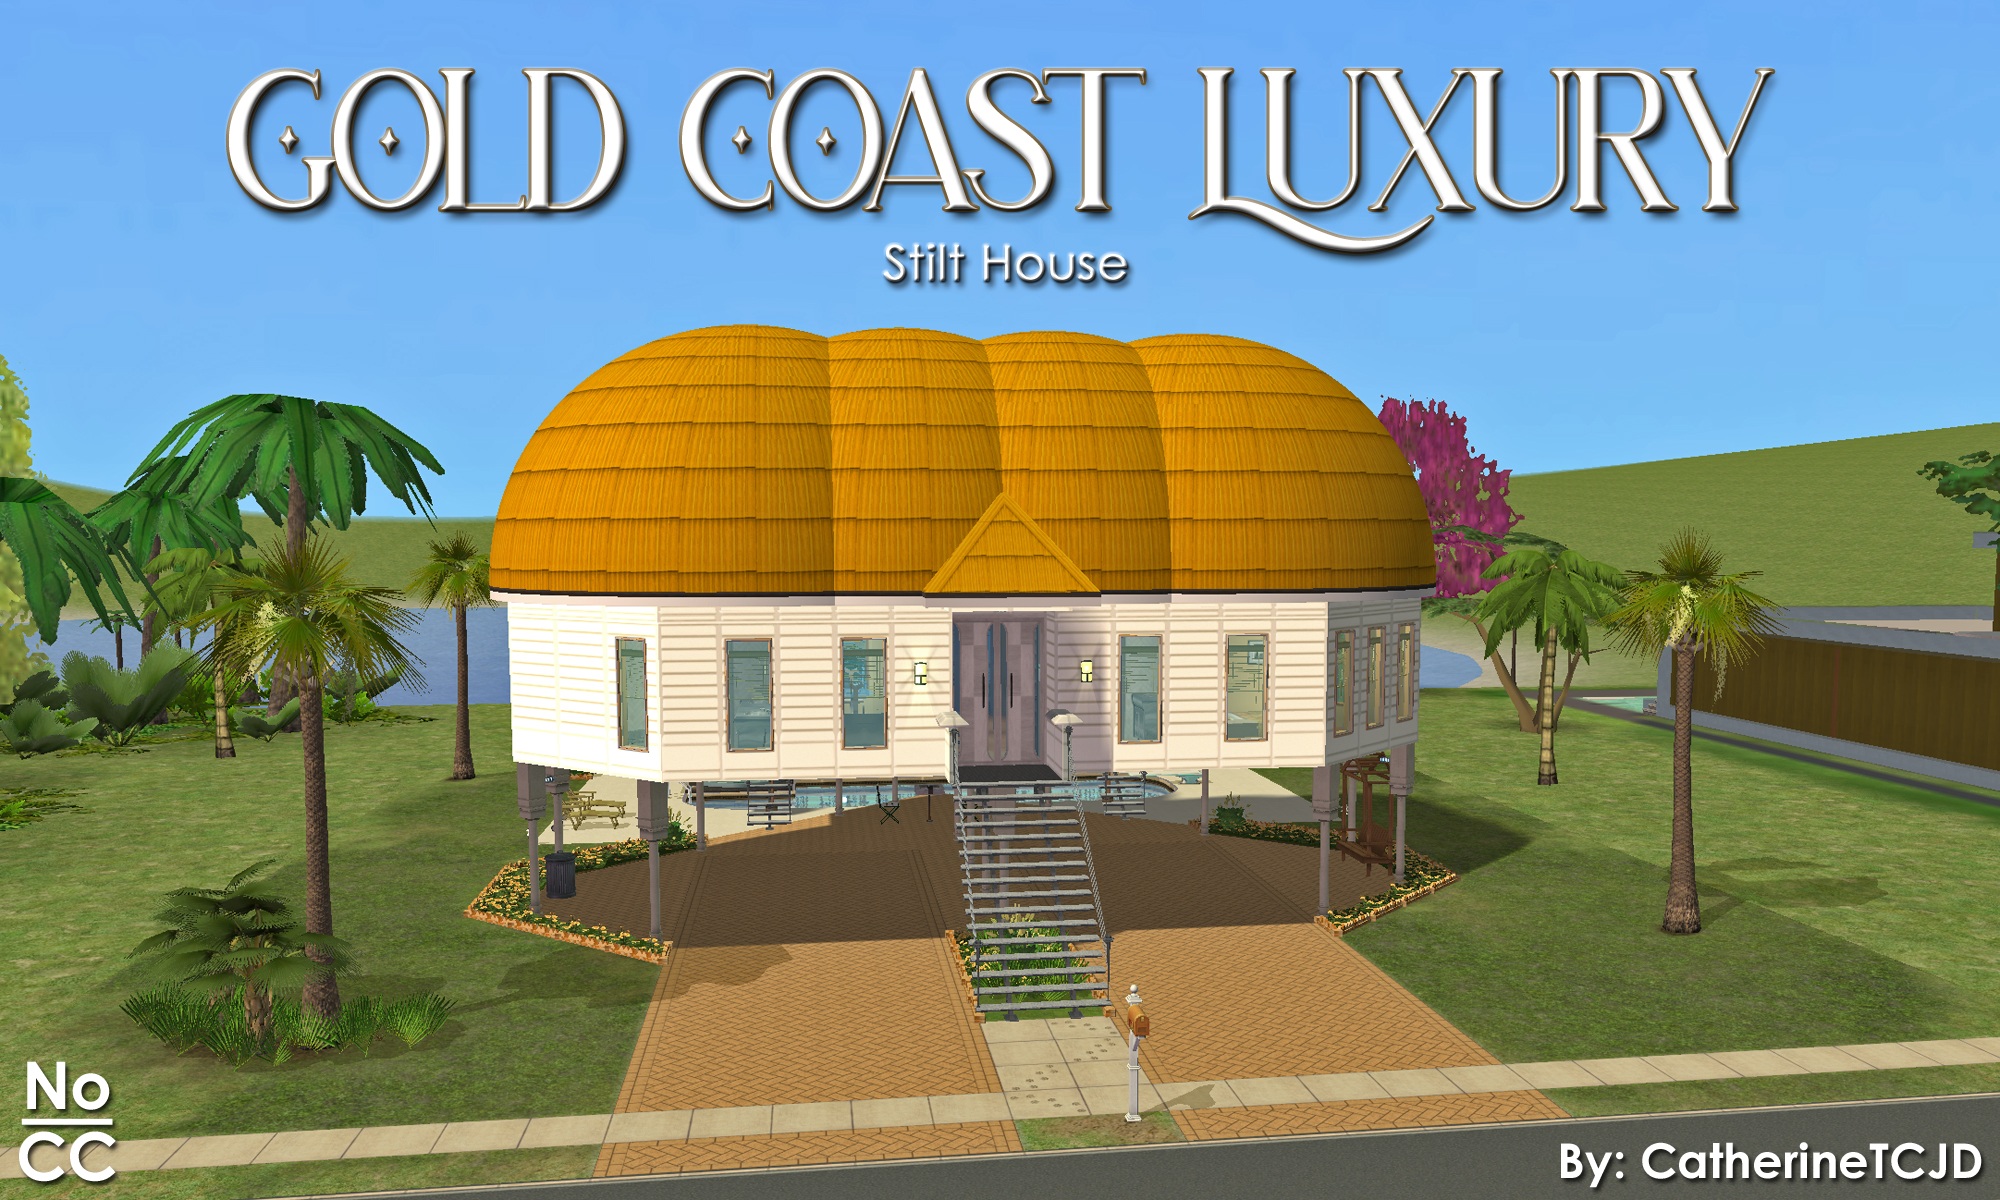







Gold Coast ~ Stilt House with 3B/2.5B/4Cars and Pool. No CC.

Uploaded Feb. 20, 2026, 4:03 p.m.
Updated Feb. 20, 2026, 4:03 p.m.
Gold Coast Stilt House
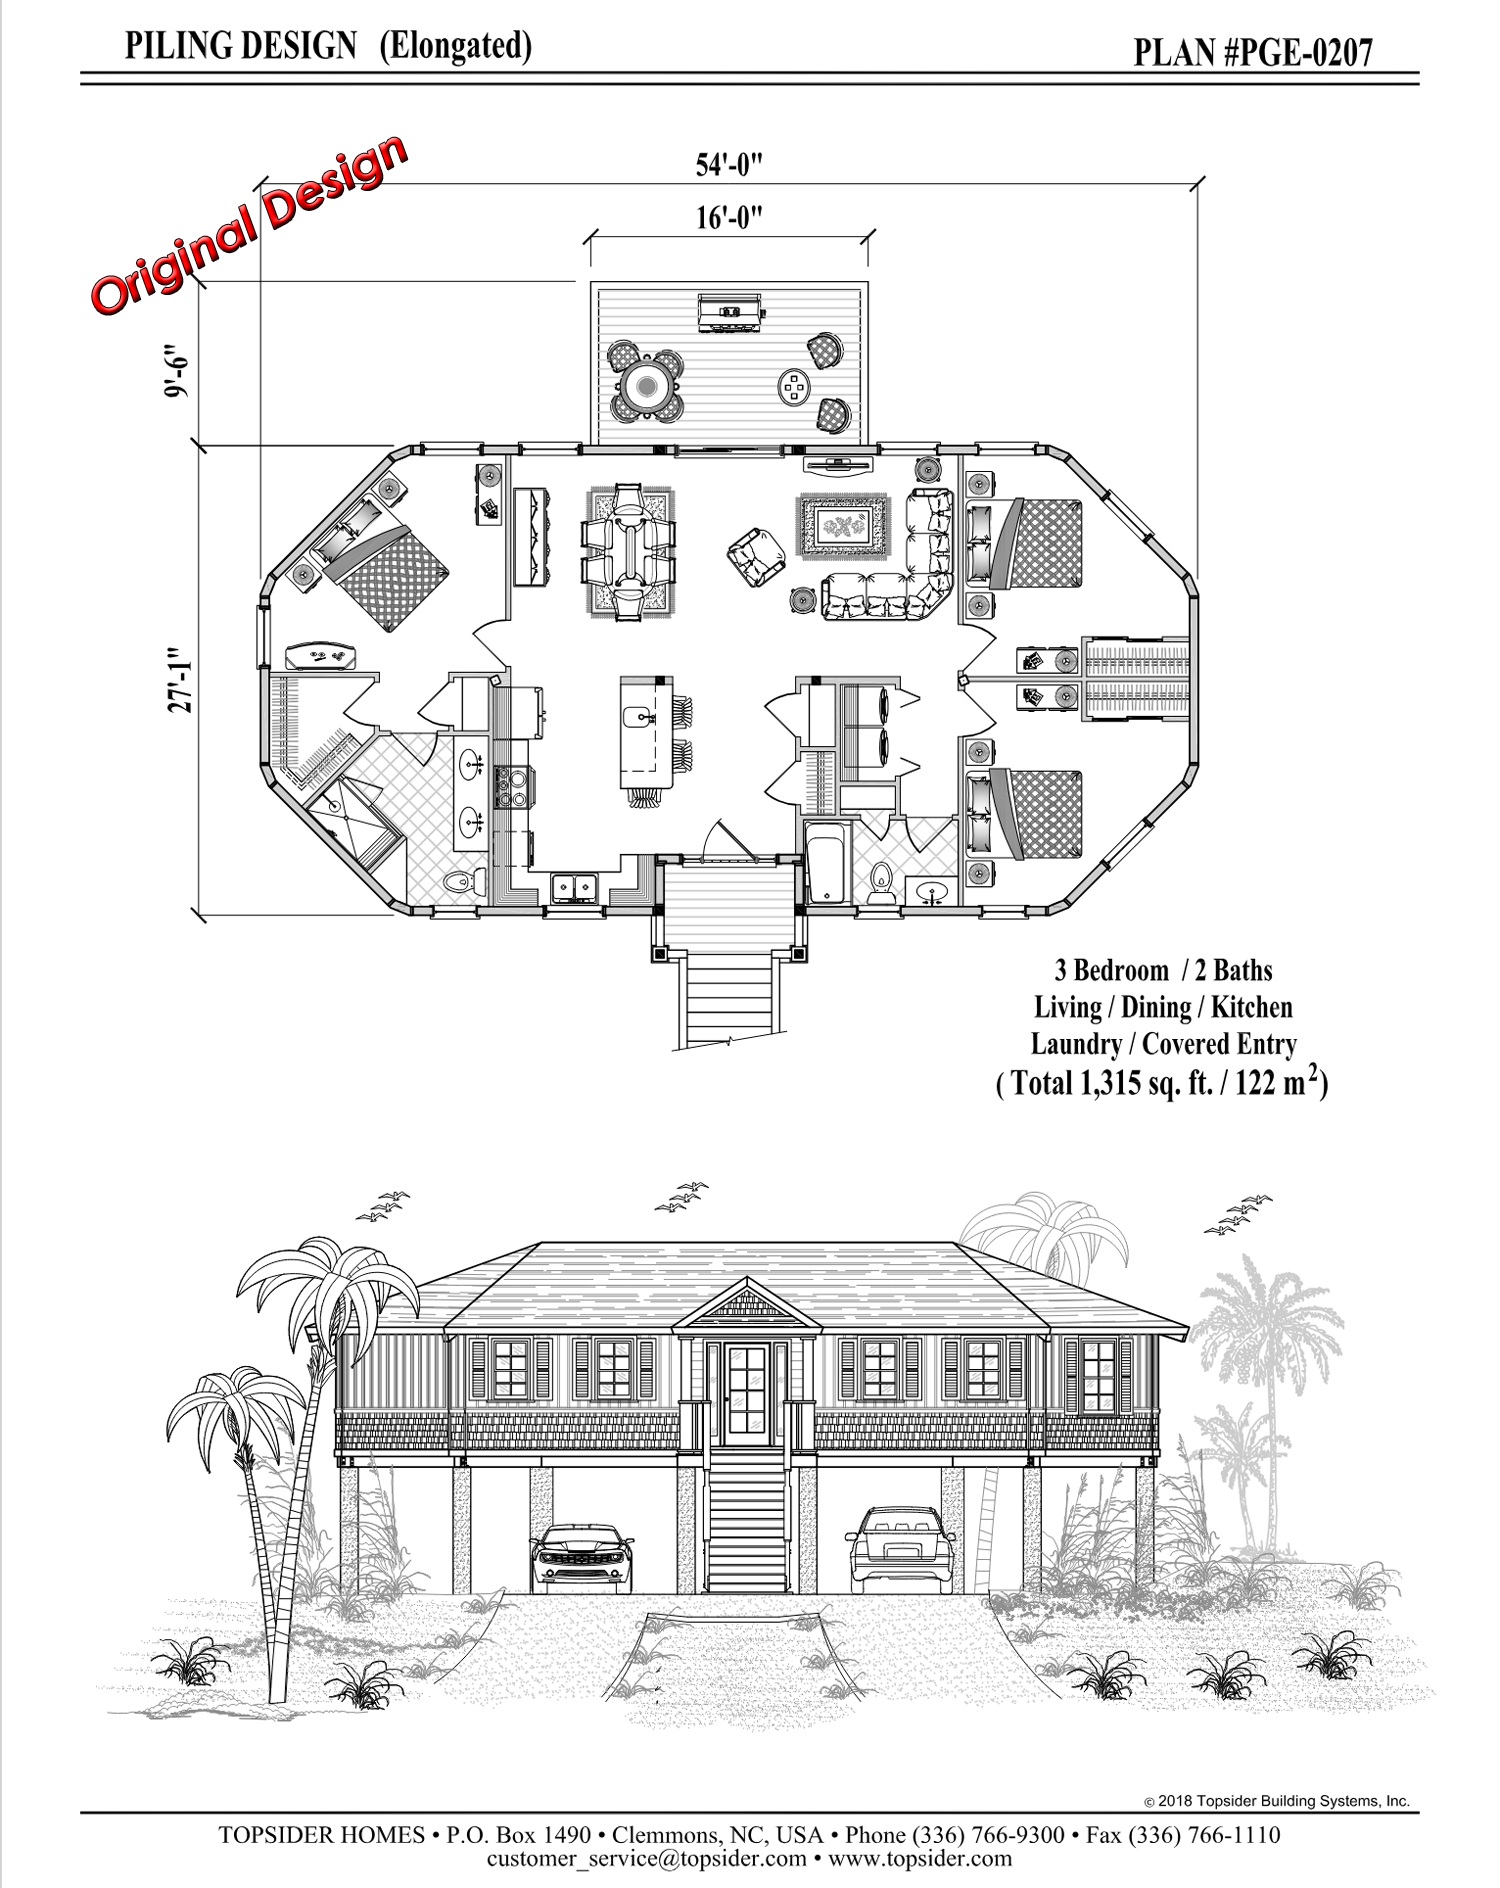
This floor plan comes fromTopsider Homes: #PGE0207
3 bedrooms - 2.5 bathrooms - 4 cars
Grill Porch - Pool - Hot Tub
fully furnished
- No CC -
Click here to learn more about Florida's affluent Gold Coast.
The gold dome roof idea is reminiscent of the Tinsley Monolithic Dome Home.
( ...and because TS2 is stupid about roofs, and wouldn't let me build the simple hipped roof of the original design. )
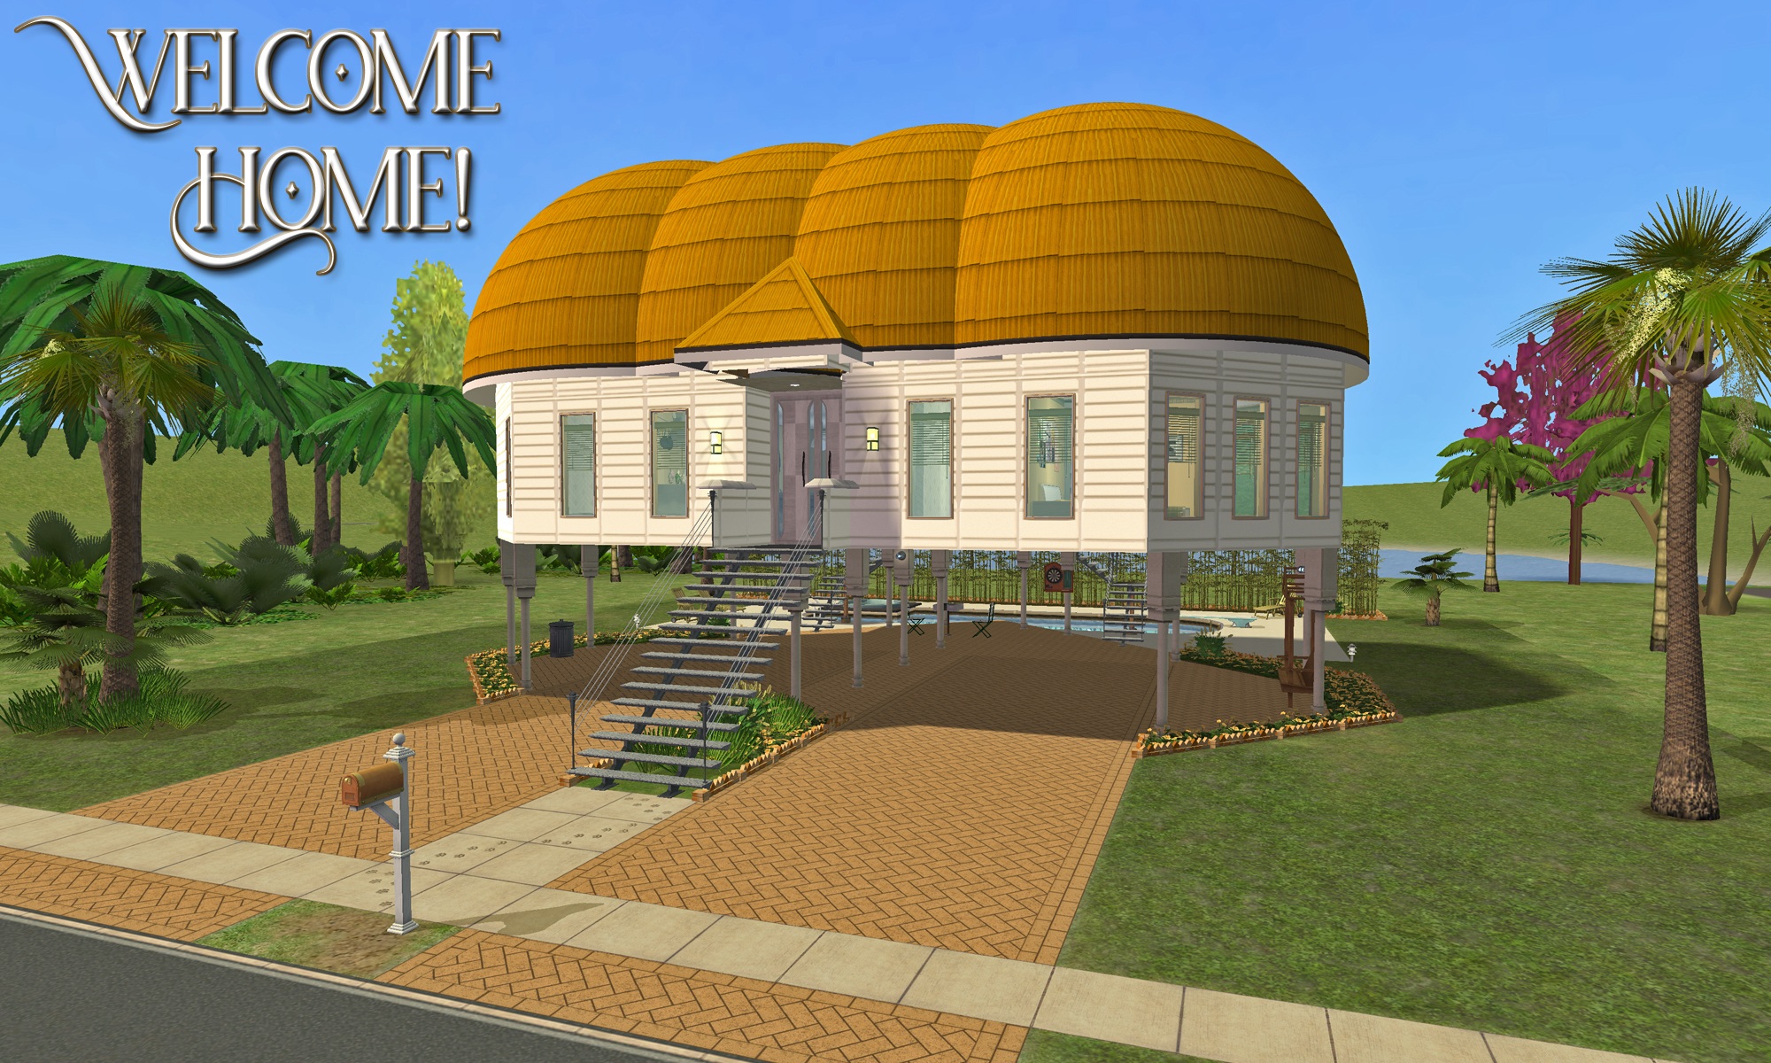

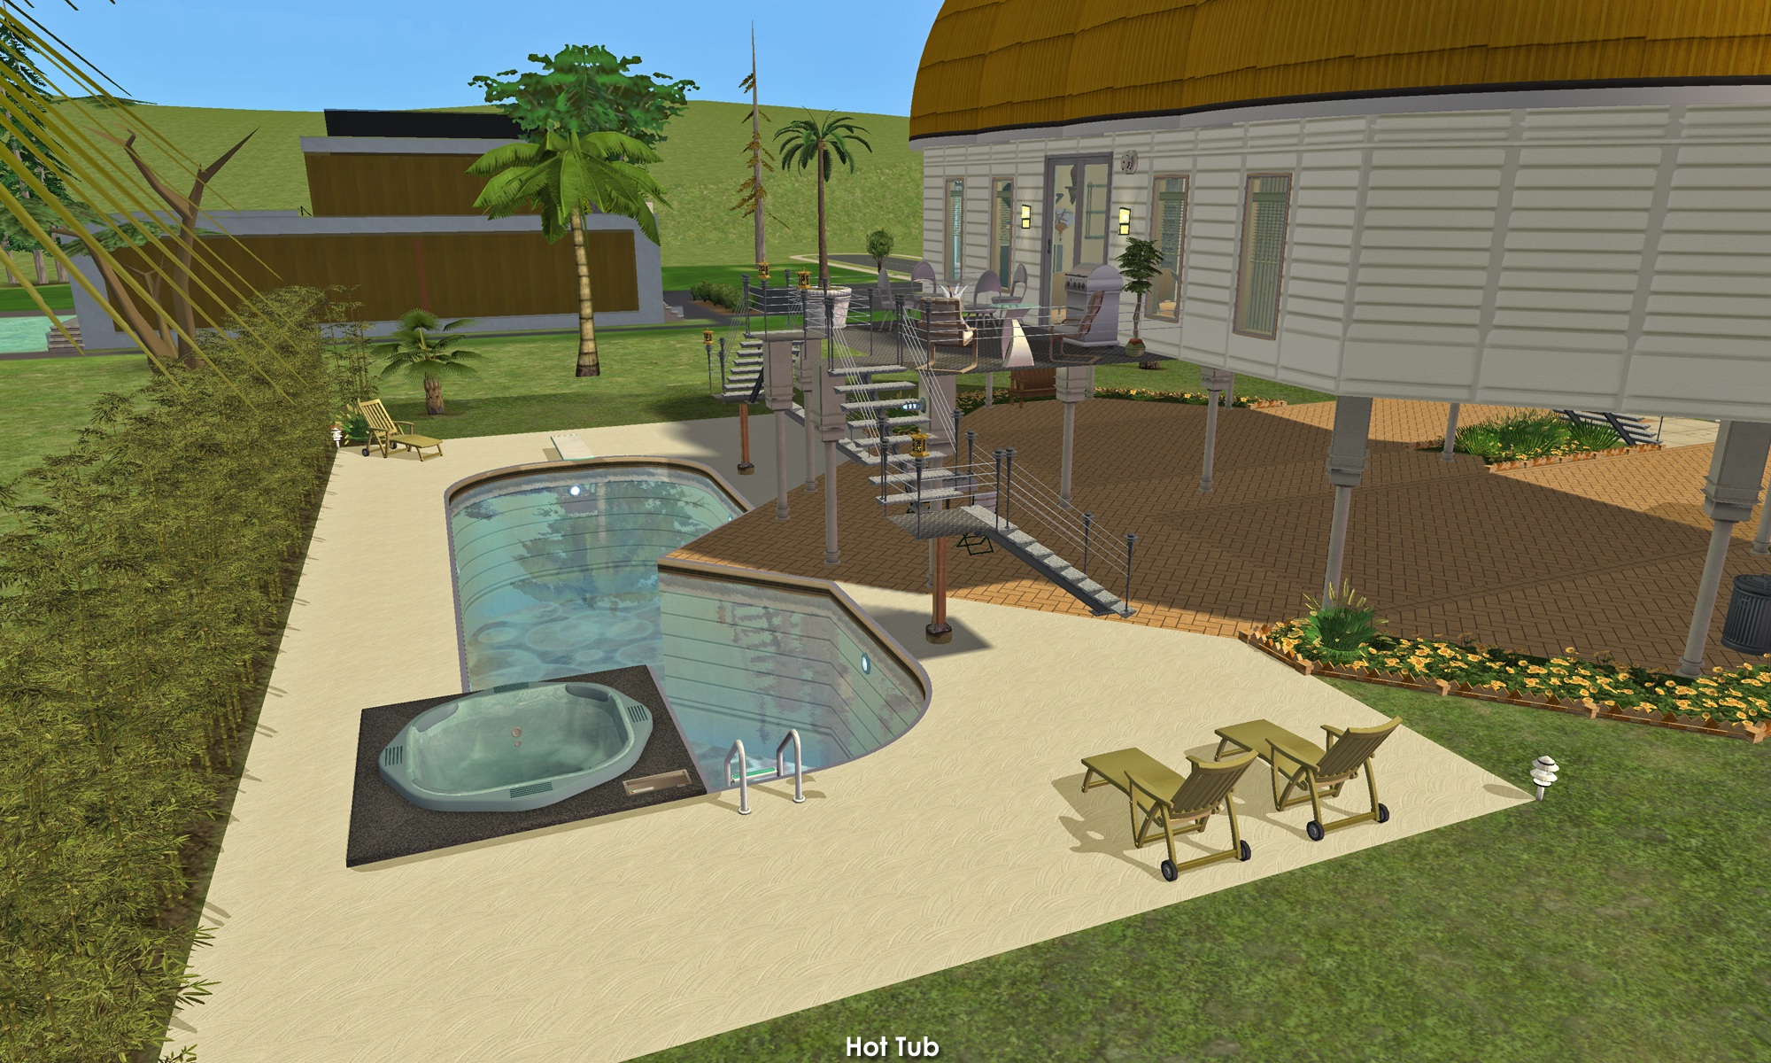
Please enjoy touring the rest of this design by scrolling through all the pictures.
I intentionally keep my builds lightly furnished - with only EAxis stuffeths - so that you can have all the fun of decorating it! ( Please CC-it-up once you get it in your game! ) All appliances, plumbing and lighting are included; along with smoke and burglar alarms, and telephones.
This is a clean copy of this house/lot; no sim has ever lived here.
The lot was cleaned and compressed with Chris Hatch's Lot Compressor.
The package was cleaned with Mootilda's Clean Installer.
This lot has an easily identifiable custom thumbnail too.
The sun is oriented to the front.
There is parking for four vehicles on the driveways and under the house.
This is a pet-ready build. No pet items are included, but there is plenty of room to add what you need.
TIP : If, when you first enter the lot, arches/doorways are not "cut through" - save, exit to the hood, and re-enter. Fixed! ;)
Definitely used but NOT included:
Get this item if you want the house to look exactly as shown in the pictures.
- HugeLunatic's Backless Shower
No Custom Content Included
Lot Size: 30X40
Lot Price: $113,424
Enjoy!
Other Uploads By CatherineTCJD:

Sameville ~ a flat SC4 terrain map for you to cutomize
Project: Sameville ~ Mid-Century Florida Housing Tract
 by
CatherineTCJD
by
CatherineTCJD
I spent my formative years - ages 8 through 18 - in a place called Spring Hill, Florida. At that time it was just a "place" ...not yet incorporated into
Homes of Character: House #04 - Colonial House for a Village Street
Project: Homes of Character, 1912
by
CatherineTCJD
House #04 - Colonial House for a Village Street with 6 bedrooms, 3.5 bathrooms, garage, and basement. On a 3-Step Foundation with a No-Slope Basement. Lightly furnished...
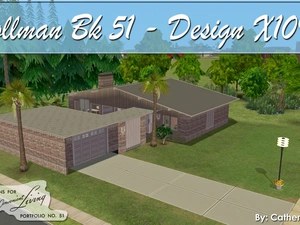
Pollman - Design X1092 (DCL51 Series) - MCM Contemporary
by
CatherineTCJD
This floor plan comes from Designs for Convenient Living Portfolio #51 - A MidCentury Contemporary/Modern with 3 bedrooms, 2 bathrooms, garage, grill patio, atrium courtyard...

Bella Bay ~ a customizable terrain map with two distinct regions
Project: Bella - a megahood project
by
CatherineTCJD
This small map will be my Bella University.

Sameville Auto ~ a Community Lot/Ownable Car Dealership Business
Project: Sameville ~ Mid-Century Florida Housing Tract
by
CatherineTCJD
...a part of the Sameville Hood Project - community lot & ownable Car Dealership/Shop
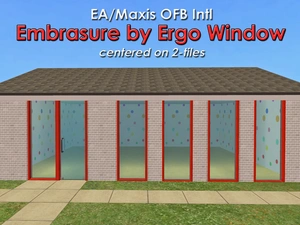
EA/Maxis OFB Embrasure by Ergo Window - centered on 2T
by
CatherineTCJD
I needed this window! Several of my friends searched and searched for a centered version of this basic, EA/Maxis, full plate glass window: The Embrasure by Ergo ( from OFB's

Homes of Character: House #08 - Southern Colonial
Project: Homes of Character, 1912
by
CatherineTCJD
House #08 - Southern Colonial with 4 bedrooms, 1.5 bathrooms, and a driveway. Lightly furnished & ready for you to decorate.

House No. 6
Completed Project
Project: The 1946 Project
by
CatherineTCJD
A TS2 recreation of 12 iconic floor plans from 1946. This is House #6 of 12. No CC.