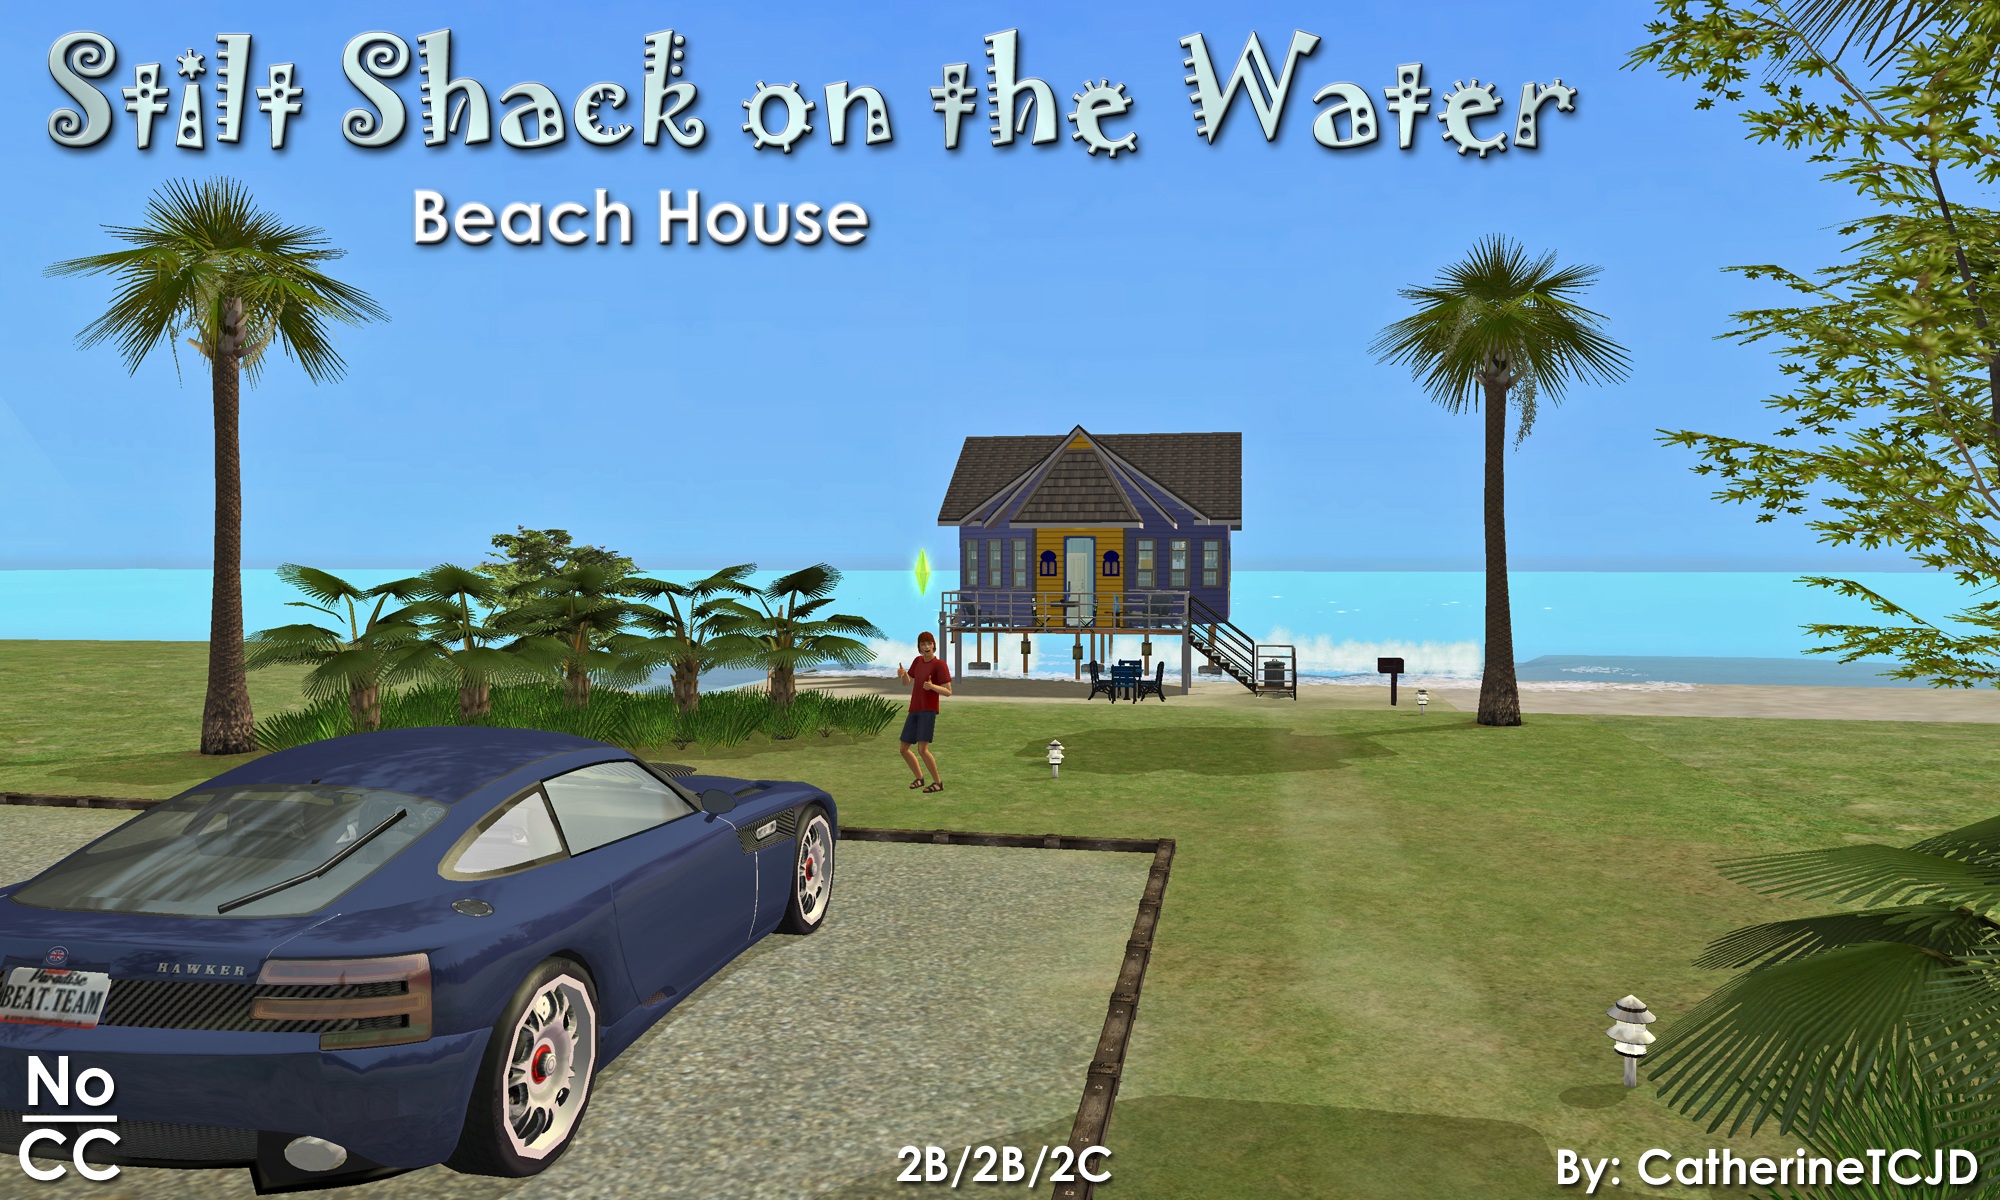







Stilt Shack ~ Beach House with 2B/1B/2-Cars. No CC.

Uploaded Feb. 14, 2026, 4:33 p.m.
Updated Feb. 14, 2026, 4:33 p.m.
Stilt Shack on the Water
This floor plan comes from Topsider Homes: #PGE0206
This is a BEACH Lot
2 bedrooms - 1 bathrooms - 2 cars
This sturdy little shack has weathered several hurricanes. You'll be safe. ;)
fully furnished
- No CC -
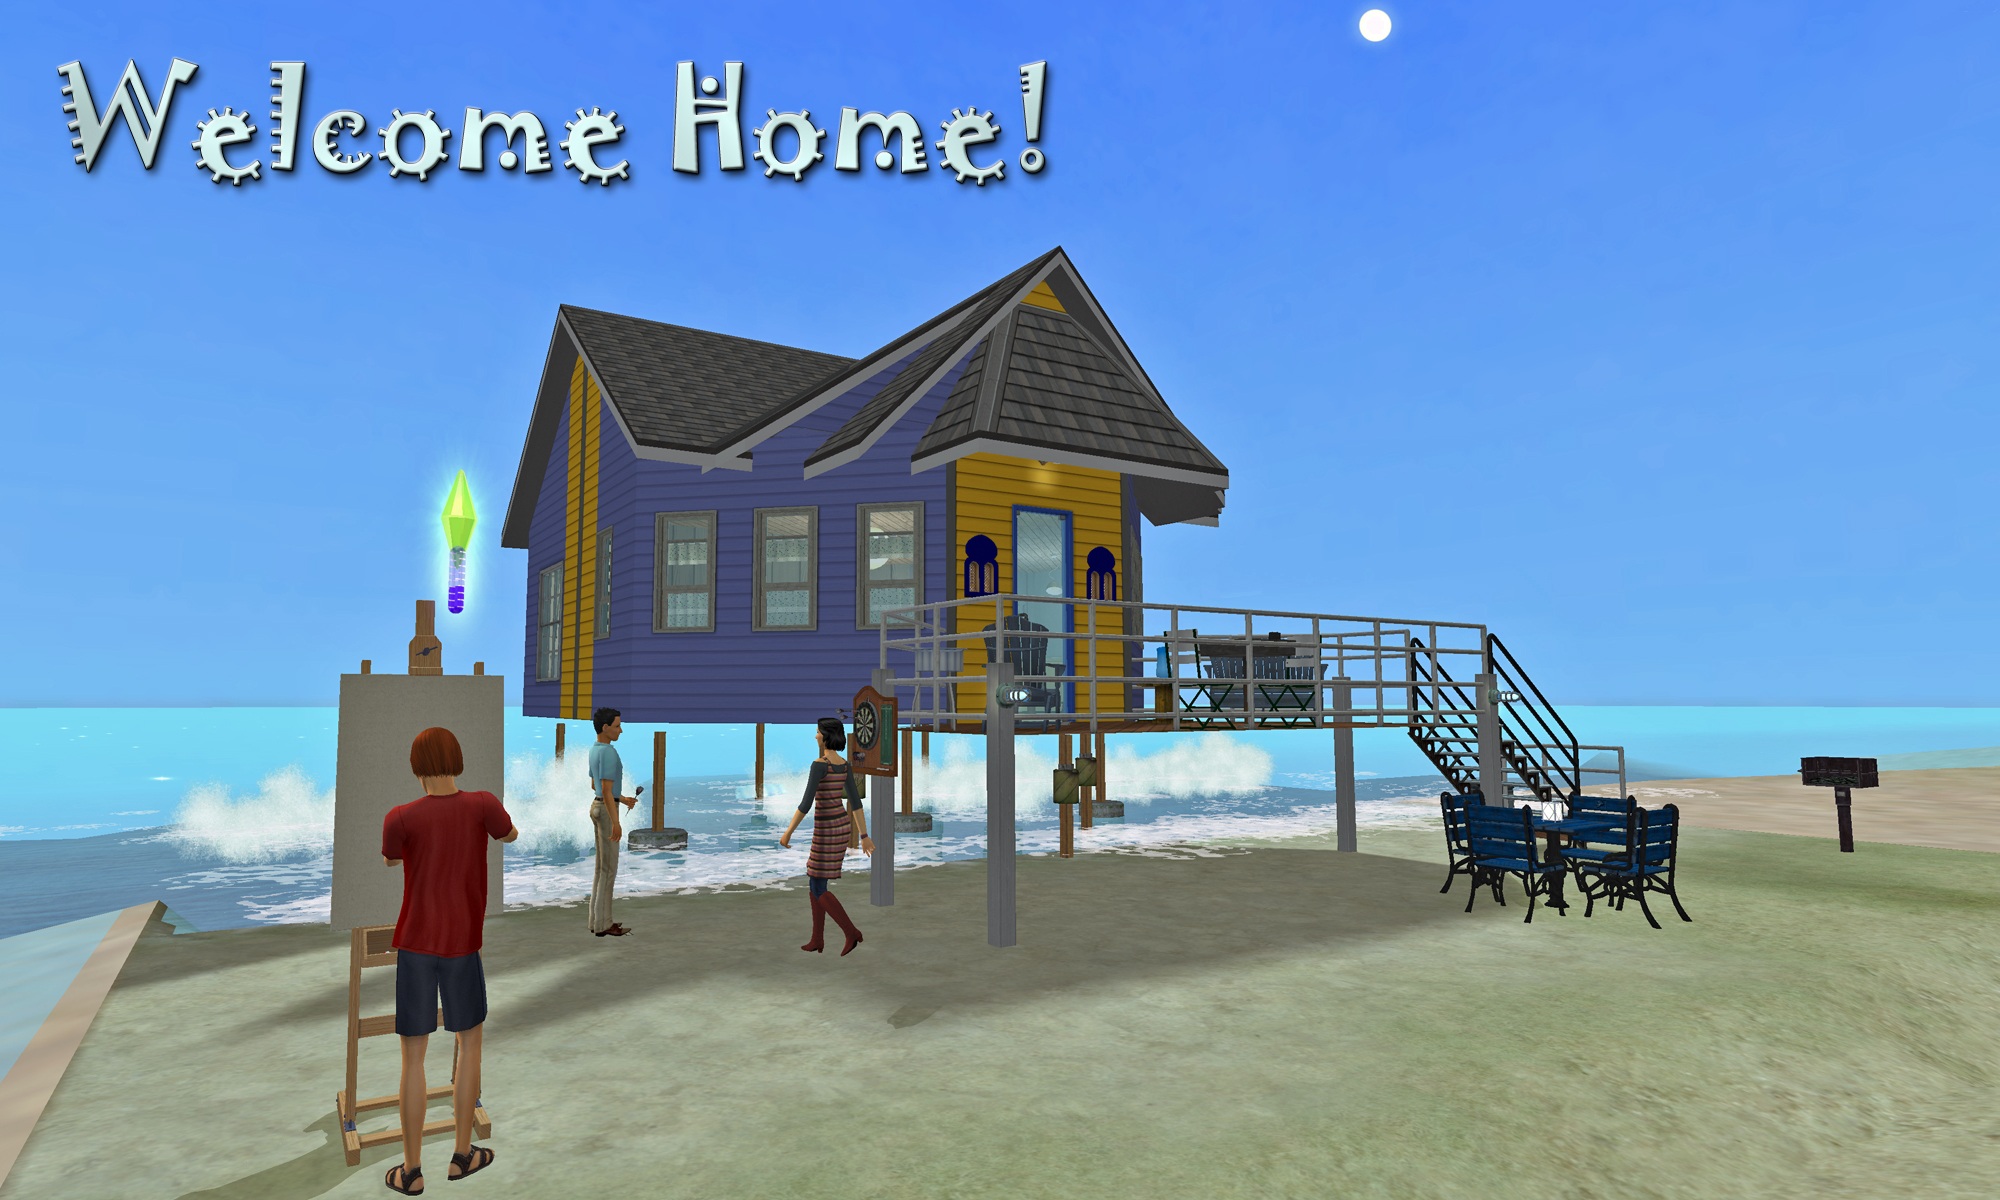

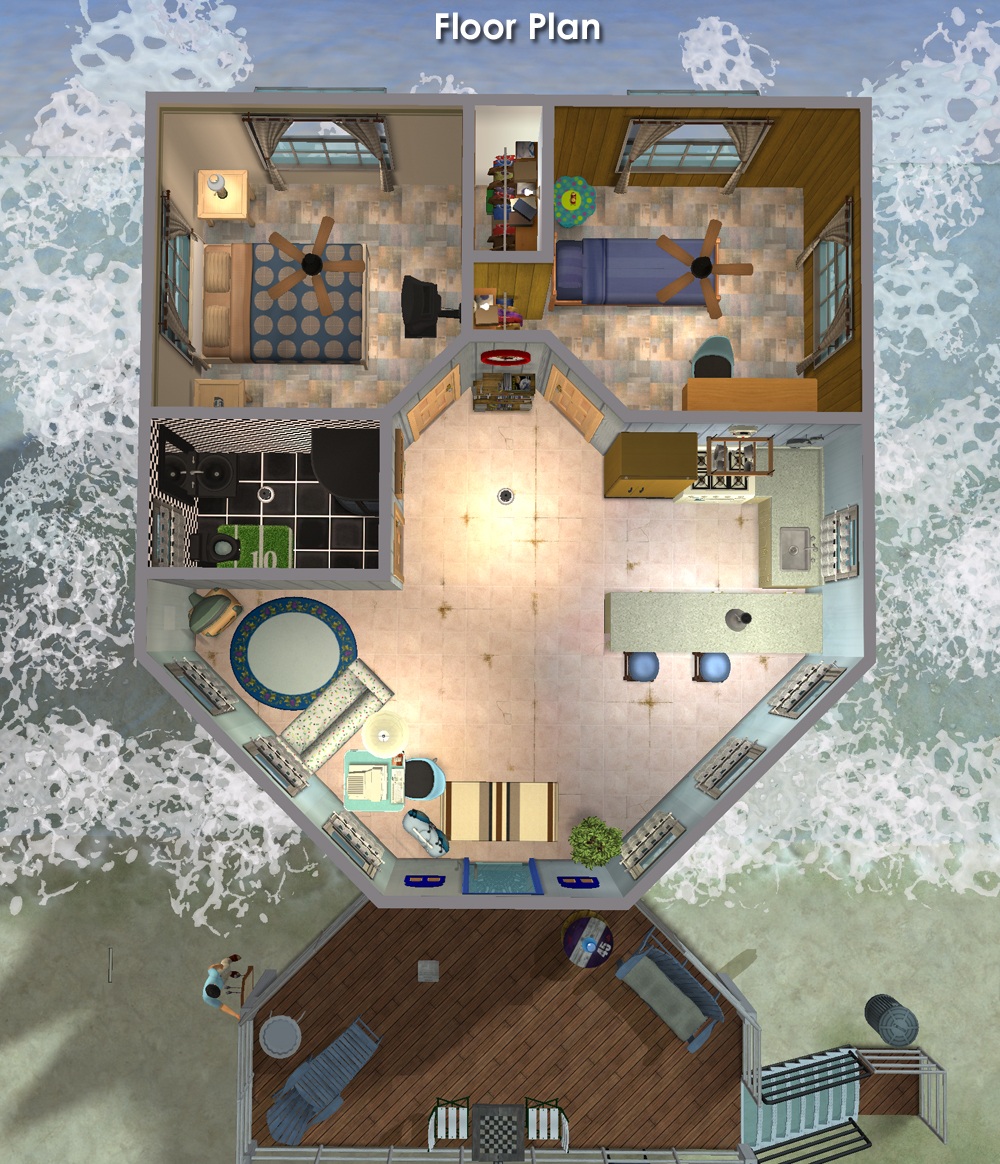

Please enjoy touring the rest of this design by scrolling through all the pictures.
I intentionally keep my builds lightly furnished - with only EAxis stuffeths - so that you can have all the fun of decorating it! ( Please CC-it-up once you get it in your game! ) All appliances, plumbing and lighting are included; along with smoke and burglar alarms, and telephones.
This is a clean copy of this house/lot; no sim has ever lived here.
The lot was cleaned and compressed with Chris Hatch's Lot Compressor.
The package was cleaned with Mootilda's Clean Installer.
This lot has an easily identifiable custom thumbnail too.
The sun is NOT oriented to the front - because it was built on Twikki Island's coastline.
It will also place in Bluewater Village and Belladonna Cove ( near Baba Yaga's hut.)
There is parking for two vehicles up by the road.
This is a pet-ready build. No pet items are included, but there is plenty of room to add what you need.
TIP : If, when you first enter the lot, arches/doorways are not "cut through" - save, exit to the hood, and re-enter. Fixed! ;)
Definitely used but NOT included:
Get this item if you want the house to look exactly as shown in the pictures.
- SophieDavid's Invisible Driveway
No Custom Content Included
Lot Size: 20X60 BEACH lot (One of my shrunk beach lots)
Lot Price: $41,382
Enjoy!
Other Uploads By CatherineTCJD:
Staggered Plank Wood Floors ~ in 11 Maxis Matching Wood Colors
 by
CatherineTCJD
by
CatherineTCJD
Plain and simple floors ~ in 11 Maxis-Matching Woods.

Cliff House - a whole new meaning for Living on the Edge!
by
CatherineTCJD
Dare to live ...hanging off the side of a cliff! 2 bedrooms, 2.5 bathrooms, 2-car carport, observation deck, hot tub, elevator, more!
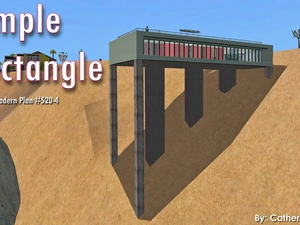
Simple Rectangle - Modern Box: Plan #520-4
by
CatherineTCJD
...by Irish architect Frank McGahon. This floor plan comes from HousePlans.com. It has 3 bedrooms, 2.5 bathrooms, space for 2 cars, balconies, rooftop observation deck...
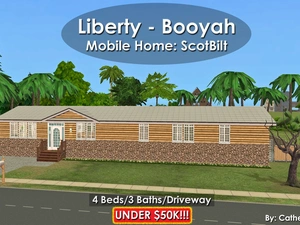
Liberty - Booyah: Mobile Home by ScotBilt ~ 4Bed/3Baths/Driveway ~ UNDER $50K. NoCC.
by
CatherineTCJD
...built to HUD standards 4 bedrooms - 3 bathrooms - driveway ( prepped only ) - fenced yard living room - separate family room - more!
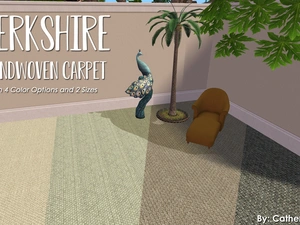
Berkshire Handwoven Wool Carpet ~ 4 Color Varieties and 2 Sizes
by
CatherineTCJD
This "Berkshire" handwoven wool carpet was created for TS2 by CatherineTCJD of Sims Virtual Realty and MTS.

Exposed Aggregate ~ Industrial Floors in 5 Color Variations and 1 Terrain Paint
by
CatherineTCJD
Industrial-style rough concrete floors - plus 1 TP.

Swiss Cross Parquet Floors: Sycamore Version ~ in 11 Maxis Matching Woods and 2 Sizes
by
CatherineTCJD
11 Maxis-Matching "Swiss Cross: Sycamore" parquet floors, in 2 size options.

The House Next Door ~ Grid-Adjusted Split-Level
by
CatherineTCJD
A Grid-Adjusted Split-Level ...built with only 1 piece of CC. 5 bedrooms - 3 bathrooms - garage - back deck - lots of hobby space...