






The TNR-7643: Modular Home ~ 4Bed/3Baths ~ Pet Ready. NoCC.

Uploaded June 13, 2025, 4:41 p.m.
Updated Aug. 6, 2025, 10:09 a.m.
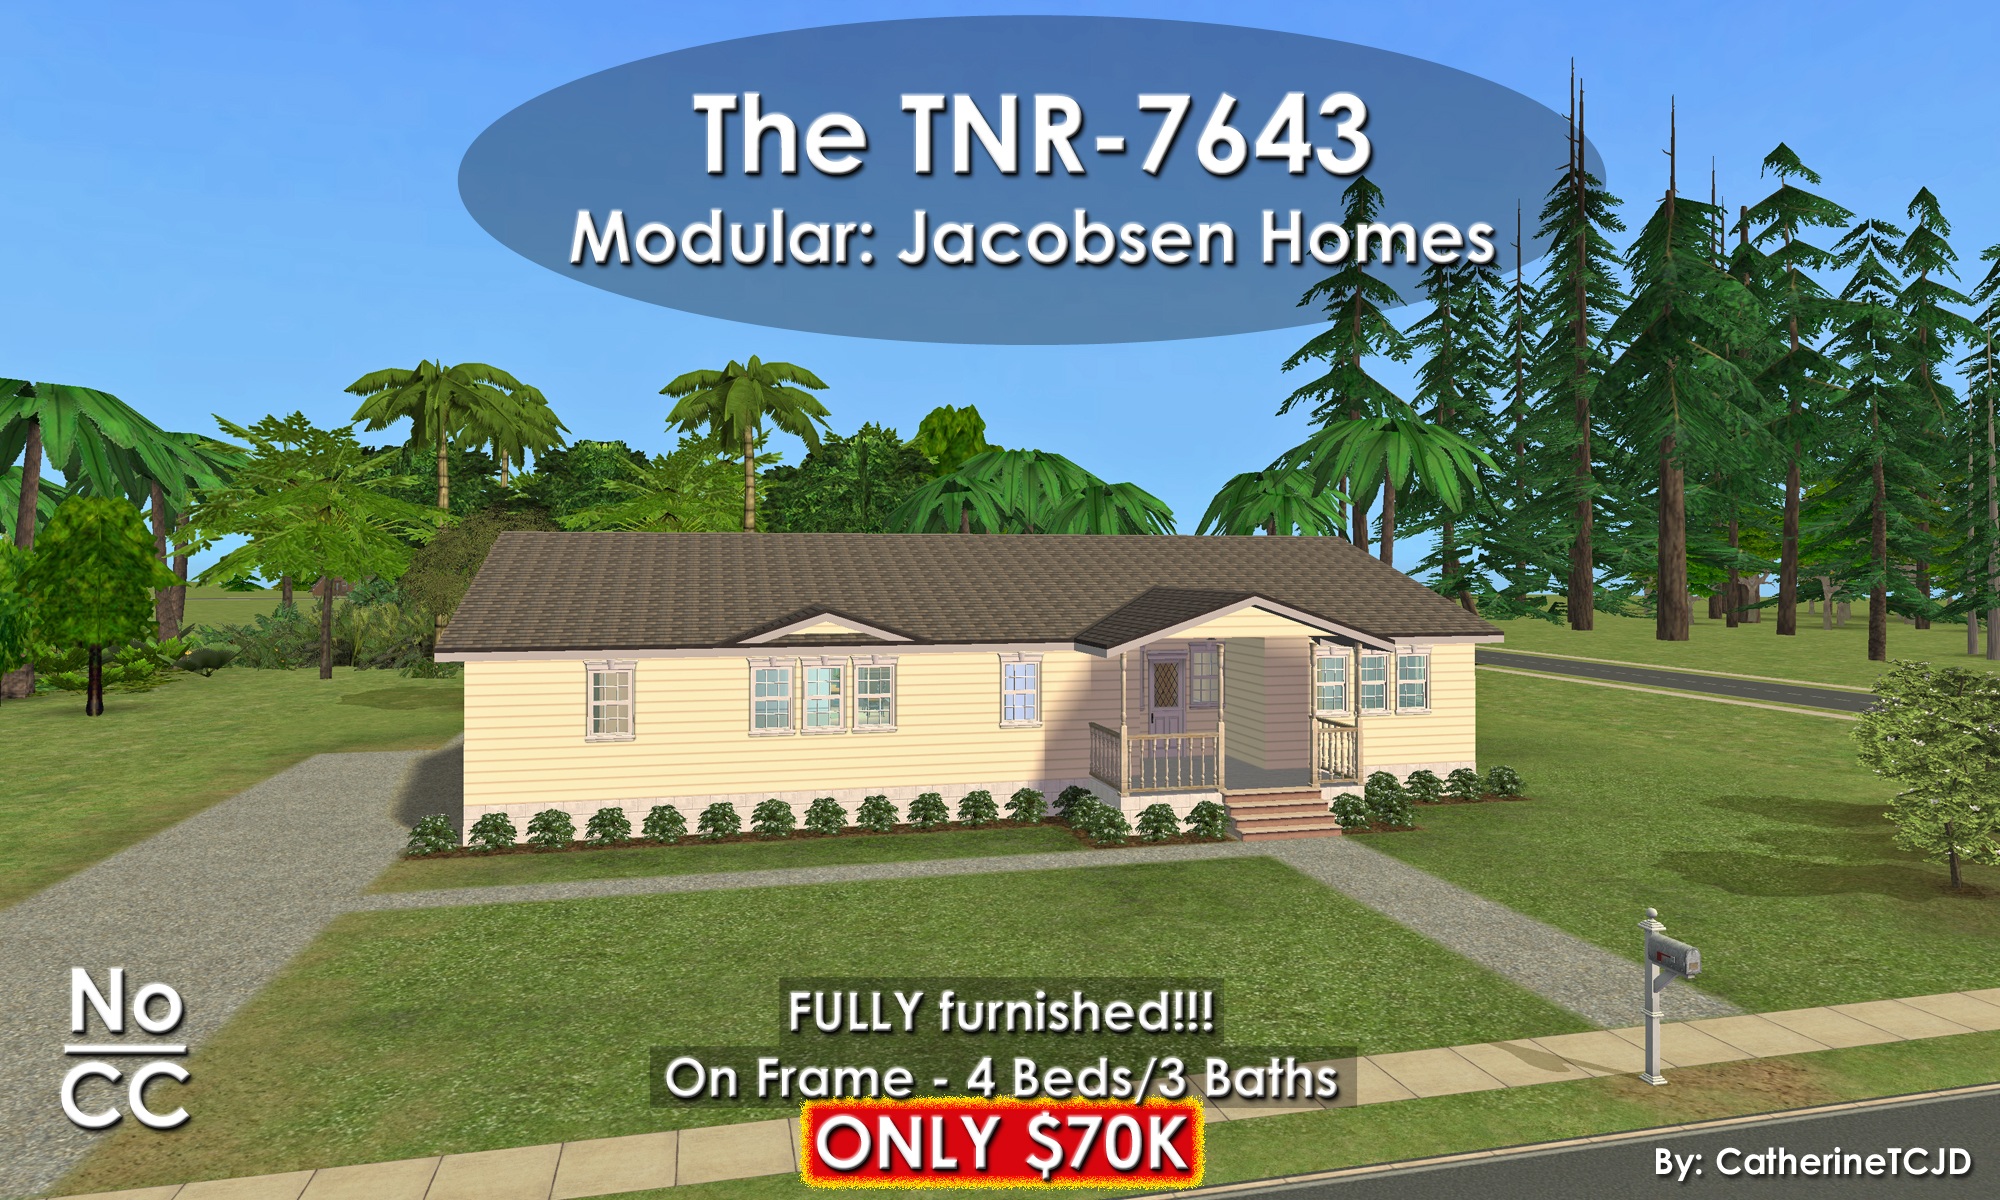
The TNR-7643
Modular: by Jacobsen Homes - built to HUD standards
4 bedrooms - 3 bathrooms - 3-car driveway ( prepped only )
great room - family room - front porch - back deck - pet ready ( cats ) - HUGE yard
FULLY furnished - well... mostly...
~ No CC ~
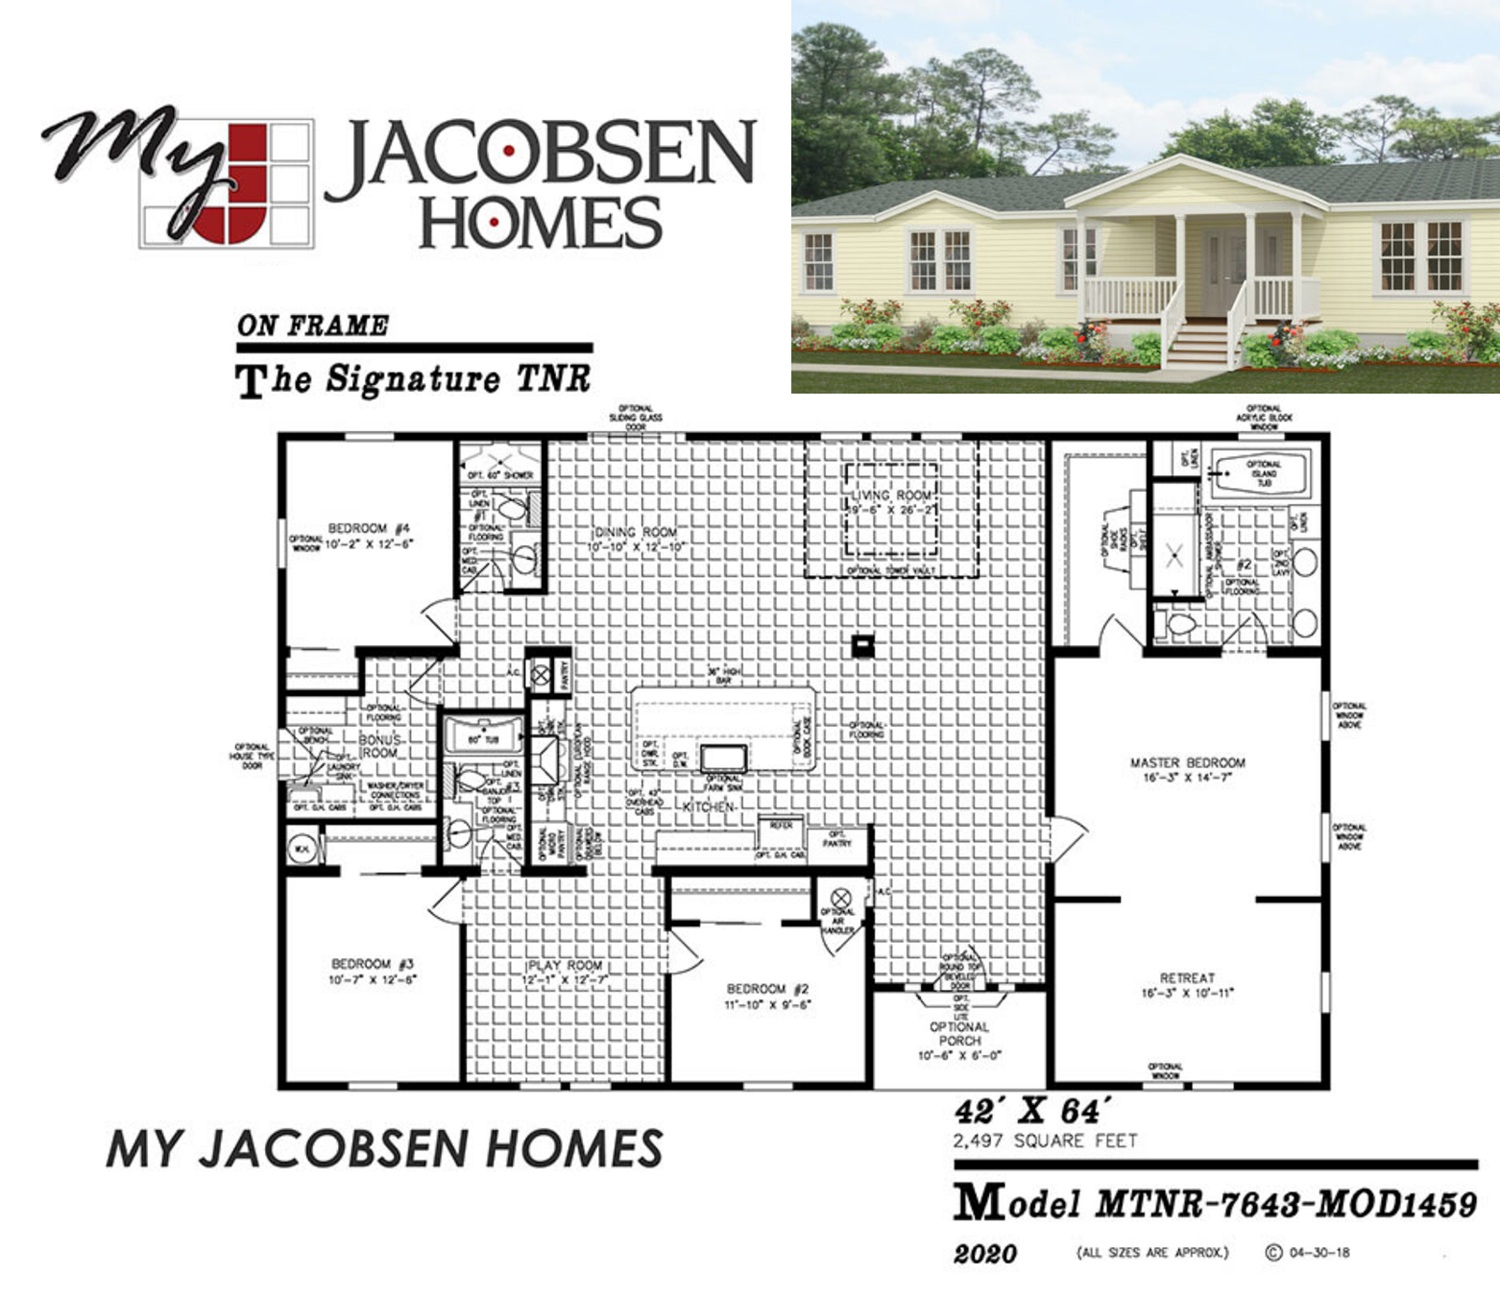
Built from these house plans.
For the RL home - visit The TNR by Jacobsen Homes. The brochure says:
Quote:
"Every single Jacobsen Home is designed by highly-trained in-house engineers who understand the Jacobsen Homes standards inside and out... As a green builder, we reduce waste and conserve energy both in our housing designs and building practices... As you know, Florida’s weather can be as unpredictable as it is intense. In recent years, the state has faced some of the most powerful storms in history, including Ian, and more recently, Helene and Milton. These storms have caused widespread damage, leaving many Floridians with devastating losses. Our homes have weathered these powerful storms with little to no damage, standing strong when it mattered most."
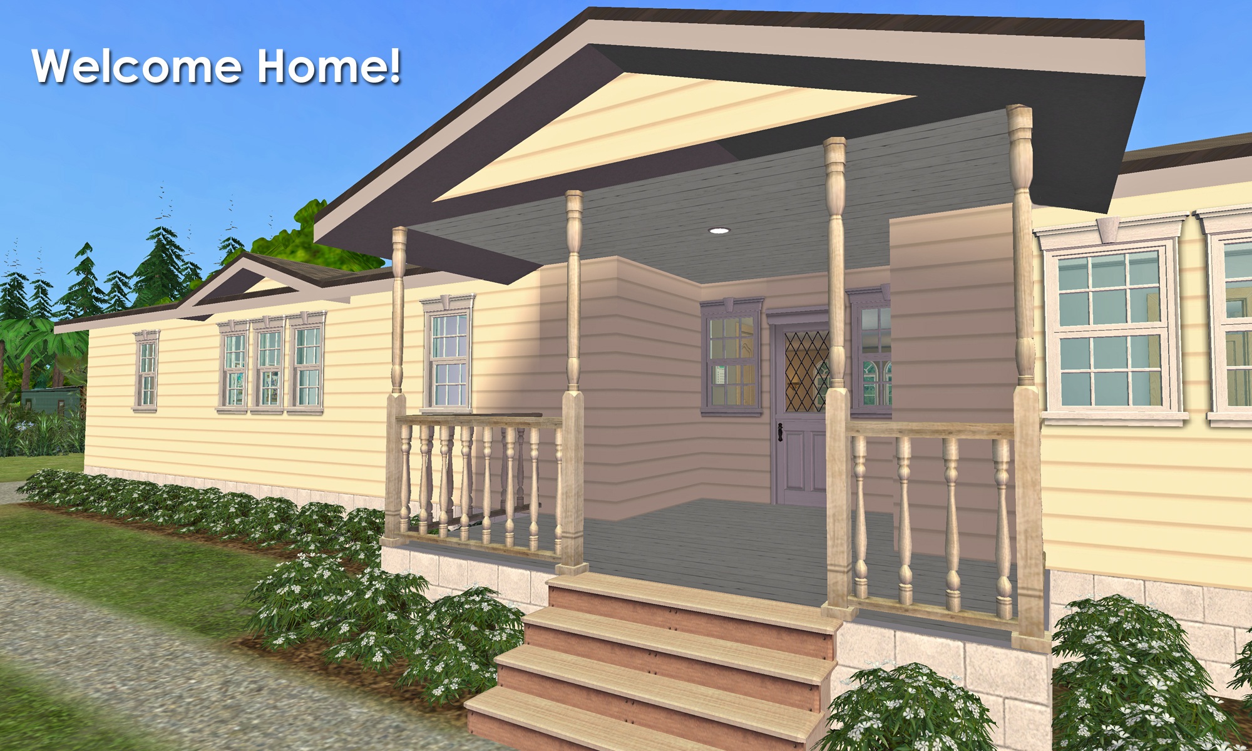
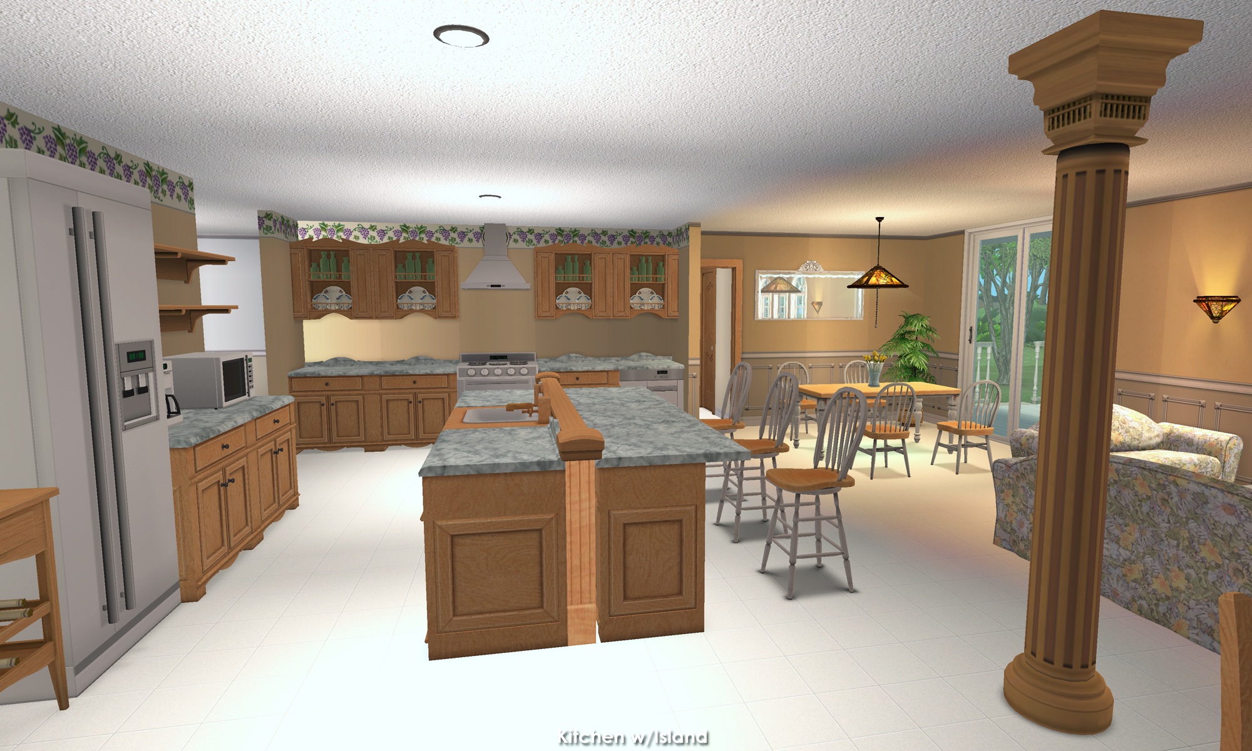
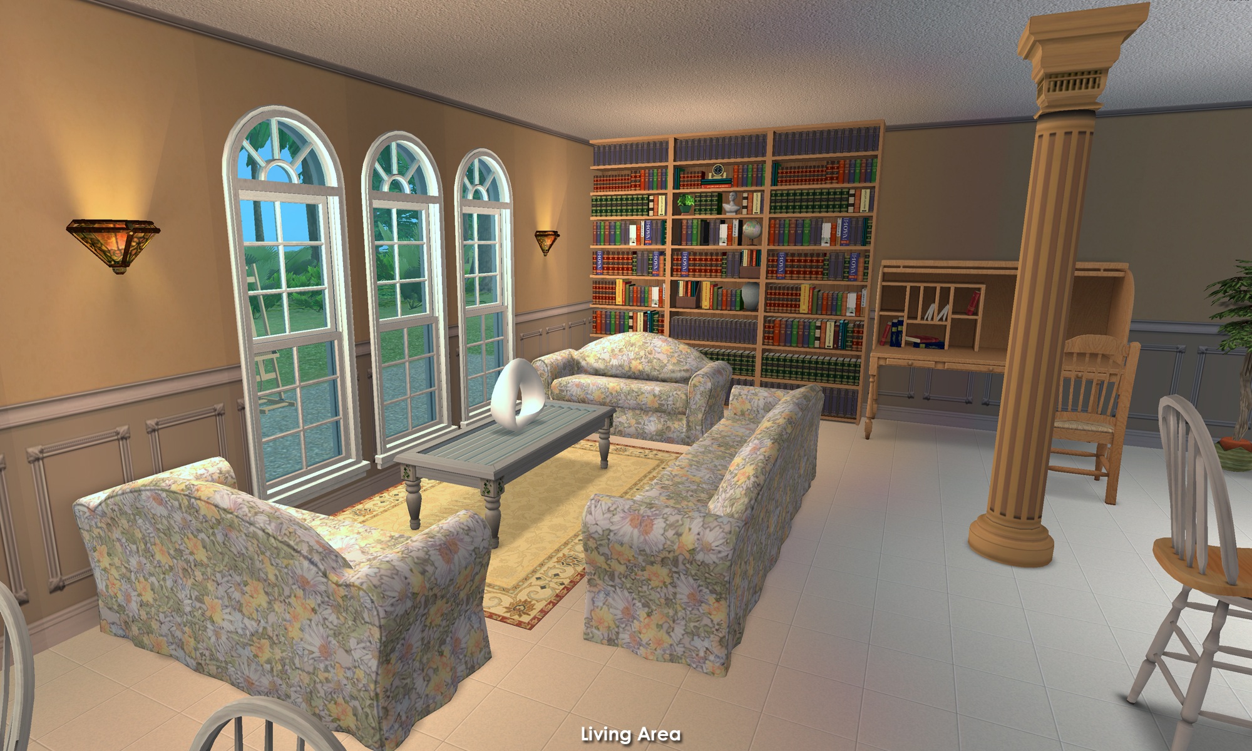
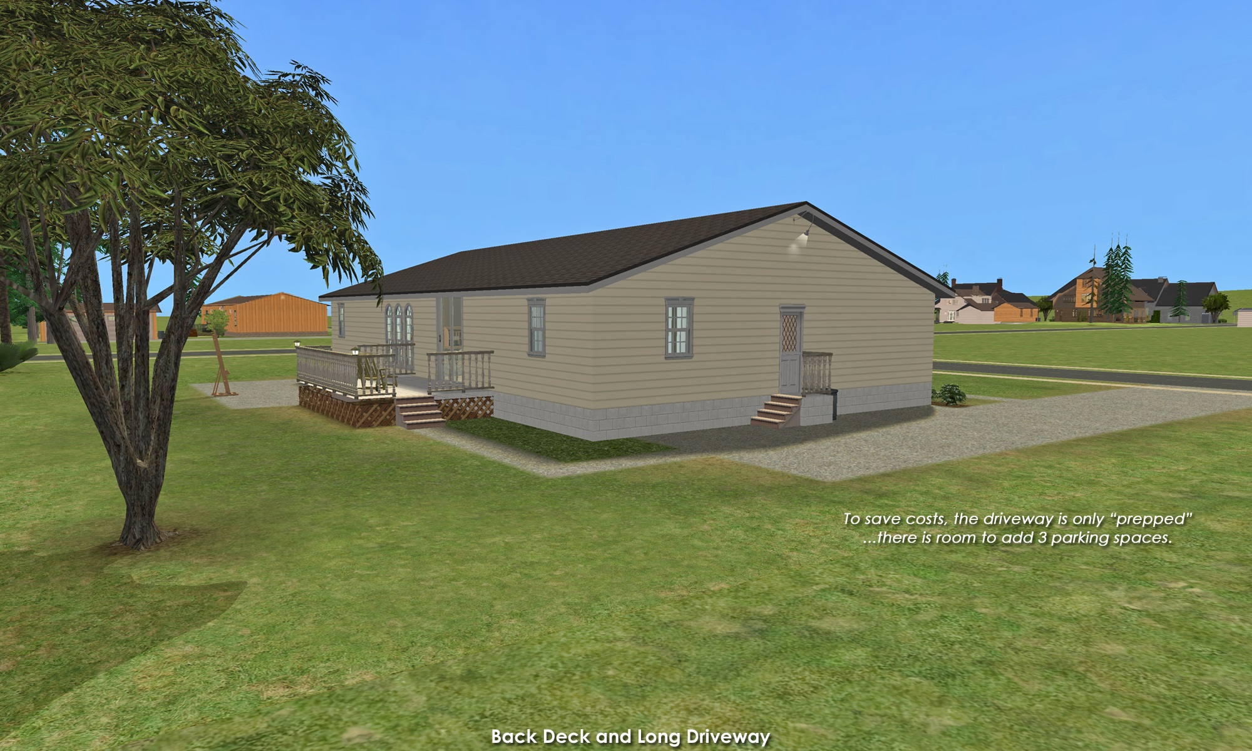
Please enjoy touring the rest of this design by scrolling through all the pictures.
I intentionally keep my builds lightly furnished - with only EAxis stuffeths - so that you can have all the fun of decorating it! ( Please CC-it-up once you get it in your game! ) All appliances, plumbing and lighting are included; along with smoke and burglar alarms, and telephones.
This is a clean copy of this house/lot; no sim has ever lived here.
The lot was cleaned and compressed with Chris Hatch's Lot Compressor.
The package was cleaned with Mootilda's Clean Installer.
This lot has an easily identifiable custom thumbnail too.
The sun is oriented to the front.
There is currently no parking: but the driveway is "prepped" for 3 vehicles.
This is a pet-ready build. Pet items for cats are included: bed, food dish, scratching tower, toy, and litter box.
TIP : If, when you first enter the lot, arches/doorways are not "cut through" - save, exit to the hood, and re-enter. Fixed! ;)
Definitely used but NOT included:
Get these items if you want the house to look exactly as shown in the pictures.
- HugeLunatic's Backless Shower
No Custom Content Included
Lot Size: 50X40
Lot Price: $70,823
Enjoy!
Other Uploads By CatherineTCJD:

Swiss Cross Parquet Floors: Sycamore Version ~ in 11 Maxis Matching Woods and 2 Sizes
 by
CatherineTCJD
by
CatherineTCJD
11 Maxis-Matching "Swiss Cross: Sycamore" parquet floors, in 2 size options.
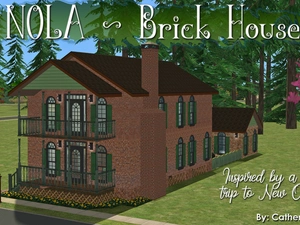
NOLA ~ Brick House: 3B/2.5B/Gar - No CC
by
CatherineTCJD
...from my NOLA collection. 3 bedrooms - 2.5 bathrooms - garage - small fenced yard - authentic design - distinctive balcony & porches - historic architecture

Hunter's Bait & Tackle ~ Community Lot General Store
Project: Sameville ~ Mid-Century Florida Housing Tract
by
CatherineTCJD
...a part of the Sameville Hood Project a community lot general store groceries - games - empty shelves (for your CC) - bathrooms - picnic grill - No CC

Sameville ~ House Model #13: 3B/2B/Garage - No CC - Four Variations.
Project: Sameville ~ Mid-Century Florida Housing Tract
by
CatherineTCJD
...a part of the Sameville Housing Project 3 bedrooms - 2 bathrooms - garage - courtyard - Florida room and/or patio - optional pool in 4 variations - lightly furnished …

Japanese Dyed Textile Wallpapers: 2-story-able Walls - a set of 6 walls
by
CatherineTCJD
Dyed Textile Wallpapers.
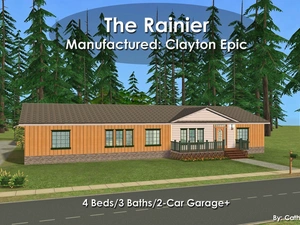
The Rainier: Manufactured Home ~ 4Bed/3Baths/2-carGarage ~ Pet Ready. NoCC.
by
CatherineTCJD
The Rainier Manufactured: by Clayton Epic - built to HUD standards 4 bedrooms - 3 bathrooms - 2-car garage - 4-car driveway ( prepped only ) living room - family

House No. 11
Completed Project
Project: The 1946 Project
by
CatherineTCJD
A TS2 recreation of 12 iconic floor plans from 1946. This is House #11 of 12. No CC.
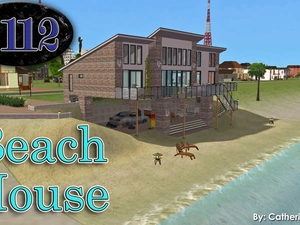
2112 Beach House - 3B/2.5B/4Cars. No CC.
by
CatherineTCJD
This floor plan comes from Topsider Homes: #PG2112. It has 3 bedrooms, 2.5 bathrooms, places for 4 cars (+ the junk car, underneath.)