



Peacock Feathers Wallpaper - in 2 color options

Uploaded Aug. 12, 2023, 11:52 p.m.
Updated Aug. 13, 2023, 12:44 p.m.
Peacock Feathers Wallpaper
- in 2 color options -


Just some simple wallpapers I needed... so I thought I'd share! The design is from linkAstek Home. These walls are available in 'Quill'/green or 'Penna'/black. They are untrimmed, 2-story-able, and found in the 'wallpaper' category for $4.
Other Uploads By CatherineTCJD:

1980's Contemporary Side-to-Side Split-Level: 3B/2.5B/Gar on a 2-Step Foundation
 by
CatherineTCJD
by
CatherineTCJD
...a part of "The 80's Called" series with 3 bedrooms, 2.5 bathrooms, garage, balconies, and a patio, on a 2-Step Foundation, lightly furnished & ready for you to decorate.

Four Leaf Parquet Floors ~ 9 Floors in Maxis Matching Woods
by
CatherineTCJD
These floors were created for TS2 by CatherineTCJD of Sims Virtual Realty and MTS.

Contemporary Retro Ranch - CORNER lot w/2-Step Foundation. No CC.
by
CatherineTCJD
...a part of The 80's Called series 3 bedrooms - 2.5 bathrooms - oversized garage - multiple patios - pool. This is a CORNER lot. No CC.

Pollman - Design X1098 (DCL51 Series) - MCM Contemporary
by
CatherineTCJD
This floor plan comes from Designs for Convenient Living Portfolio #51 - A MidCentury Contemporary/Modern with 3 bedrooms, 2 full bathrooms and 3 half baths, carport, pool, and more!
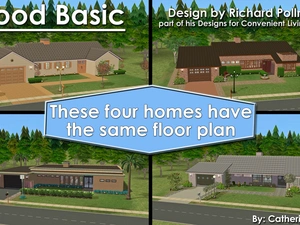
Good Basic Design - 4 mid-century houses with same floor plan
by
CatherineTCJD
This floor plan comes from Richard Pollman's Designs for Convenient Living series. One floor plan, 4 looks.

The House Next Door ~ Grid-Adjusted Split-Level
by
CatherineTCJD
A Grid-Adjusted Split-Level ...built with only 1 piece of CC. 5 bedrooms - 3 bathrooms - garage - back deck - lots of hobby space...

The Exorcist: The MacNeil House - 2 versions, w/CC and NoCC.
by
CatherineTCJD
The MacNeil House From the 1973 movie, The Exorcist. 5 bedrooms - 5.5 bathrooms - attic - basement with a No-Slope Basement on a 2-Step Foundation.
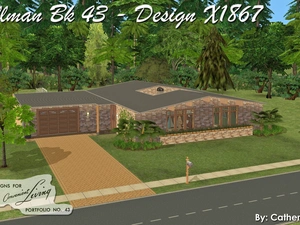
Pollman - Design X1867 (DCL43 Series) - MidCentury Modern with a Central Courtyard
by
CatherineTCJD
This floor plan comes from Designs for Convenient Living Portfolio #43 - A MidCentury Contemporary/Modern with 3 bedrooms, 2.5 bathrooms, garage, central courtyard...


