







BLOX - An Empty Community Shell ...that's blue!

BLOX
An Empty Community/Business Shell ...that's blue!
With only 1 CC - a fence/border
What do your sims need? You decide, and finish this building to suit!



This lot is UNfurnished. (Please CC-it-up once you get it in your game!). Plumbing and lighting are included. The community telephone is located on the right side of the building.
This is a clean copy of this house/lot; no sim has ever been here. The package has been cleaned with Mootilda's Clean Installer.
There is parking for 1 vehicle on the driveway (should you decide to use it as an owned business.)
This is a pet-friendly build. No pet items are included, but there is plenty of room to add what you need.
USED but NOT included:
Get this if you want the lot to look exactly as shown in the pictures.
- Sophie-David's Invisible Driveway
Custom Content Included - Birgit43's Banana Blue border fence (This fence was "removed from TSR" for some reason? It was always a free item. Anyway, the link goes to B43's TSR profile page.)
Lot Size: 2X2
Lot Price: $45,749
Other Uploads By CatherineTCJD:
Two Cowhide Carpets: Patchwork and Luxe ~ in 6 natural colors and 3 Sizes
 by
CatherineTCJD
by
CatherineTCJD
These floors were created for TS2 by CatherineTCJD of Sims Virtual Realty and MTS. There are two different cowhide carpets: "Patchwork" (squares) and "Luxe" (strips) ~ in 6 neutral-natural colors
Comfy Colonial ~ 4B/2.5B/Garage. Built on a 2-Step Foundation, with the Bespoke Build Set.
by
CatherineTCJD
A Comfy American Colonial built on a 2-Step Foundation with 4 bedrooms, 2.5 bathrooms, and a garage. Lightly furnished & ready for you to decorate!
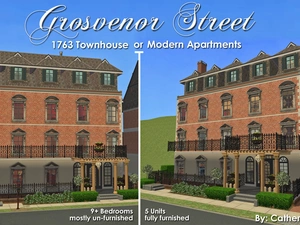
Grosvenor Street: 1763 Townhouse -or- Modern Apartments
by
CatherineTCJD
RL British Regency (London, 1763) floor plan. Either as a single family Townhouse and/or as an Apartment building.
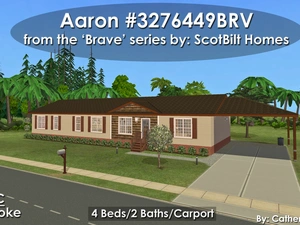
Aaron #3276449BRV: Mobile Home by ScotBilt ~ 4Bed/2Bath/Carport. Bespoke CC.
by
CatherineTCJD
...Built to HUD standards with 4 bedrooms - 2 bathrooms - carport - pet ready ( dogs ) expansive kitchen - family room...

Earth Sheltered A-Frame: 4B/2B/Driveway with Raised Fenced Yard
by
CatherineTCJD
Part of The 80's Called series with 4 bedrooms, 2 bathrooms, driveway, greenhouse/solarium, skylight, raised yard. This is an Earth-sheltered, bermed lot.

Two Medium EXAMPLE lots, using the No-Slope Basement Templates
by
CatherineTCJD
These are 2 example lots I built using the medium 2-step foundation version of the No-Slope Basement Templates.

Two Murals ~ 3-part Wallpaper Scenes: Fairyland and ImperialFlora
by
CatherineTCJD
Garden-style Mural wallpapers.

Sameville ~ House Model #5: 3B/2B/Garage-or-Carport - Bespoke CC - Five variations.
Project: Sameville ~ Mid-Century Florida Housing Tract
by
CatherineTCJD
...a part of the Sameville Housing Project with 3 bedrooms - 2 bathrooms - ...with pool option in 5 variations - lightly furnished & unfurnished - ready for you to …