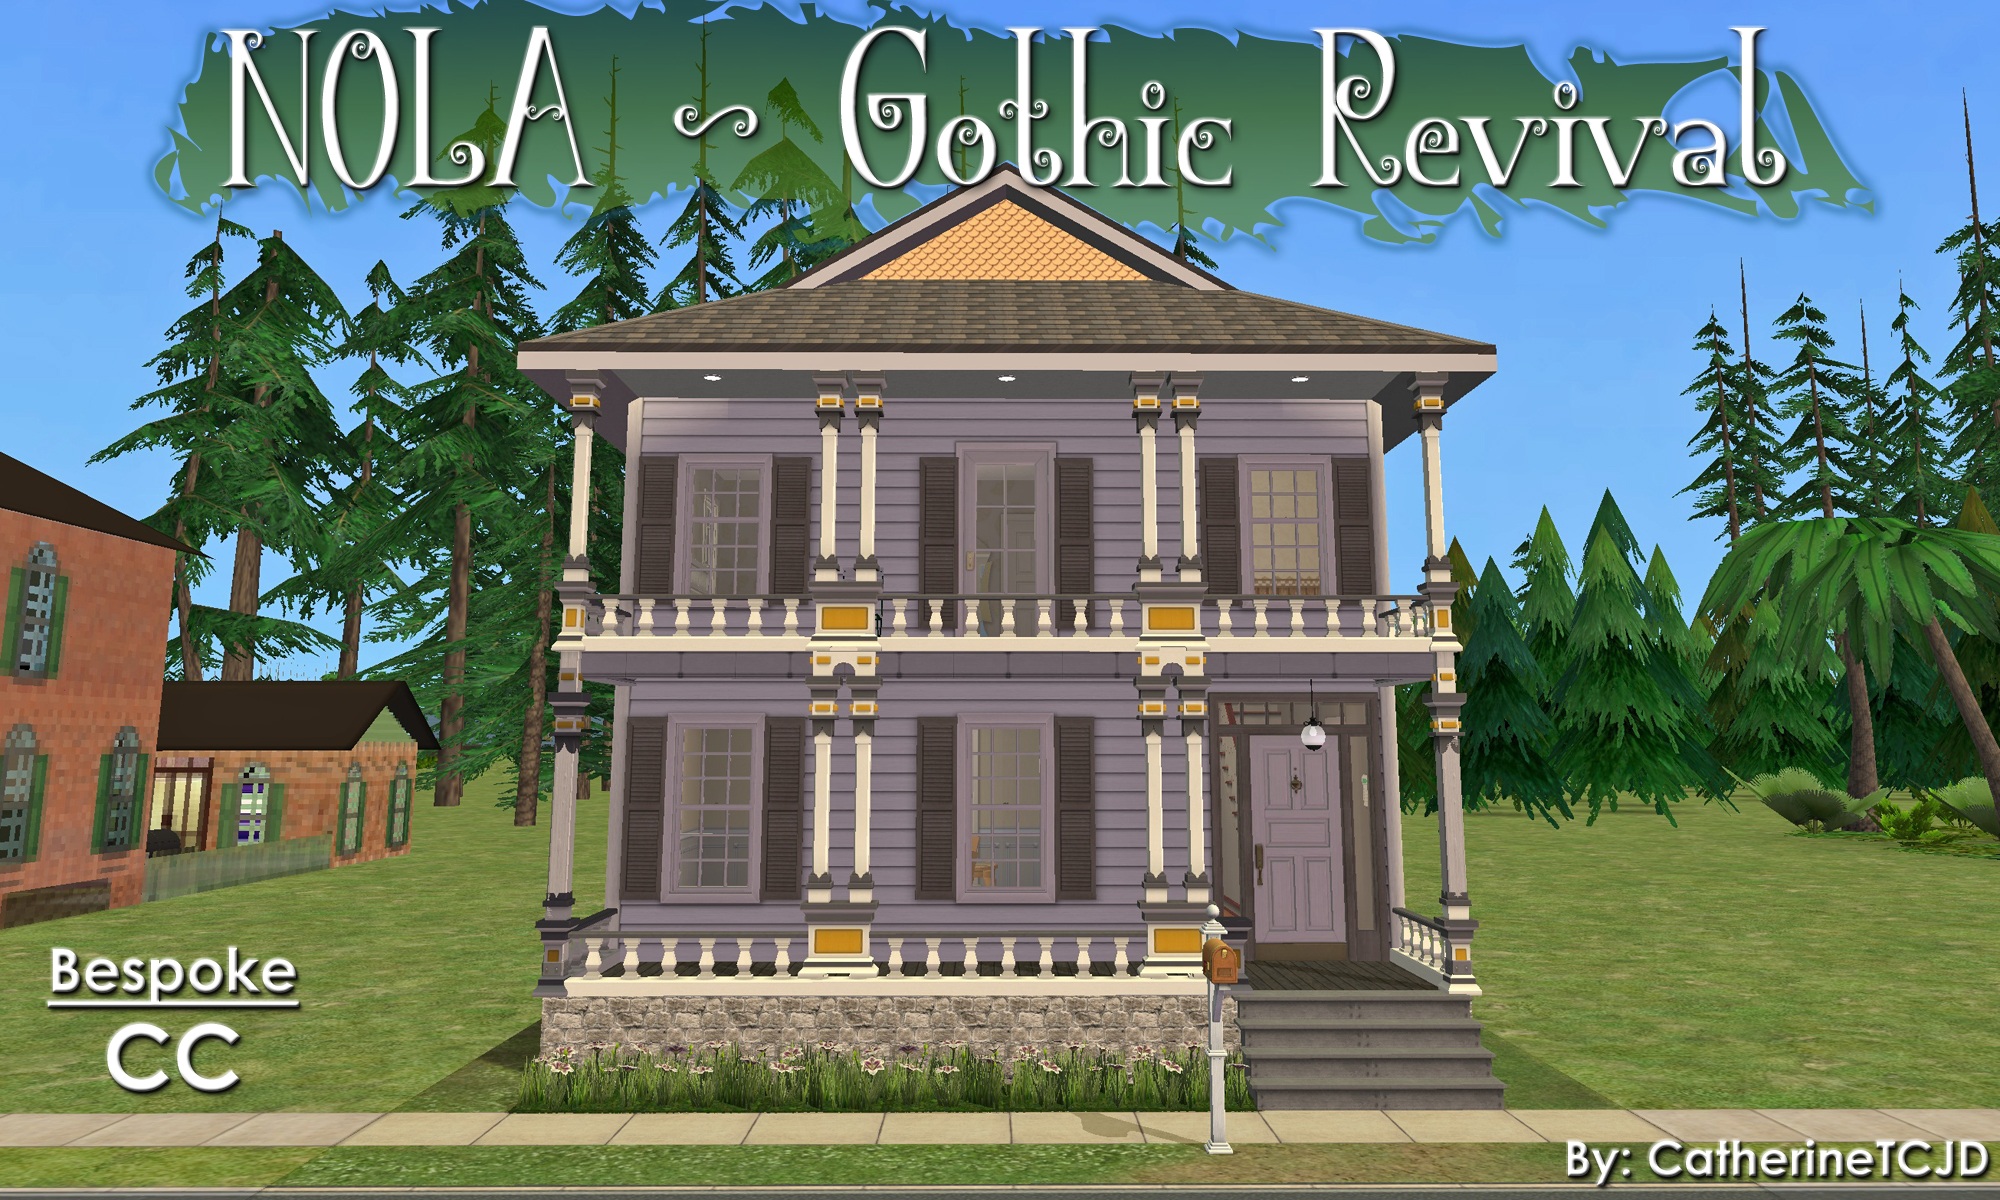








NOLA ~ Gothic Revival: 3B/2.5B/Gar - Bespoke CC

Uploaded Oct. 24, 2025, 3:13 p.m.
Updated Oct. 24, 2025, 3:13 p.m.
Gothic Revival
from my NOLA collection
3 bedrooms - 2.5 bathrooms - garage - small yard
authentic design - distinctive balcony & porches - historic architecture
"thin" Lot-Adjusted lot
lightly furnished
- Bespoke CC -
This house is inspired by my recent trip to New Orleans, Lousiana.
I have a small series of NOLA houses I will be posting soon - stay tuned!
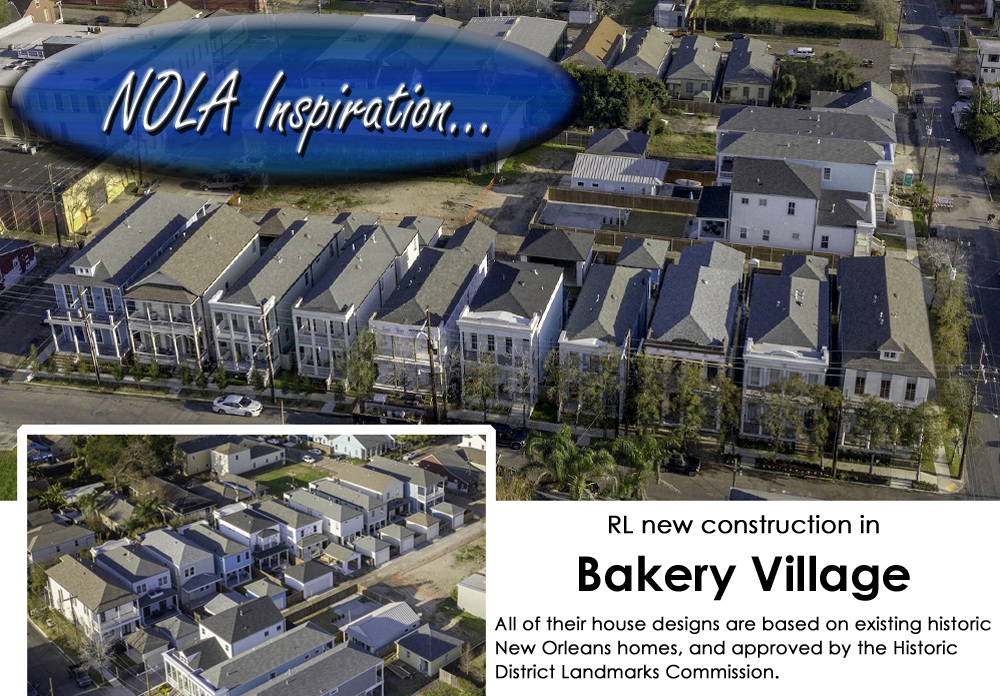
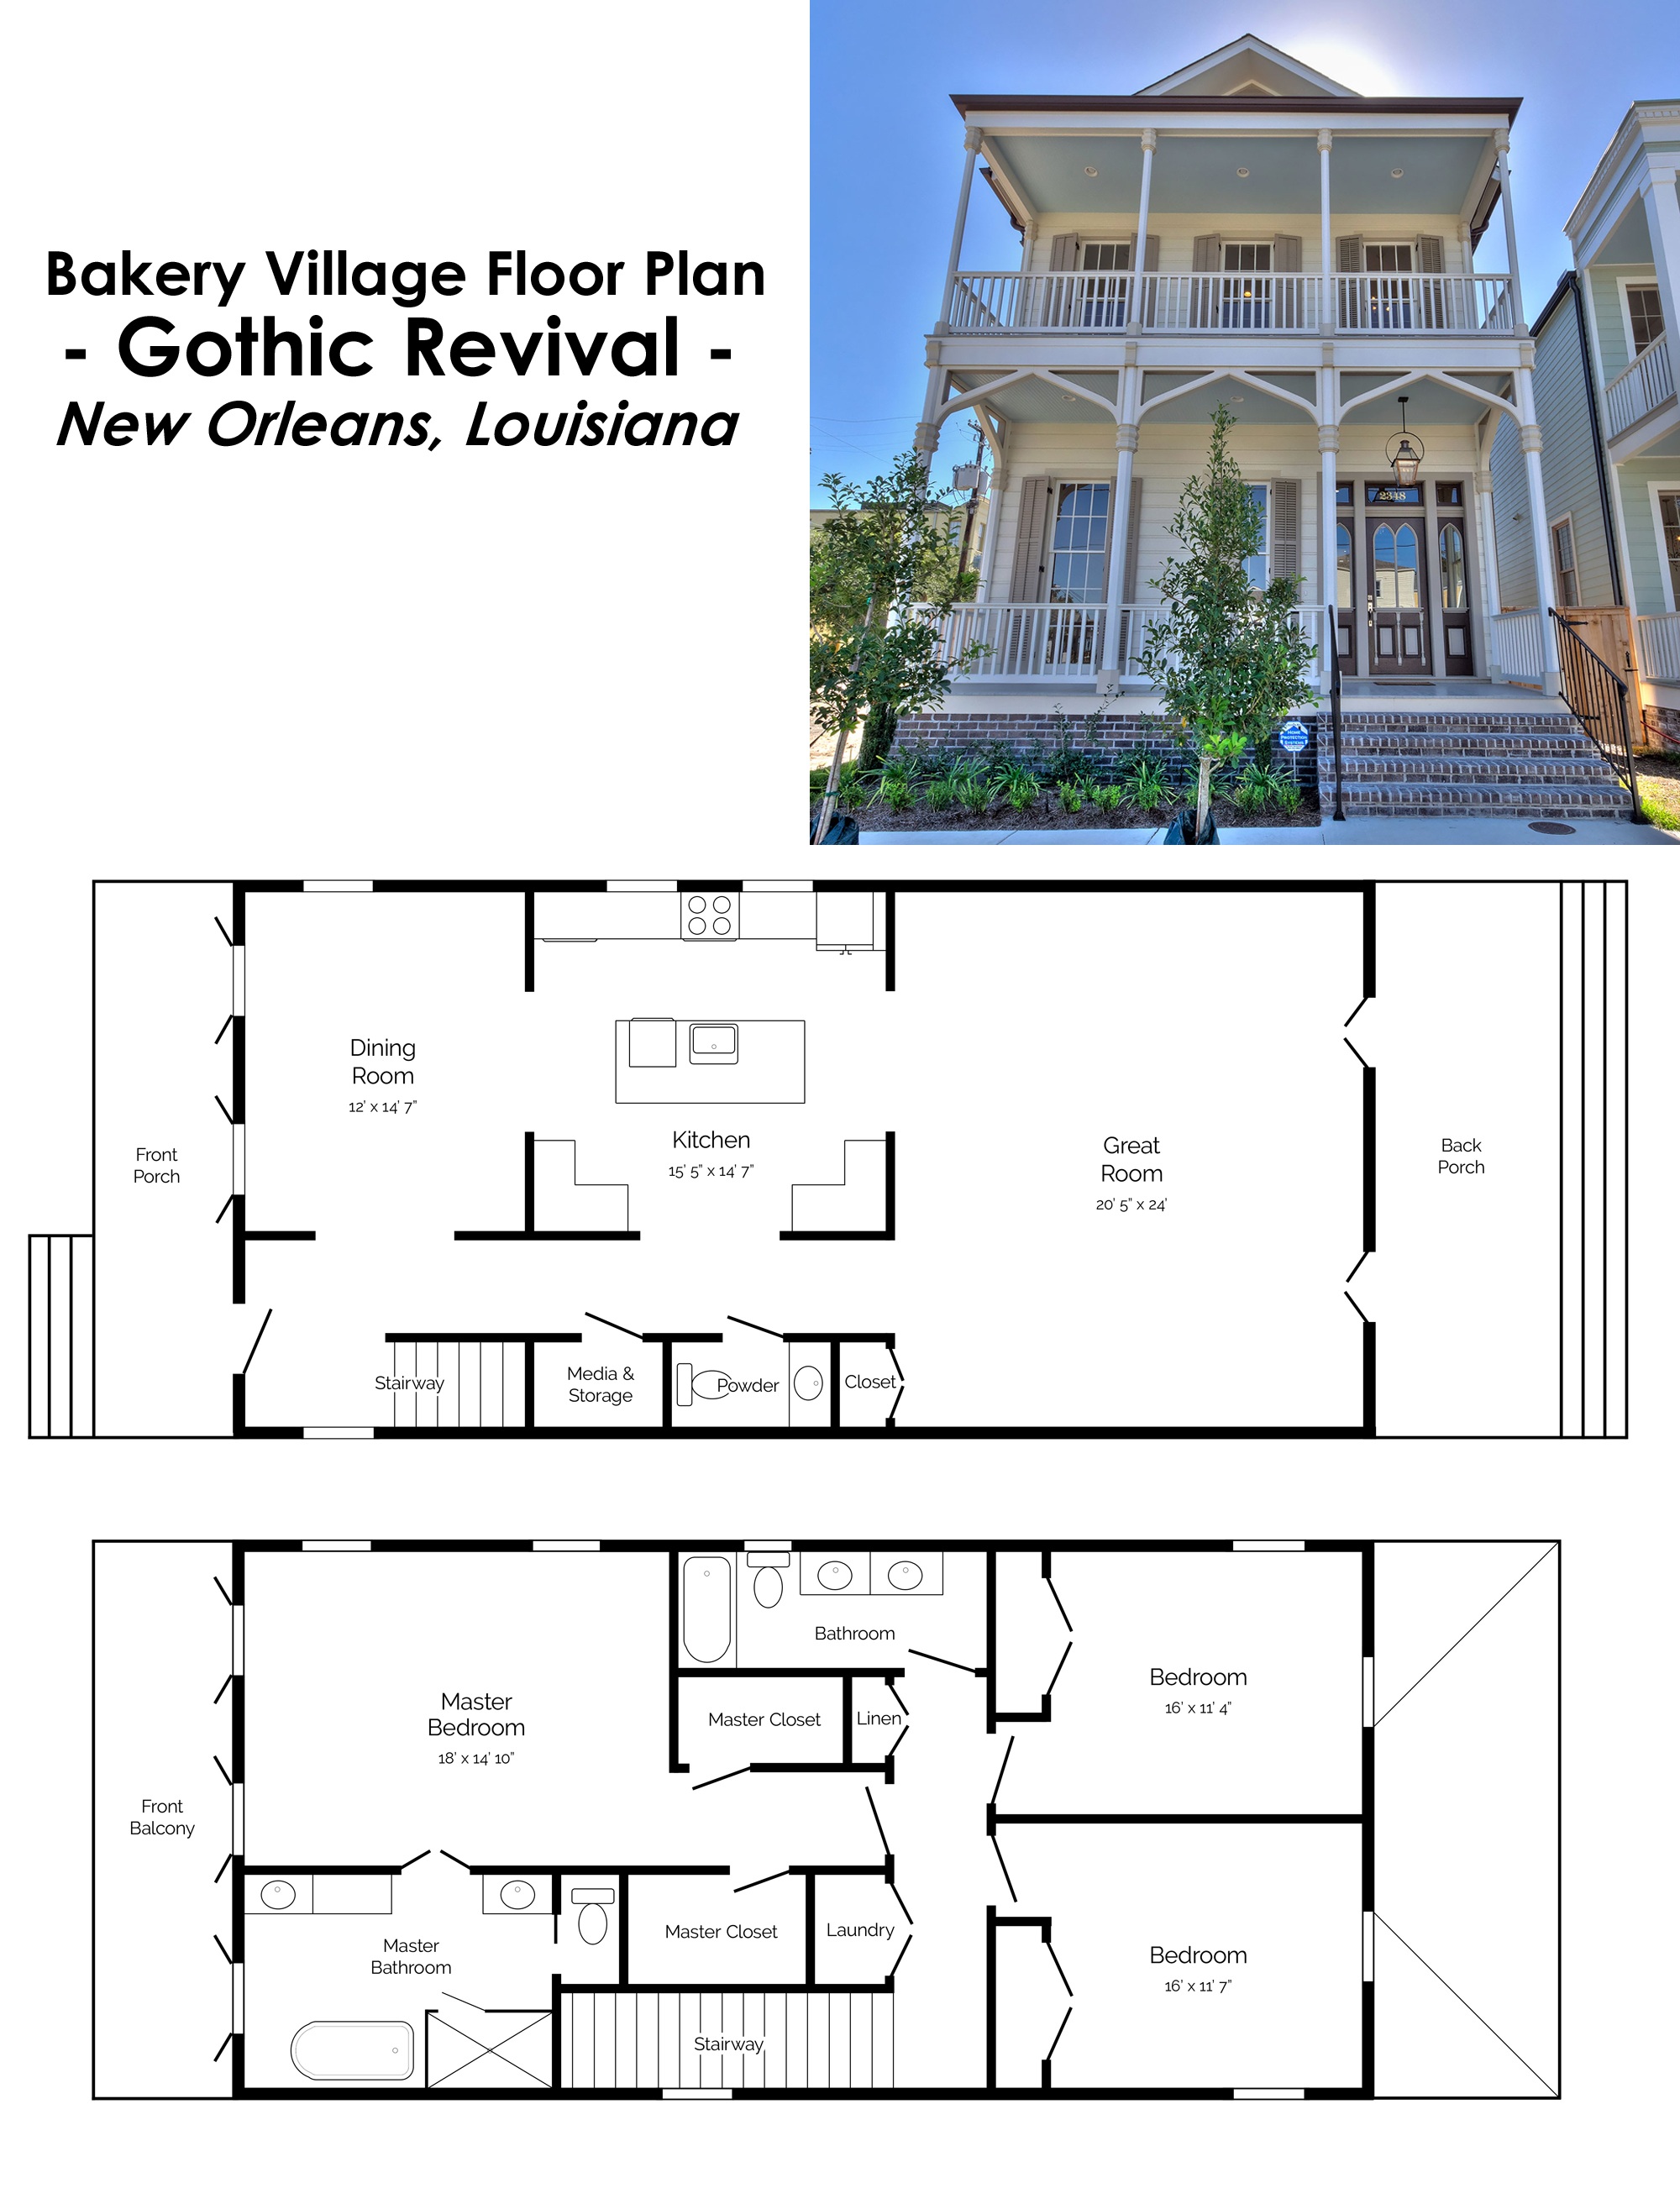
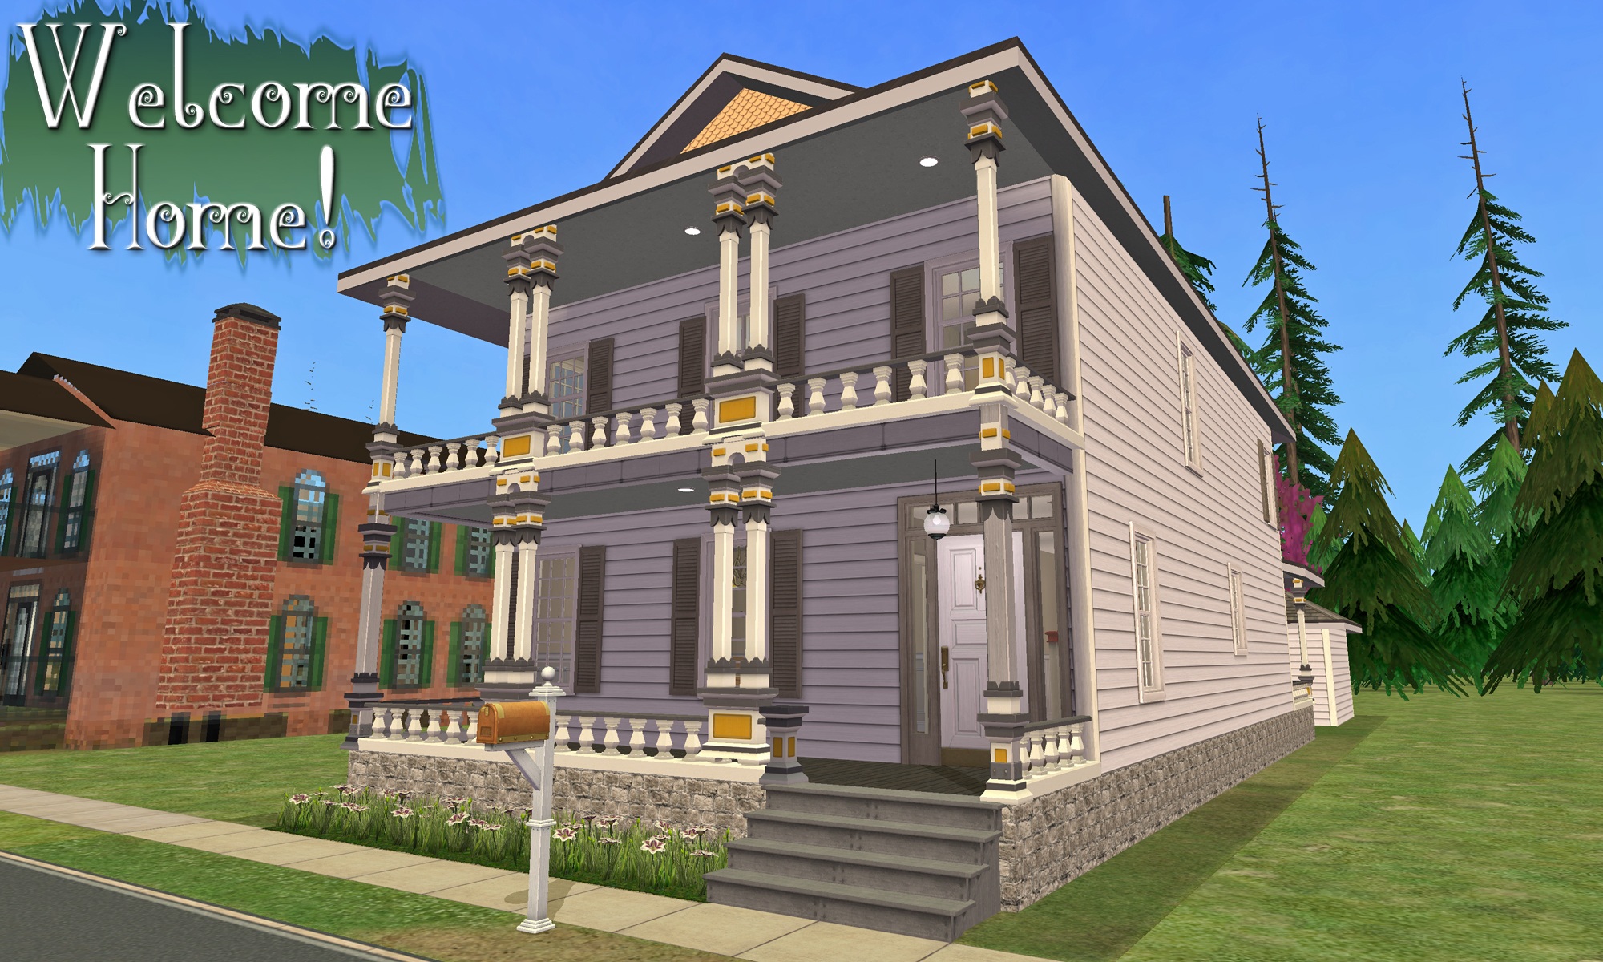
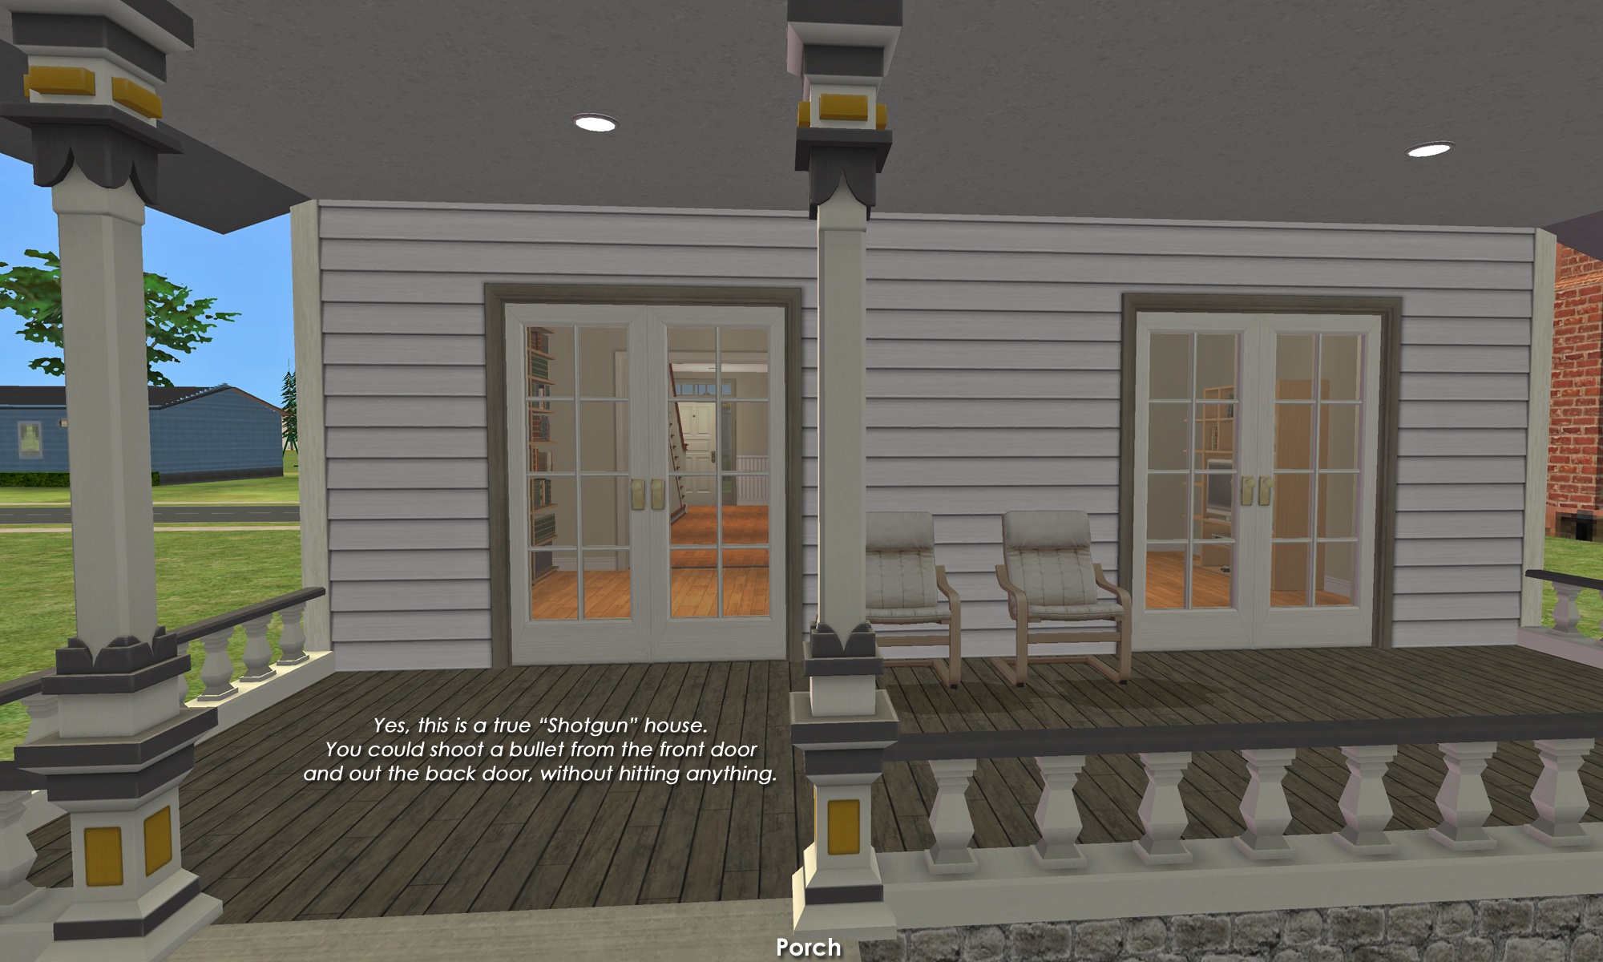
Please enjoy touring the rest of this design by scrolling through all the pictures.
I intentionally keep my builds lightly furnished - with only EAxis stuffeths - so that you can have all the fun of decorating it! ( Please CC-it-up once you get it in your game! ) All appliances, plumbing and lighting are included; along with smoke and burglar alarms, and telephones.
This is a clean copy of this house/lot; no sim has ever lived here.
The lot was cleaned and compressed with Chris Hatch's Lot Compressor.
The package was cleaned with Mootilda's Clean Installer.
This lot has an easily identifiable custom thumbnail too.
The sun is oriented to the front.
There is parking for one vehicle in the garage. NOTE: Cars will teleport to the road and back, there is no car-turning-in-to-the-driveway animation.
This is a pet-friendly build. No pet items are included, but there is plenty of room to add what you need.
TIP : If, when you first enter the lot, arches/doorways are not "cut through" - save, exit to the hood, and re-enter. Fixed!
Custom Content Included
- Honeywell's Bespoke Build Set ( Be sure you have the MASTER! )
- Shakeshaft's Short Epee M &G fence
Lot Size: 40X10
Lot Price: $67,927
Enjoy!
Other Uploads By CatherineTCJD:
Stilt Shack ~ Beach House with 2B/1B/2-Cars. No CC.
 by
CatherineTCJD
by
CatherineTCJD
This floor plan comes from Topsider Homes: #PGE0206 This is a BEACH Lot with 2 bedrooms - 1 bathrooms - 2 cars ...
Poltergeist House - 3B/3B/Gar/Pool - No CC - No graves were disturbed... Mwa-ha-ha-ha-ha!
by
CatherineTCJD
Poltergeist House From the 1982 movie, 3+ bedrooms - 3 bathrooms - garage - pool w/hot tub. Lightly furnished & ready for you to decorate. No CC.
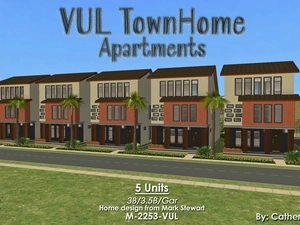
VUL TownHome Apartments - 3B/3.5B/Garage
by
CatherineTCJD
This is a Mark Stewart design: #M-2253-VUL. Each unit has 3 bedrooms, 3.5 bathrooms, 1 car private garage, bonus room, rooftop lounge...

House No. 9
Completed Project
Project: The 1946 Project
by
CatherineTCJD
A TS2 recreation of 12 iconic floor plans from 1946. This is House #9 of 12. No CC.

Modest 4B Ranch: MidCentury Design on a 2-Step Foundation
by
CatherineTCJD
MidCentury Design V11396 - 2-Step Foundation, with 4 bedrooms - 3.5 bathrooms - garage - semi-furnished - large yard - pet friendly...

"Not So Boho" Maxis Matching Add-On Panels
by
CatherineTCJD
The panels are extracted from ApartmentLife ( you will need that EP if you want the matching panels. )

Exposed Aggregate ~ Industrial Floors in 5 Color Variations and 1 Terrain Paint
by
CatherineTCJD
Industrial-style rough concrete floors - plus 1 TP.

Southern Brick Colonial: 4B/4+B/Garage Legacy Estate with a partial No-Slope Basement
by
CatherineTCJD
An American Colonial with 4 bedrooms, 4 bathrooms + 2 half-baths, garage, deck, patio, large yard, library, hobby room, game room, theater, wine cellar, secret kid's lounge...