





Sameville ~ House Model #2: 1B/1B/Carport STARTER - No CC - Four variations.
Project: Sameville ~ Mid-Century Florida Housing Tract

Uploaded Aug. 3, 2024, 7:09 p.m.
Updated Aug. 6, 2025, 10:09 a.m.
House Model #2 (MB200)
...a part of Sameville Housing Project
1 bedrooms - 1 bathroom - carport - small yard
in 4 variations - lightly furnished & unfurnished - ready for you to decorate
...with no CC!
This home has a bedroom, bathroom, kitchen, dining area, living room, laundry/storage room, carport, and driveway.

The original Real Life home was built in 1968, by Mackle Brothers Corp.
Here it is today:
Sameville Spec Sheets:



NOTE: The download includes all three houses.
The Model home - White - is offered lightly furnished, for $16,738.
V1 - Yellow - is unfurnished, for $14,612.
V2 - Tan - is unfurnished, for $14,272.
V3 - White - is unfurnished, for $14,066.
I intentionally keep my builds lightly furnished - with only EAxis stuffeths - so that you can have all the fun of decorating it! (Please CC-it-up once you get it in your game!) All appliances, plumbing and lighting are included; along with smoke and burglar alarms, and telephones.
This is a clean copy of this house/lot; no sim has ever lived here.
The lot was cleaned and compressed with Chris Hatch's Lot Compressor.
The package was cleaned with Mootilda's Clean Installer.
The sun is oriented to the front.
There is parking for two vehicles: one in the carport, and one on the driveway.
This is a pet-friendly build. No pet items are included, but there is plenty of room to add what you need.
TIP : If, when you first enter the lot, arches/doorways are not "cut through" - save, exit to the hood, and re-enter. Fixed!
Definitely used but NOT included:
Get these items if you want the house to look exactly as shown in the pictures.
- HugeLunatic's Backless Tub/Shower
No Custom Content Included
Lot Size: 20X30
Lot Prices: $14,066 - $16,738 (See above for specific prices.)
Other Uploads By CatherineTCJD:
House No. 1
Completed Project
Project: The 1946 Project
 by
CatherineTCJD
by
CatherineTCJD
A TS2 recreation of 12 iconic floor plans from 1946. This is House #1 of 12. No CC.
Pine Manor #0764D: Manufactured Home by Homes of Merit ~ 4Bed/2Bath/6Cars. Pet Ready.
by
CatherineTCJD
Built to HUD standards: 4 bedrooms (one is a nursery) - 2 bathrooms - 2-car garage - 4-car driveway...

Bespoke Lakehouse ~ 2B/2B/Garage on your own private lake
by
CatherineTCJD
MidCentury Design - 86202: Lake House with 2 bedrooms - 2 bathrooms - attached garage - huge porch - pet friendly - private stocked lake...
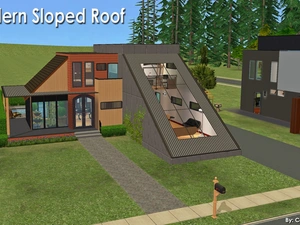
Modern Sloped Roof Tutorial House - 2B/2.5B/Driveway - 2CC
by
CatherineTCJD
...from my Sloped Roof Tutorial - dramatic design - high energy efficiency - skylit loft. Grid Adjusted, with a 2 step foundation.
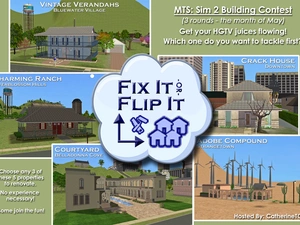
Fix It -or- Flip It: Contest Houses - 5 houses for you to renovate
by
CatherineTCJD
From our new MTS contest: Fix It -or- Flip It. All 5 of these properties are foreclosed, and need your help! Come join the contest!

Homes of Character: House #12 - Gabled House of Half-timber
Project: Homes of Character, 1912
by
CatherineTCJD
House #12 - Gabled House of Half-timber with 4 bedrooms, 1.5 bathrooms, long driveway, patio, and porch, on a 2-Step Foundation. Lightly furnished & ready for you to decorate.
Homes of Character: House #18 - Frame House of Italian Simplicity
Project: Homes of Character, 1912
by
CatherineTCJD

House #18 - Frame House of Italian Simplicity with 4 bedrooms, 2 bathrooms, garage, patio, porch, and large yard on a 2-Step Foundation with a No-Slope Basement. Lightly furnished & …
Southern Brick Colonial: 4B/4+B/Garage Legacy Estate with a partial No-Slope Basement
by
CatherineTCJD

An American Colonial with 4 bedrooms, 4 bathrooms + 2 half-baths, garage, deck, patio, large yard, library, hobby room, game room, theater, wine cellar, secret kid's lounge...