Vacation building
Project: Custom Tropical Vacation Hood
by aelflaed
Uploaded Oct. 28, 2026, 11:37 p.m.
Updated Oct. 28, 2026, 11:37 p.m.
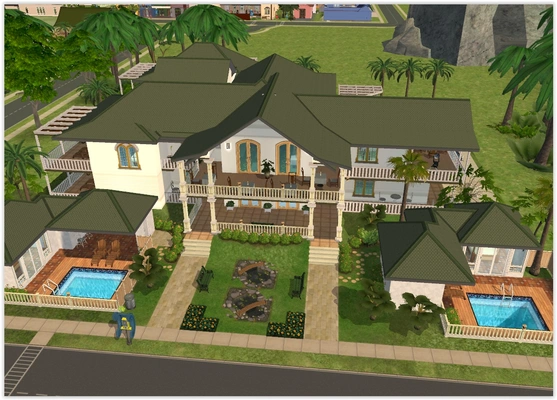




Back with another tropical lot...this is the luxury hotel for my tropical island. The hotel is situated on a rise above the township, between Lookout Rock and the health spa. It has four suites in the main building, each with large private balcony, and two honeymoon bungalows with private pools. The architecture is modern, but reminiscent of plantation style.
This is a large lot, so there are many pictures, even though I'm only giving you a taste and not an exhaustive tour.
There is a large pool terrace for all the guests, with spa and BBQ shelter. The coffee bar opens onto the pool terrace, while the upper deck overlooks it. Access to the pool is via the coffee bar, or the door which leads alongside the gym.
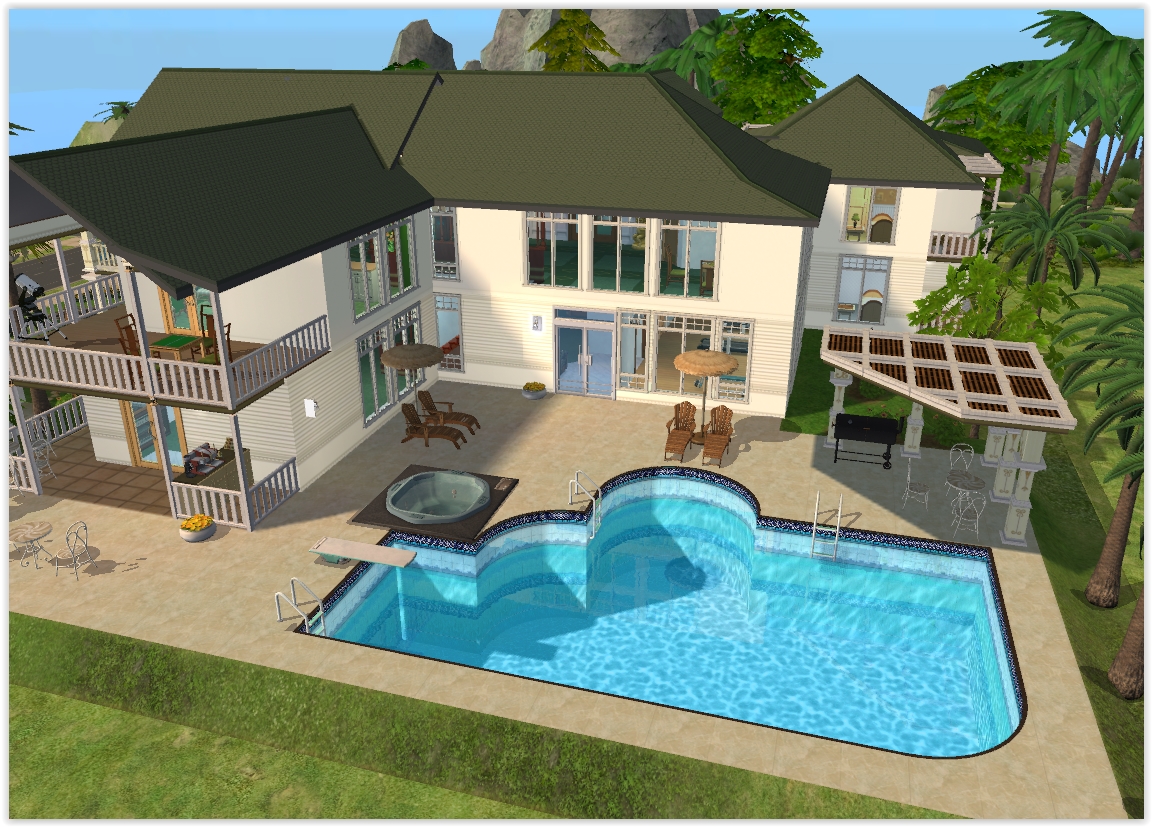
Side view. These are the suites - two up, two down, with the guest staircase in between.
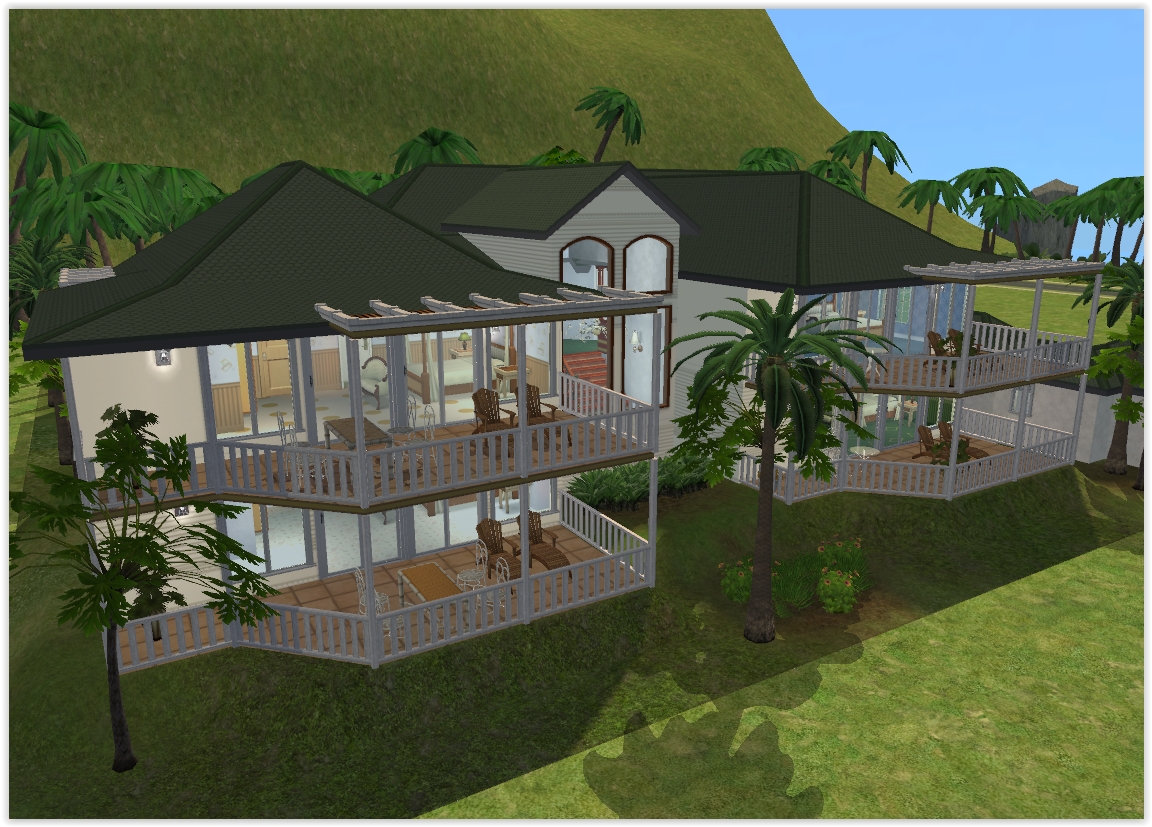
The family suites are to the left, and have an extra balcony at the rear for the second bedroom. The front suites are for couples. All four rooms have floor-to-ceiling glass along the external wall, providing sweeping views towards the ocean on two sides.
The Yellow Room, upstairs at the back.
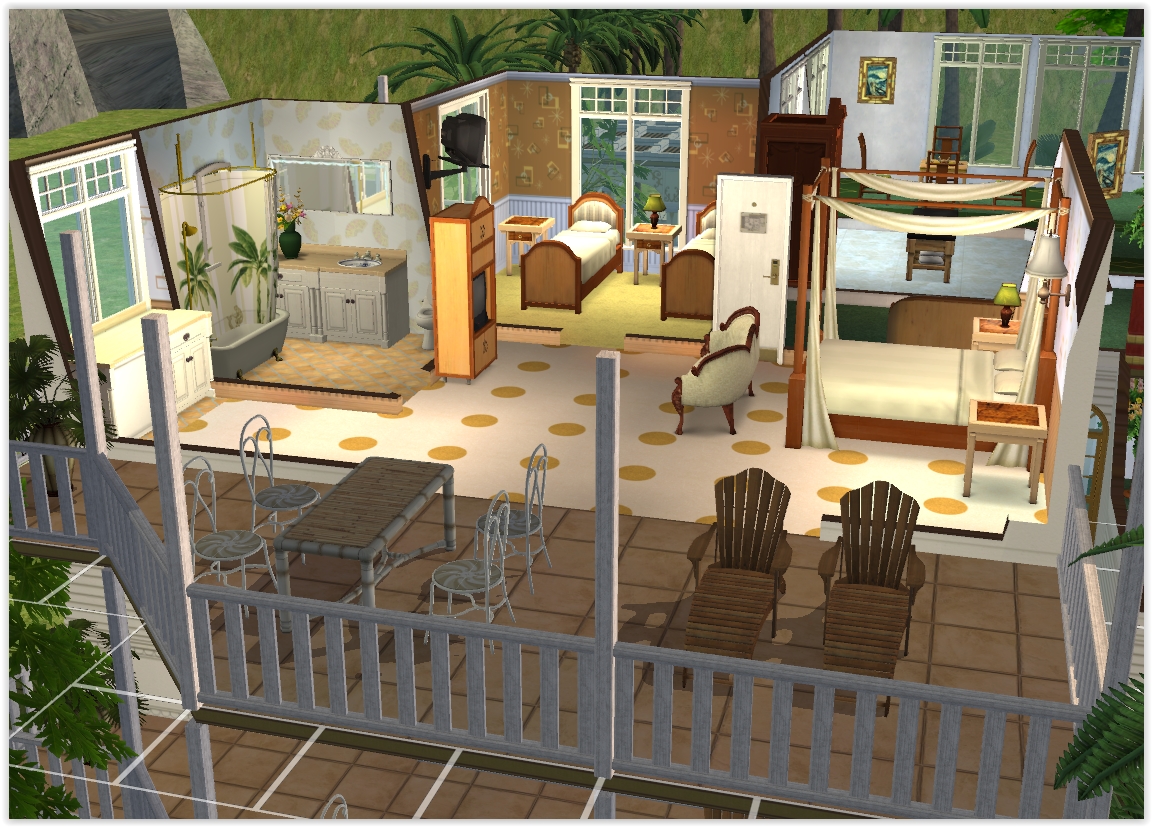
This is a family suite, with two single beds in a separate room. If the kids are annoying, they can play on their own balcony and leave Mum and Dad to enjoy the serenity. They have their own TV, as well. For the parents, there is a bar fridge, and full room service of course!
The Green Room, on the ground floor.
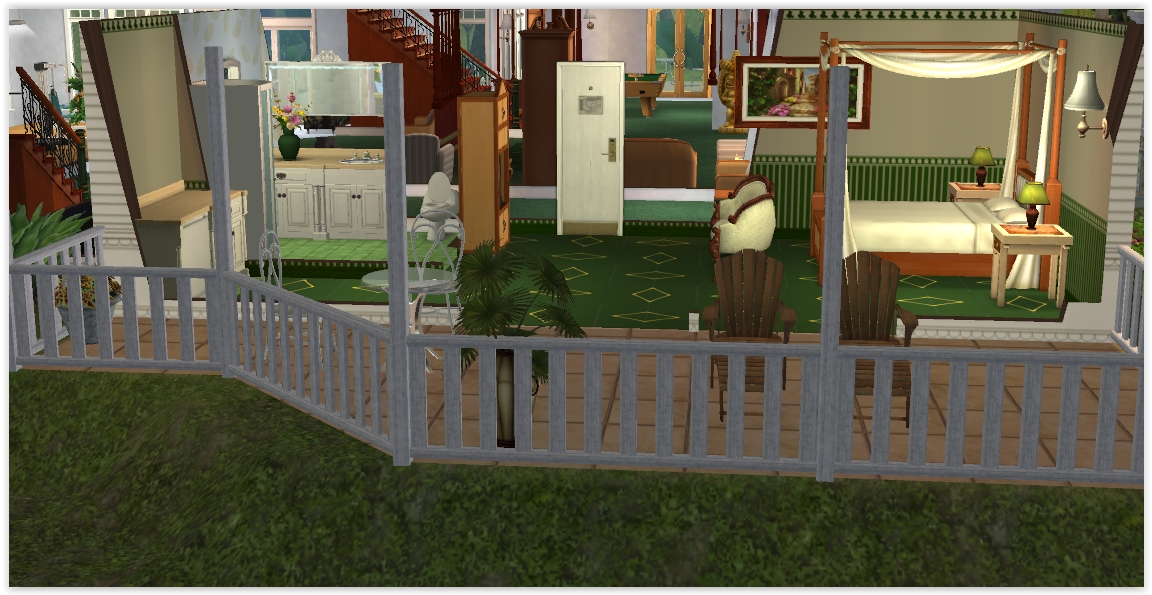
The Blue Room is above it. The couple suites have the same size and layout as the family rooms, minus the extra bedroom, and are extra spacious for just two people.
One of the honeymoon bungalows.
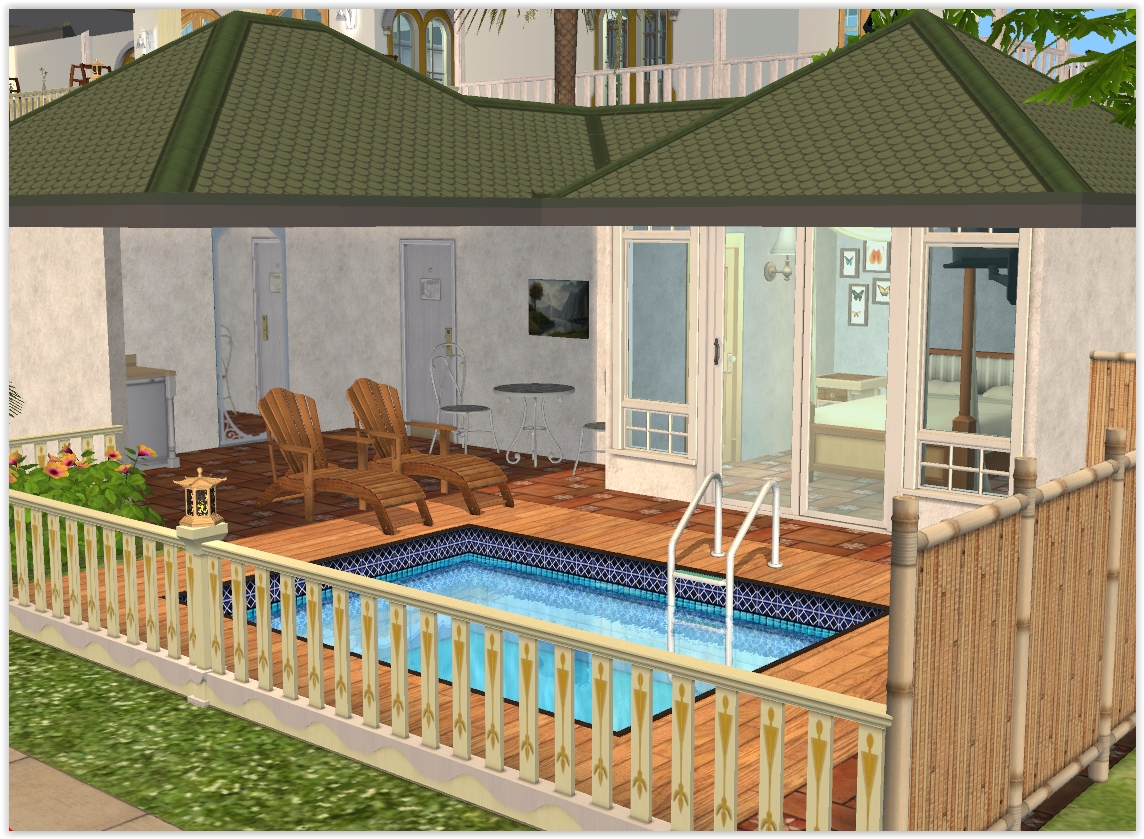
There is a private entrance from the front garden, directly into the living space. This section is fully roofed, but open to the pool. The bedroom is enclosed, and accessed from the courtyard. There is a small bathroom in the back corner. The jewel courtyard is fenced for privacy, with a few plants, twin loungers and of course, the pool.
Overview of the upper floor.
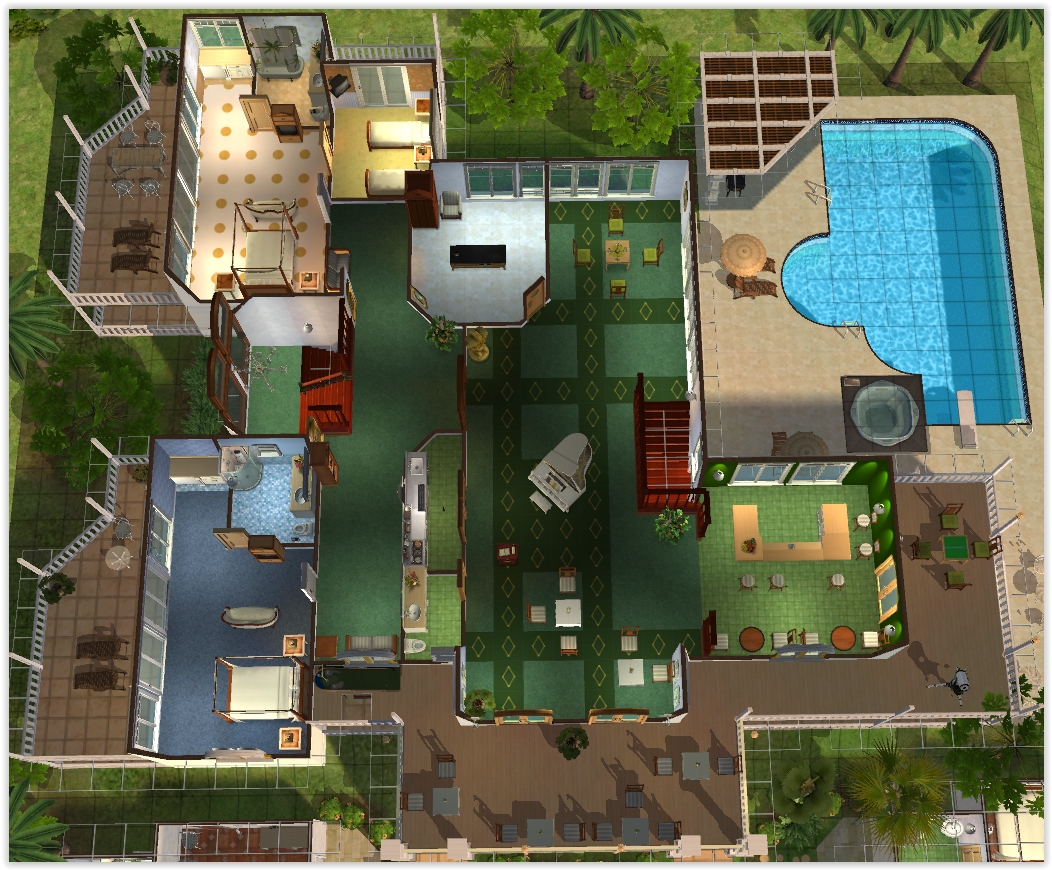
There is a balcony restaurant overlooking the hotel entrance, with the bar beside it. The wraparound verandah also boasts a telescope facing the sea, a golf putter at one end and a mahjongg table at the other. The main room contains a couple of restaurant tables, for those less appreciative of the tropical air, with a grand piano for entertainment. There is a massage room (bookings only please) at the back, with a kids' game table at the top of the stairs. Yellow and Blue Rooms are visible at the left, with the guest staircase opening onto the guest corridor, separated from the hoi polloi in the main room.
Overview of the ground floor.
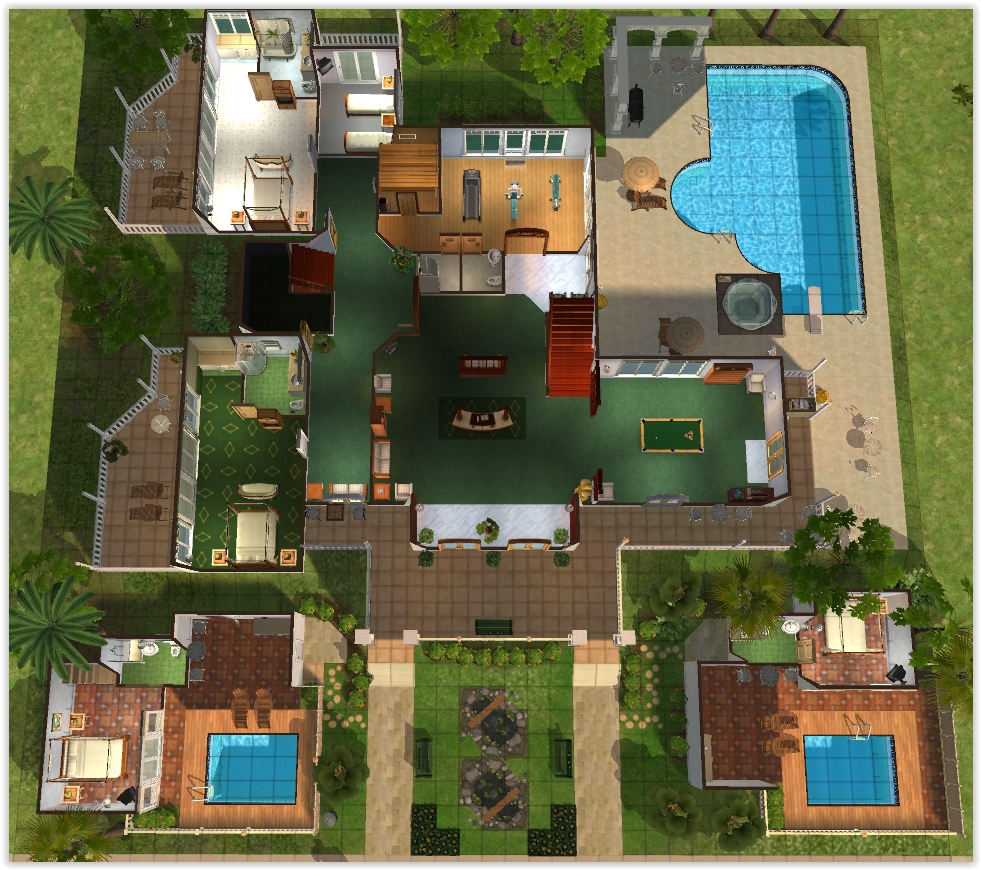
The Reception hall includes seating, books and music for waiting patrons. Green and White Rooms to the left, on their private corridor. Billiard room to the right, leading out to the coffee terrace and pool. At the back, beyond the visitor stairs, is a small gym with sauna, and the second door out to the pool area.
I tried to decorate this hotel all in white, like so many of the real resorts I looked at, but I couldn't stand it and added green. ;)