Commercial Row
Project: Shantytown
In: WIPs
The Sims 2 Lots & Housing Community Lots
by aelflaed
Uploaded Oct. 20, 2026, 10:27 p.m.
Updated Oct. 20, 2026, 10:33 p.m.
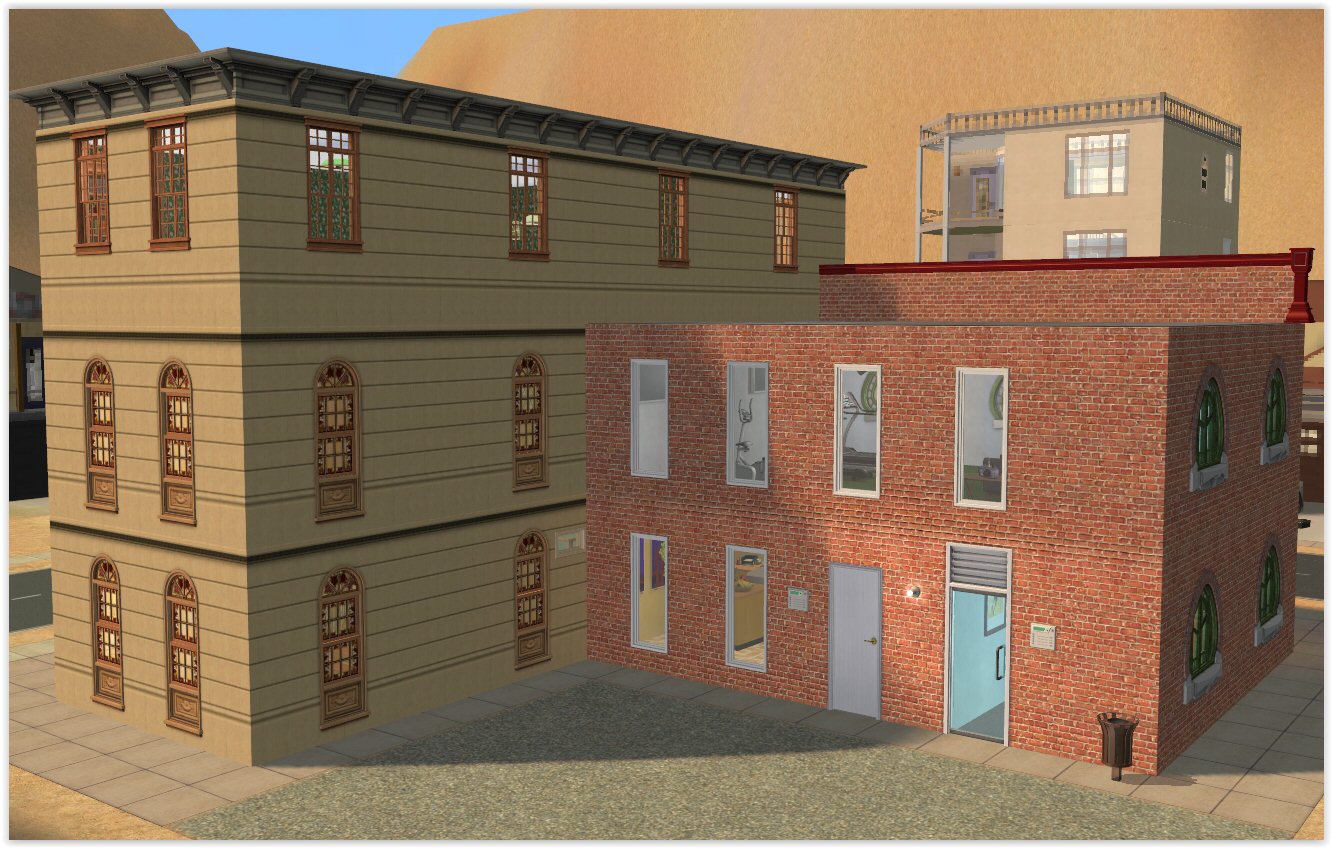
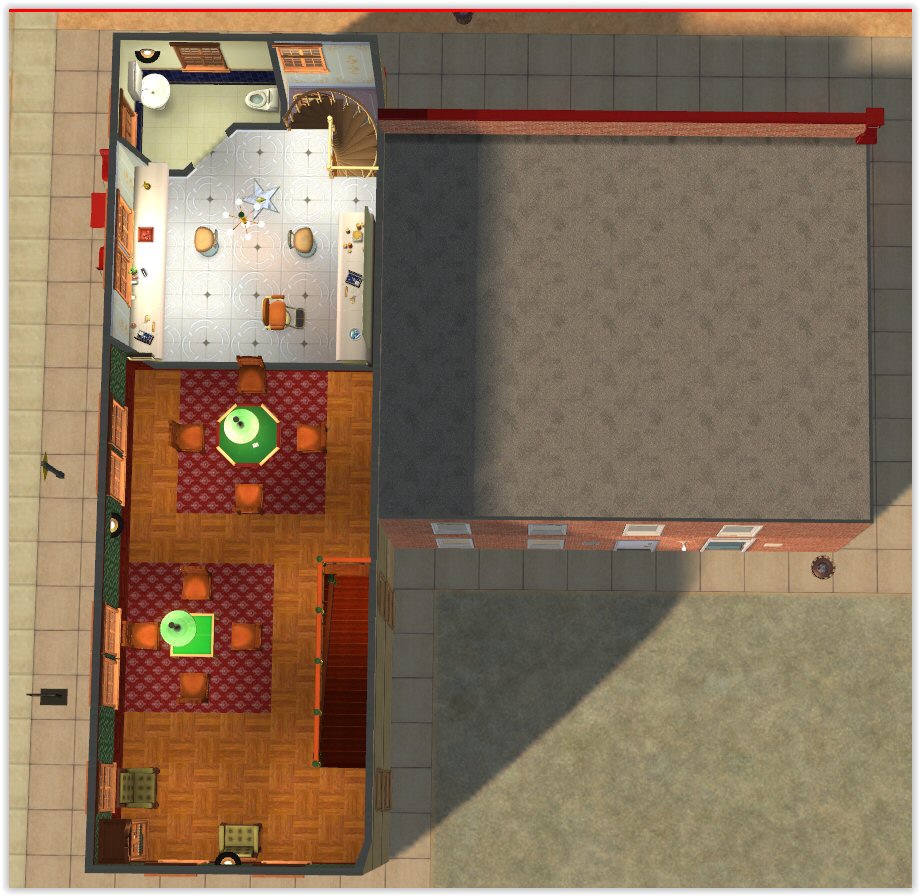
(Transferred from Pillowfort) 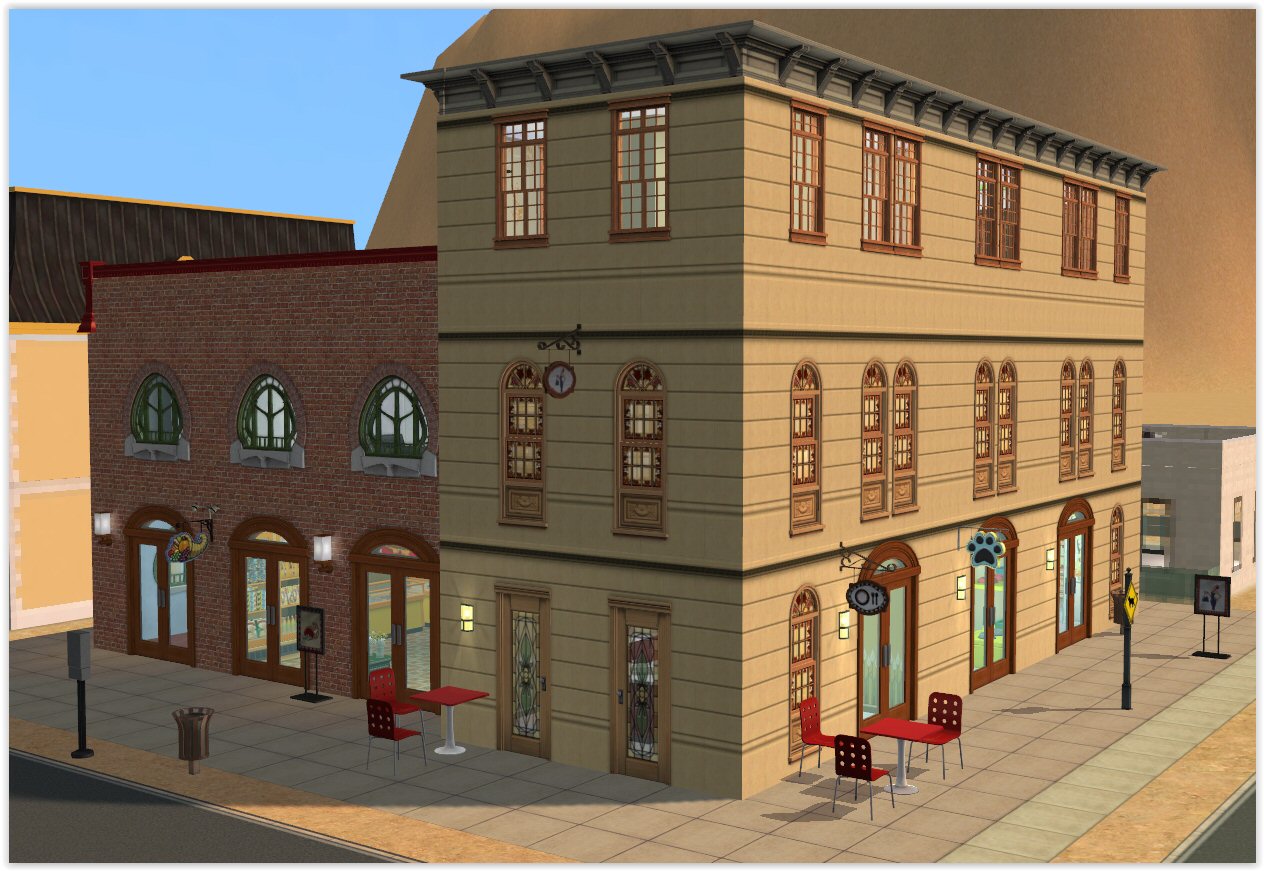 This is Commercial Row, two buildings sharing one lot. It is designed to be played from the rear, where there is better light.
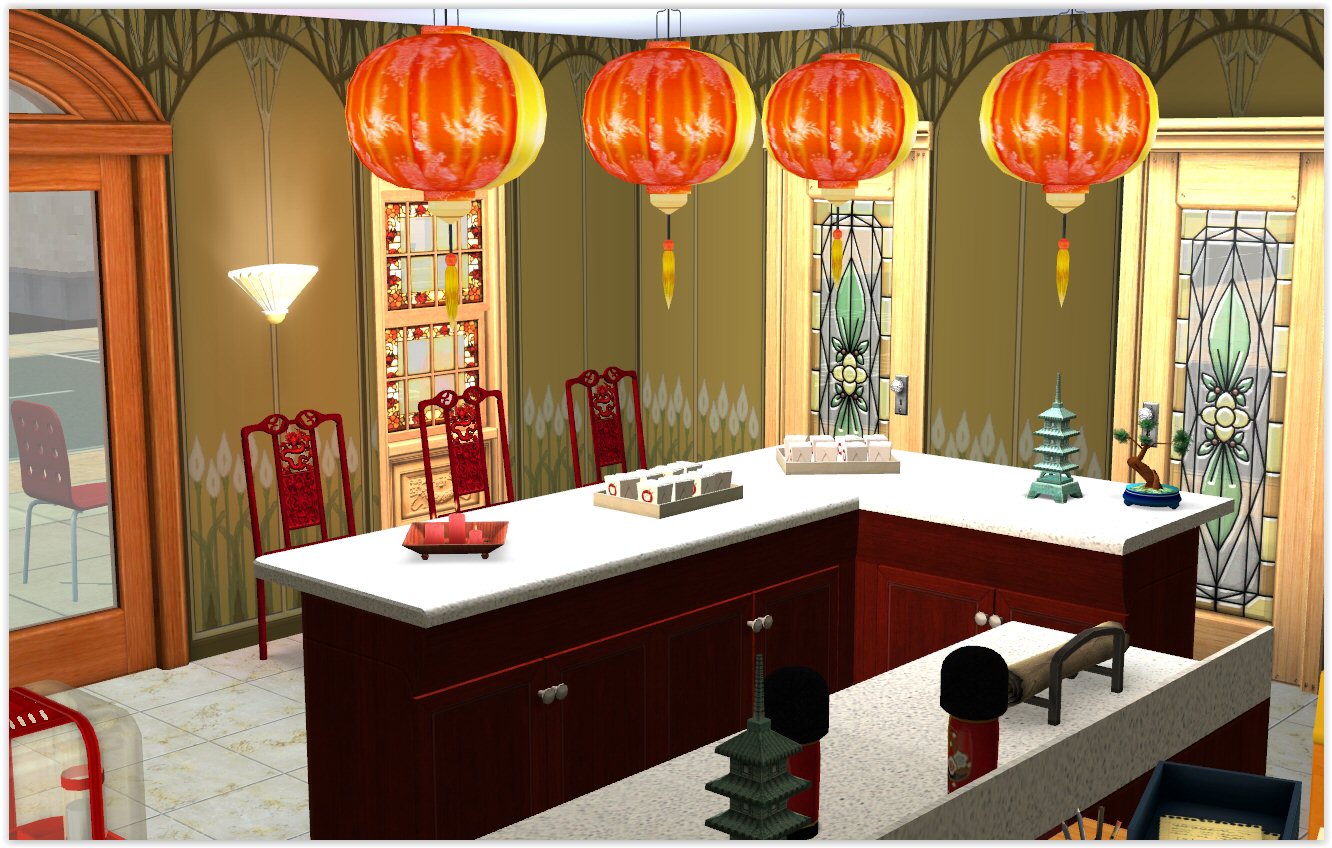
 There's a Chinese Takeaway on the front corner. They have a couple of tables outside.
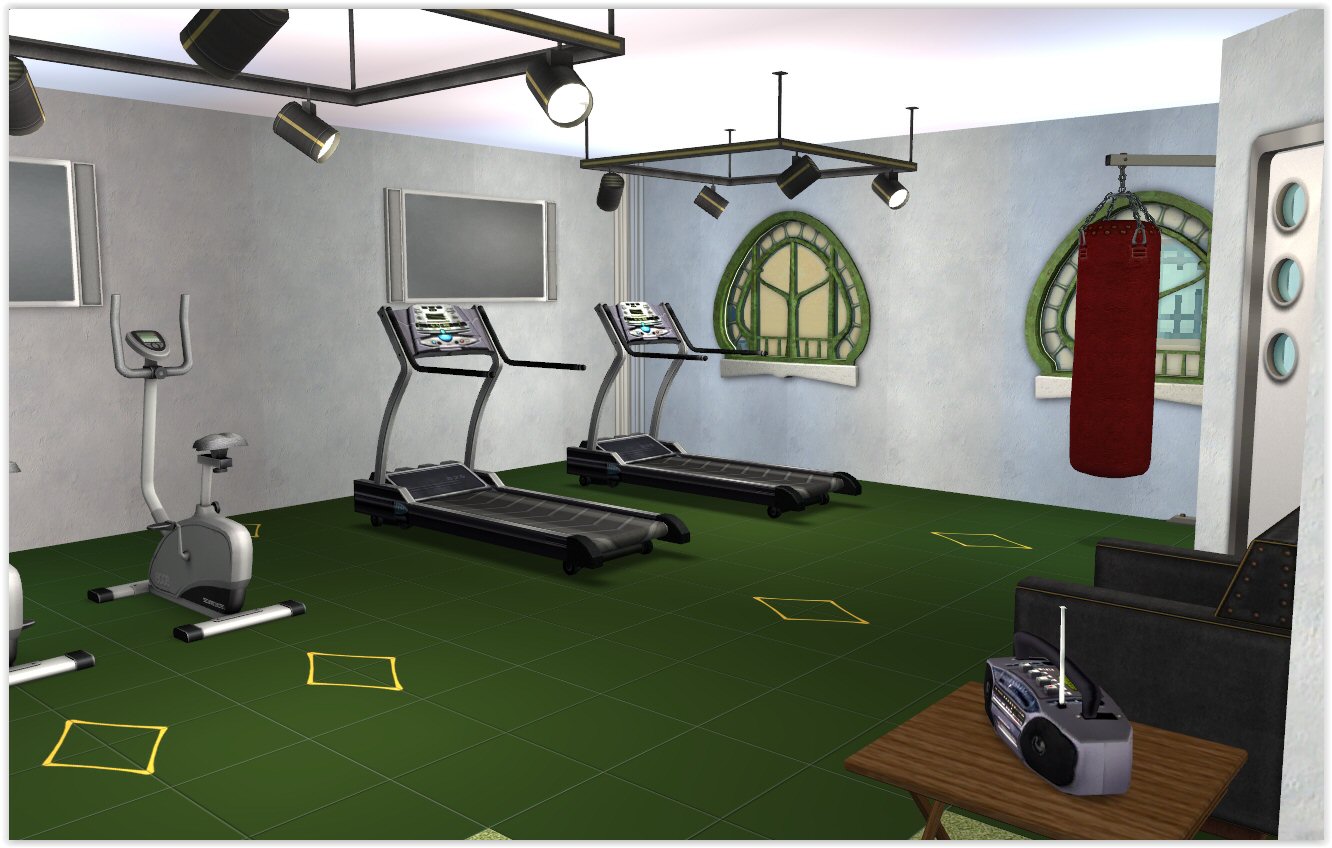
 A small gym upstairs in the brick building. Showers through the door to the right.
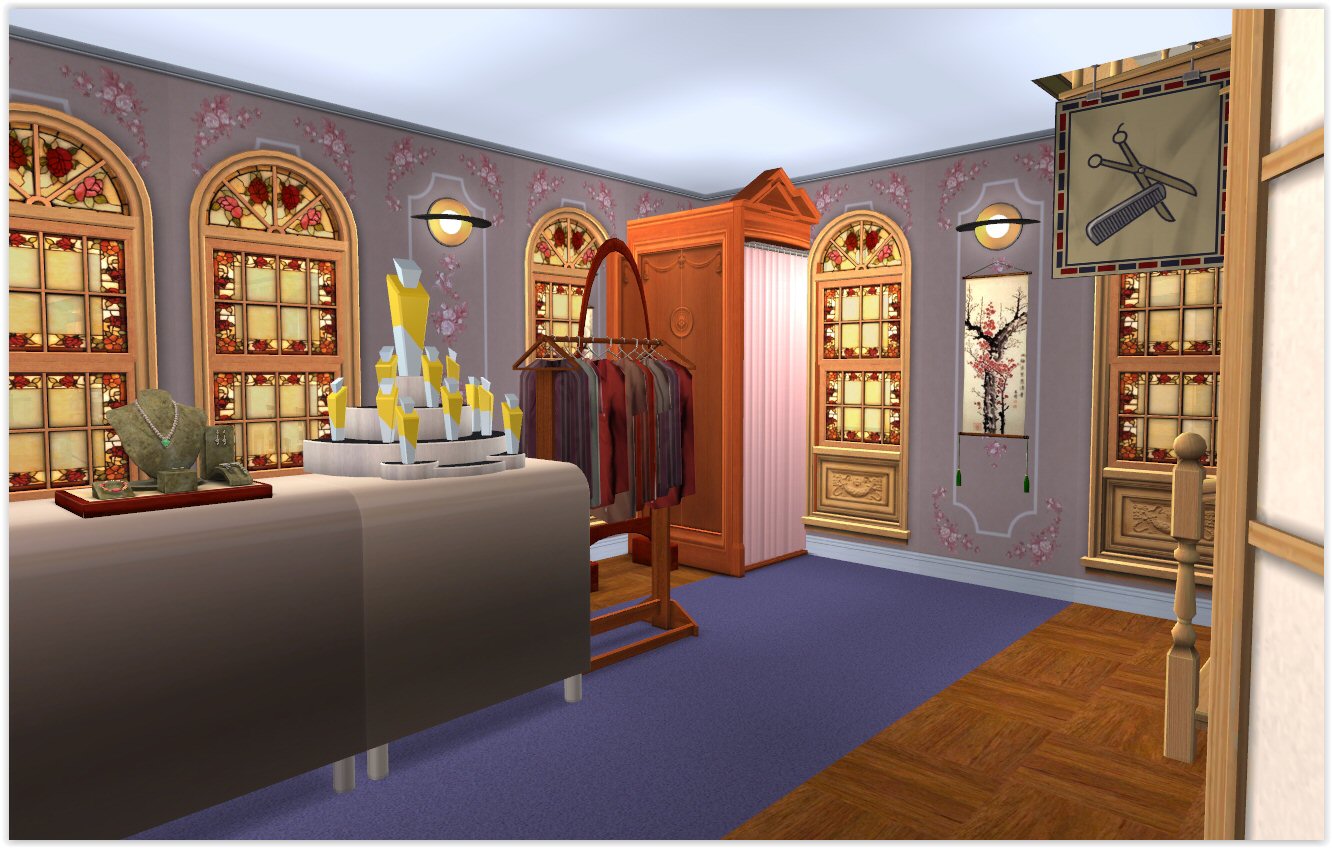
 Middle floor boutique, above the Chinese. There are stairs on the right leading up to the Salon.
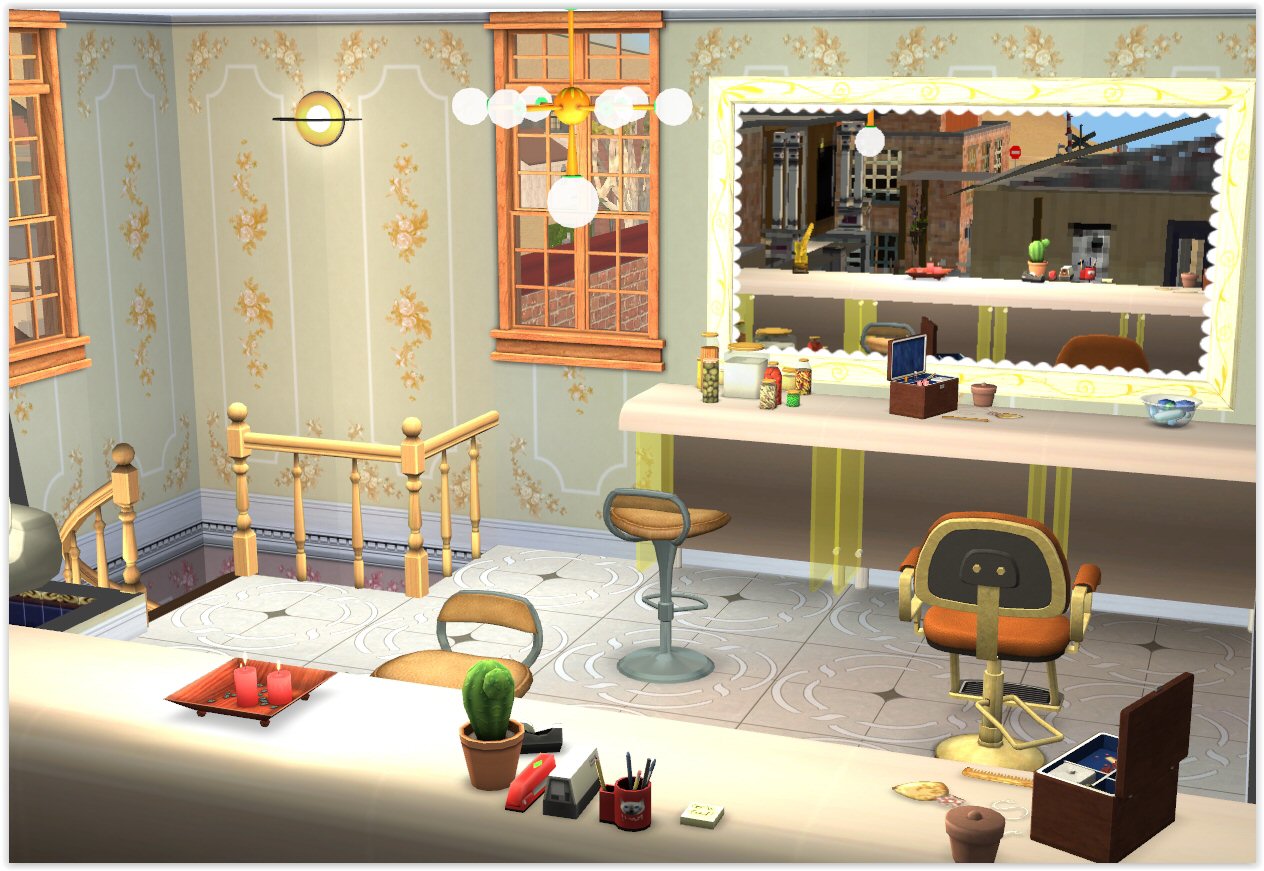
 And the salon.
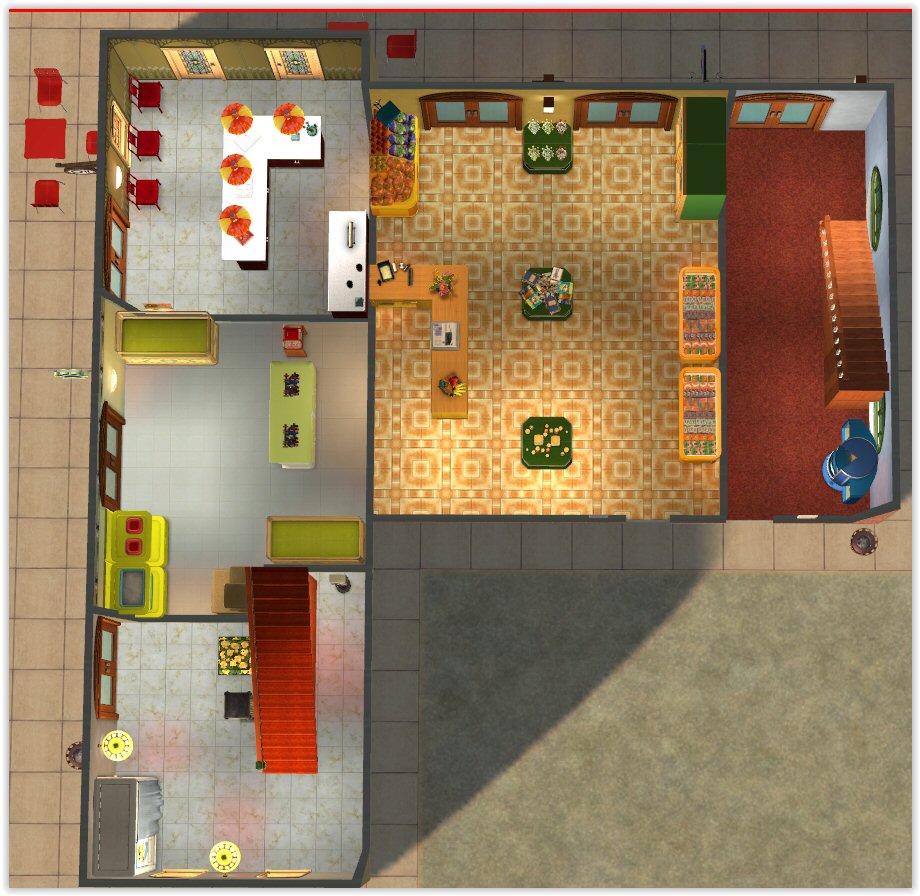
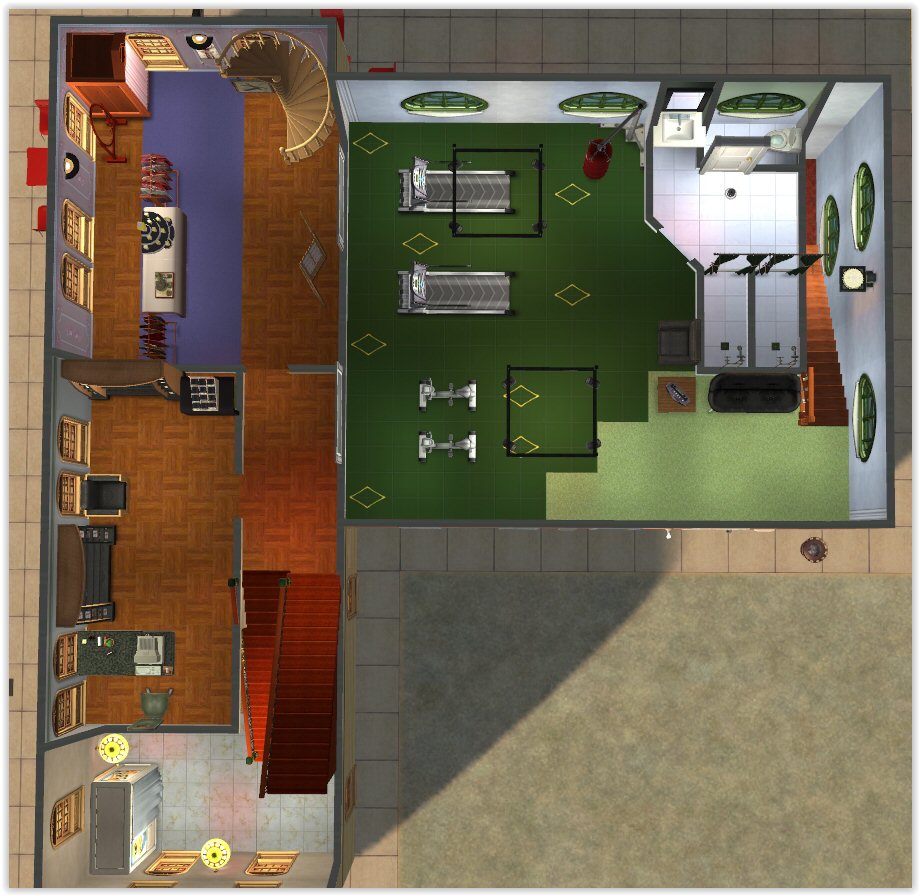
Not pictured are the mini-mart, games shop, petshop, card room and various foyers and hallways. Some overviews:
Ground floor:
Middle floor:
Top Floor:
Tags:
Community Lots:
#Shopping Lots